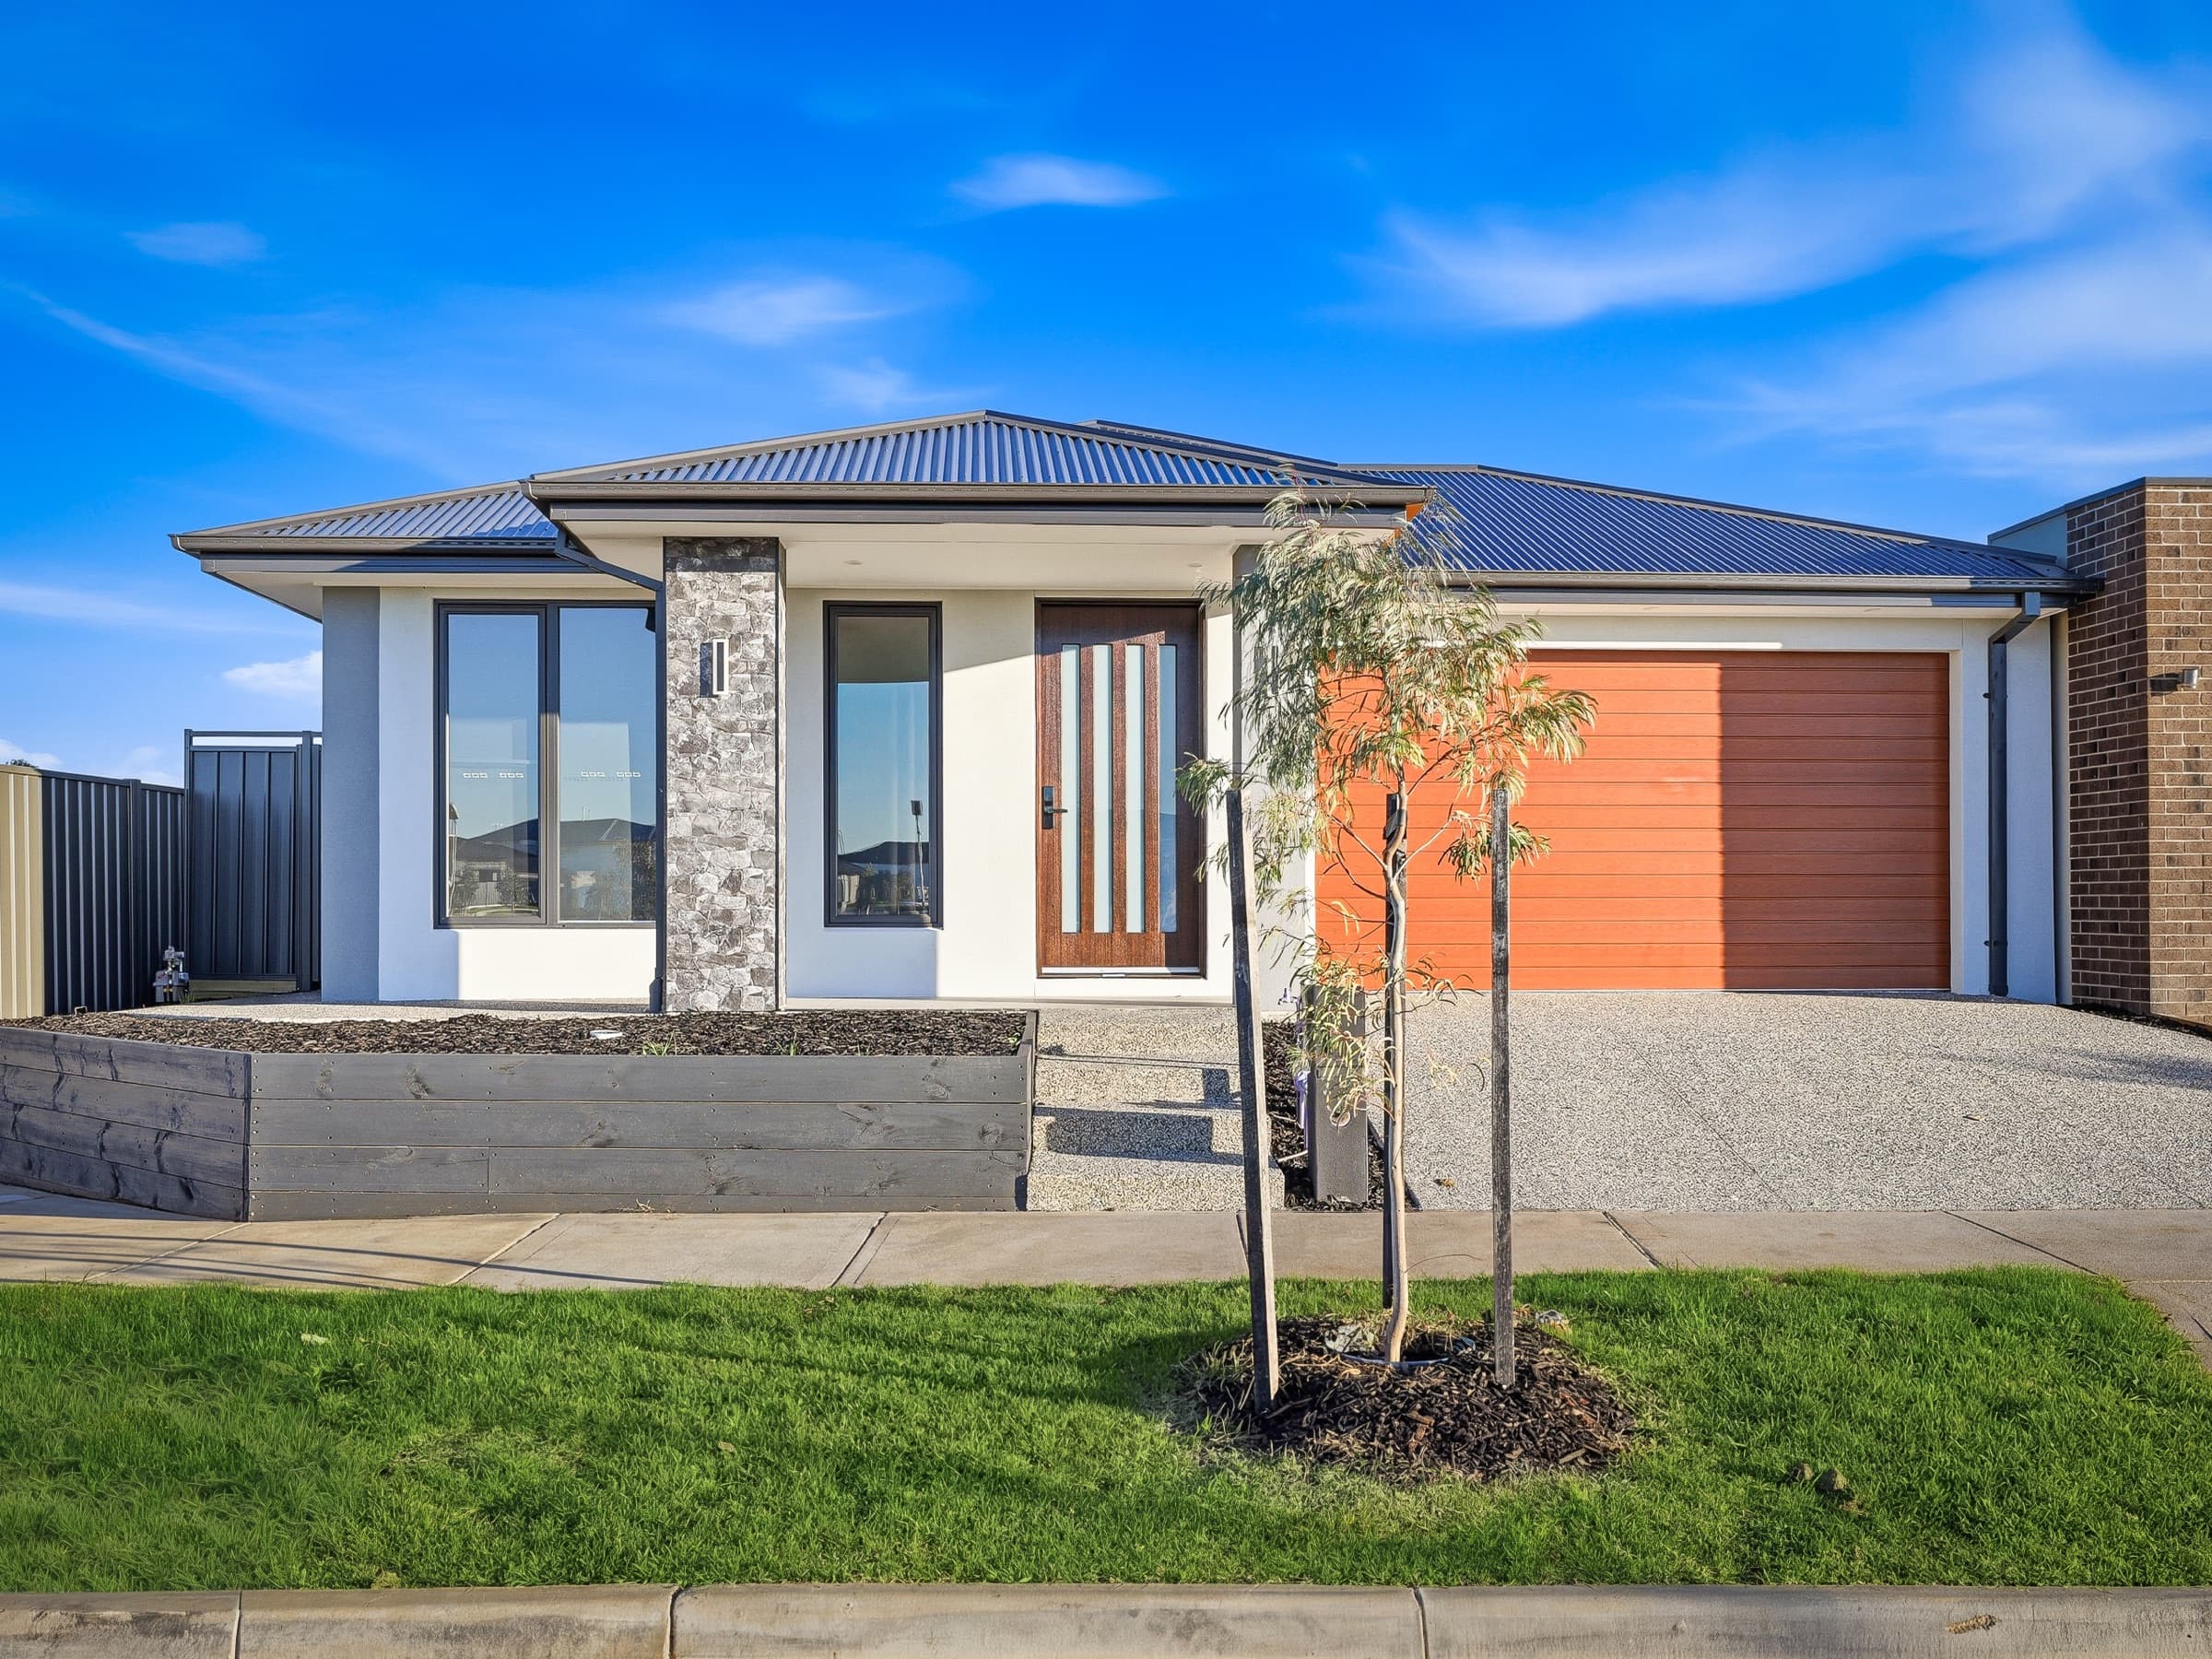
Melbourne's West · Fixed price
Project management. You bring the plans.
If your design is drawn, you do not need another designer. You need one team to take it through council, construction and handover, and one person answerable for it.
Is it the right fit
Three honest ways to know.
This service suits people who have already made the design decisions. If you have not, our custom homes service is the better starting point and costs you nothing to ask about.
The drawings are done
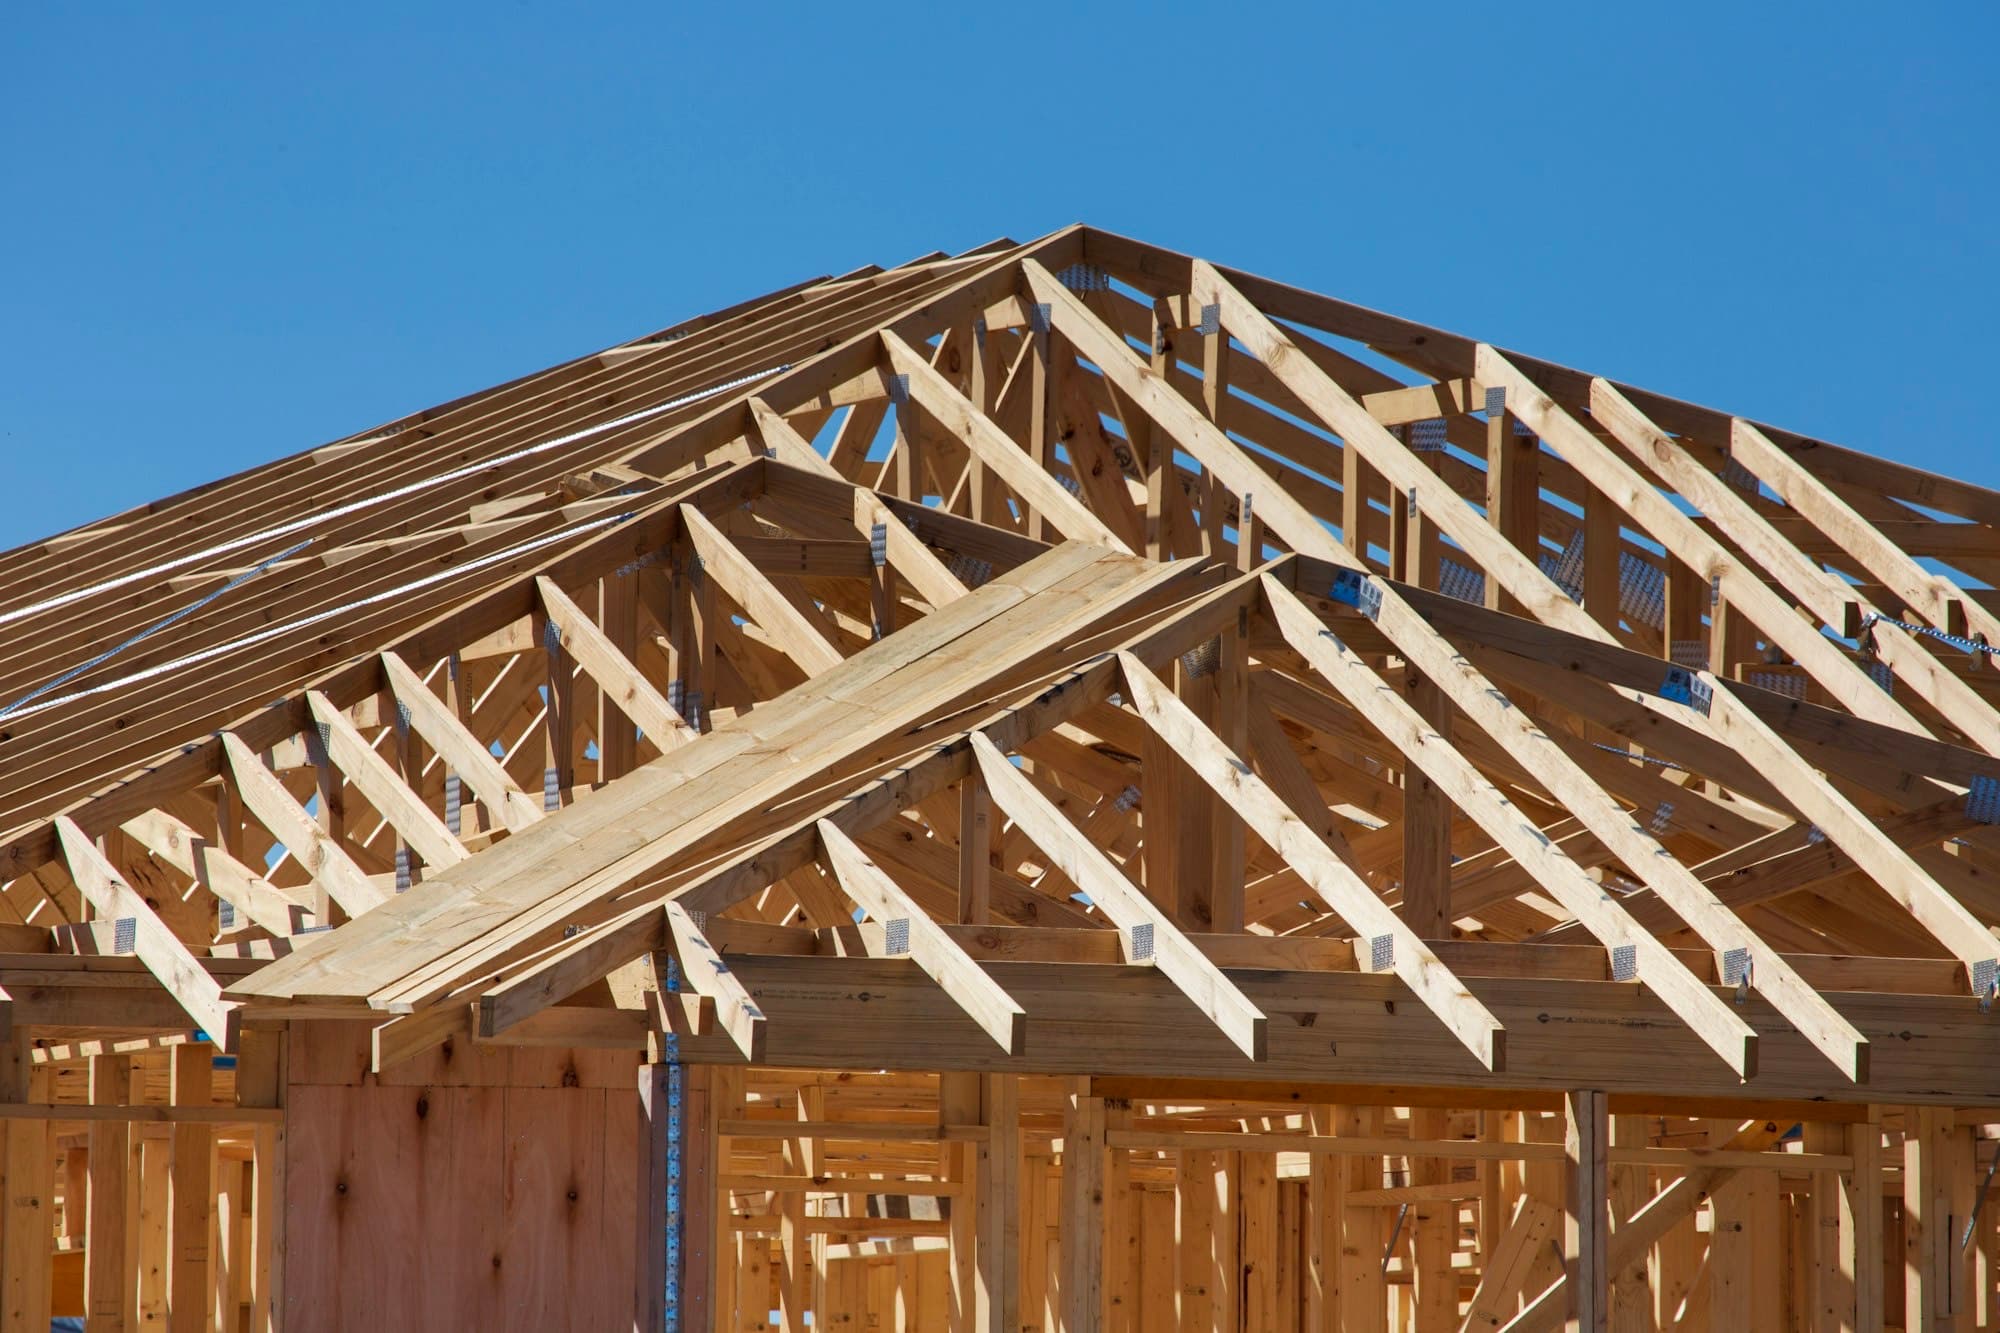
An architect or building designer has taken it to a buildable set.
Tell me moreLess
You have made the design decisions and you want them built as drawn, not reinterpreted. We price from the documents you have and tell you plainly if anything in them will not build.
You do not want to run it yourself
One team, one contract, one person you call.
Tell me moreLess
Owner building sounds cheaper until you are ringing three trades on a Tuesday morning and carrying every risk yourself. Handing the build to one team is what most people are actually buying here.
And when it is not the answerThe honest one
If the design is not settled, you want a builder in the room earlier, not later.
Tell me moreLess
Half finished drawings priced as if they were finished is how projects end up in variations. If your plans are still moving we will say so, and either work with your designer to close them out or point you at our custom homes service instead.
The full picture
What we take on.
You will not find a dollar figure on this page. What a project costs depends entirely on what is drawn, and we would rather price your documents than publish a number that fits nobody.
What we can tell you is where our responsibility starts and stops, which is the thing this buyer actually needs to know.
The value here is not that we can build. Plenty can. It is that one team carries the program, the trades and the answers, so the gaps between them stop being yours.
Line 04 · BuildingReviewing the drawings
We read the set properly and flag what will not build before pricing it.
Tell me moreLess
Drawings that look complete can still be missing the detail a builder needs. Finding that at the tender stage costs a conversation. Finding it on site costs a variation.
Council and permits
Taking the approved design through to a building permit.
Tell me moreLess
Where planning approval is still outstanding we work with your designer through it. Where it is already granted we take it from there.
The build program
Trades, ordering and sequence, held by us rather than by you.
Tell me moreLess
The program is the actual product. Getting the right trade on site in the right week with the right materials waiting is most of what separates a build that runs from one that stalls.
Construction
Built as drawn, on a fixed price, with every inclusion in writing.
Tell me moreLess
Where we think a detail can be built better or cheaper we will raise it with you and your designer rather than change it quietly.
One point of contact
One person who knows the answer, not a call centre.
Tell me moreLess
You deal with the builder. It is the whole reason people move to a smaller team after a bad experience with a large one.
Handover and warranty
We walk it with you, hand over the documents, and stand behind the work.
Tell me moreLess
Including the warranty cover the work requires and the structural guarantee behind it.
The process
Five stages, starting from your drawings.
The same five stages as every Zaman build, joined at stage two. You have already done the first part of the design work; we pick it up and carry it through.
Consult
We meet, read your drawings, and tell you what we see.
Design
Your design taken through approvals, with your designer where needed.
Fixed price
Priced from your documents, then fixed in writing.
Build
Built as drawn, with one team and one point of contact.
Handover
We walk it with you and hand over the warranty.
The question nobody answers
Who is answerable when something goes wrong?
On a project with a designer, a builder and an owner, the trouble almost never sits inside one of those roles. It sits in the gaps between them, and it surfaces on the day something does not line up.
Most builders will not put this in writing before you engage them. Here is how we handle it, so you can ask anyone you compare us to the same three questions.
If the drawings are wrong
We flag what we can see before pricing, and raise the rest as it appears.
Tell me moreLess
A design error is not a builder's to absorb silently or to weaponise. Our job is to find what we reasonably can at tender, and to bring anything later straight to you and your designer with options rather than an invoice.
If the site surprises everyone
Named as a risk before signing, not discovered as a variation after.
Tell me moreLess
Ground conditions and existing structures are the classic example. We would rather name the unknowns in the contract, with how they will be dealt with, than present a lower number and collect the difference later.
If your designer and we disagree
You are told, in writing, with options. You decide.
Tell me moreLess
It happens on good projects. What matters is that the disagreement reaches you as a clear choice rather than being resolved quietly on site in whichever direction is easiest.
Real projects
Homes we have built.
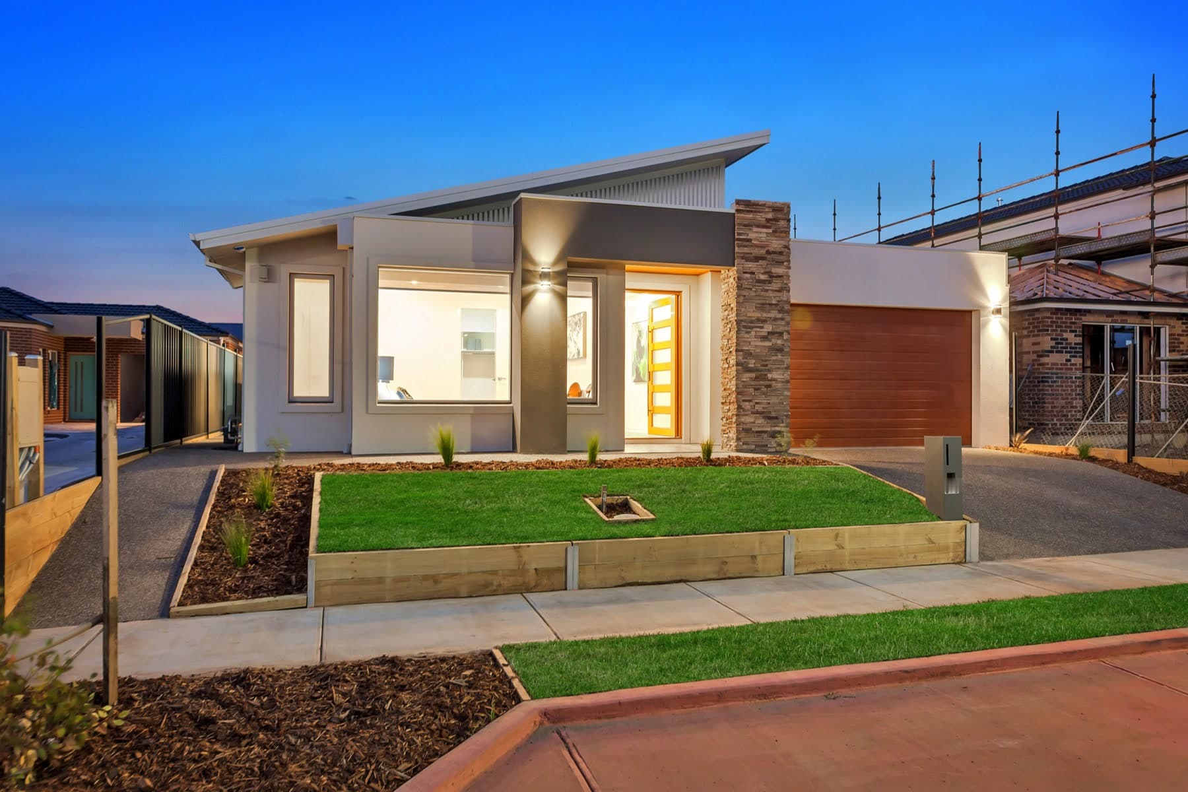
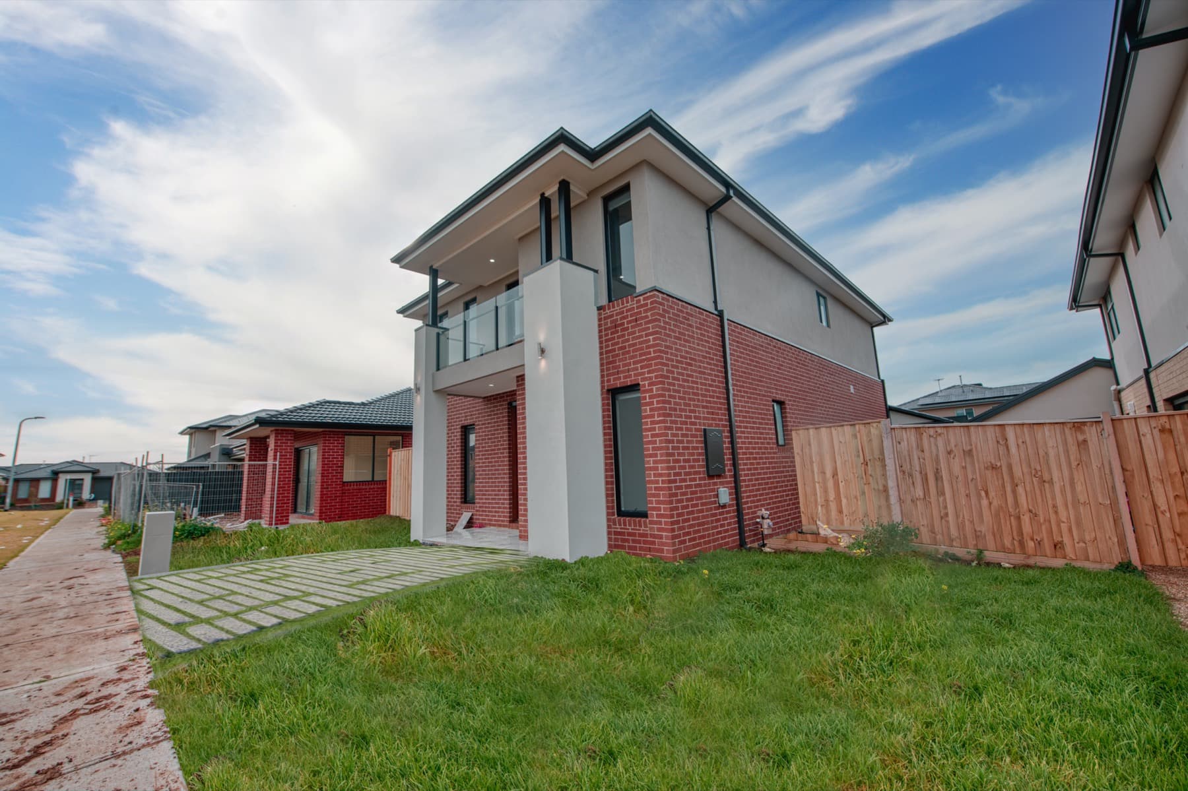
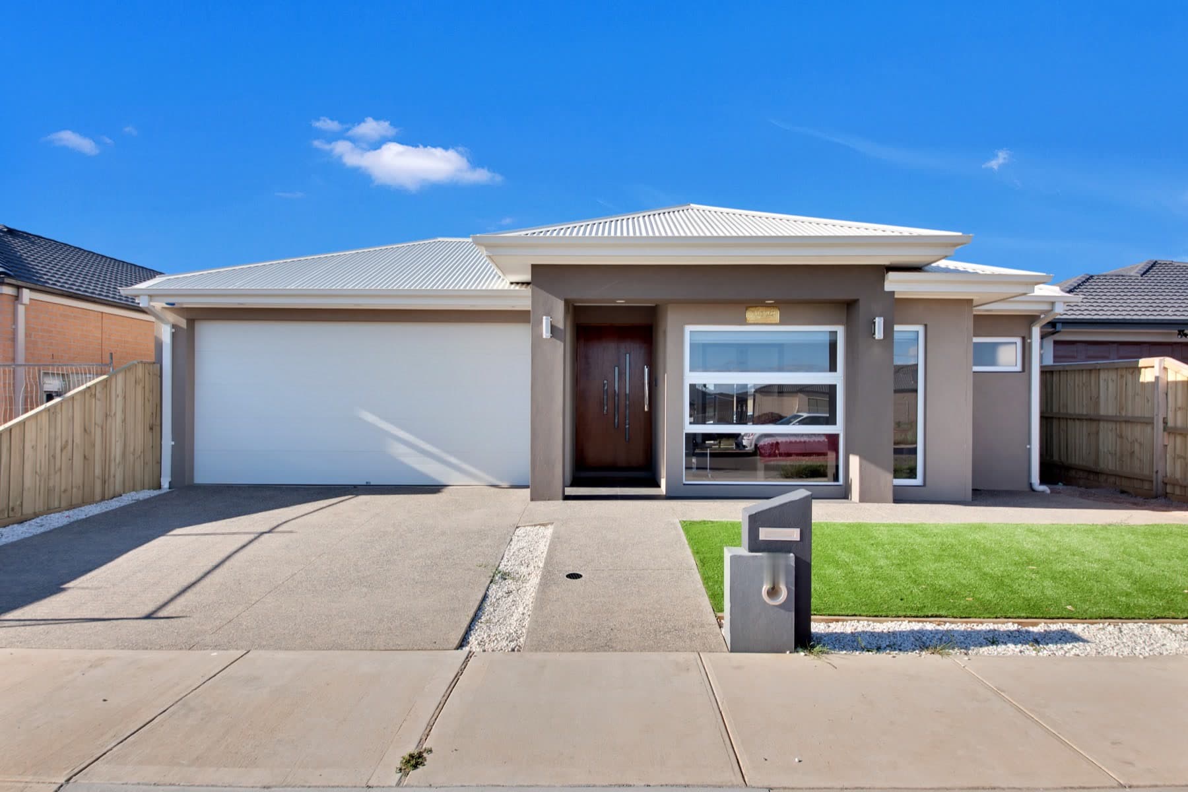
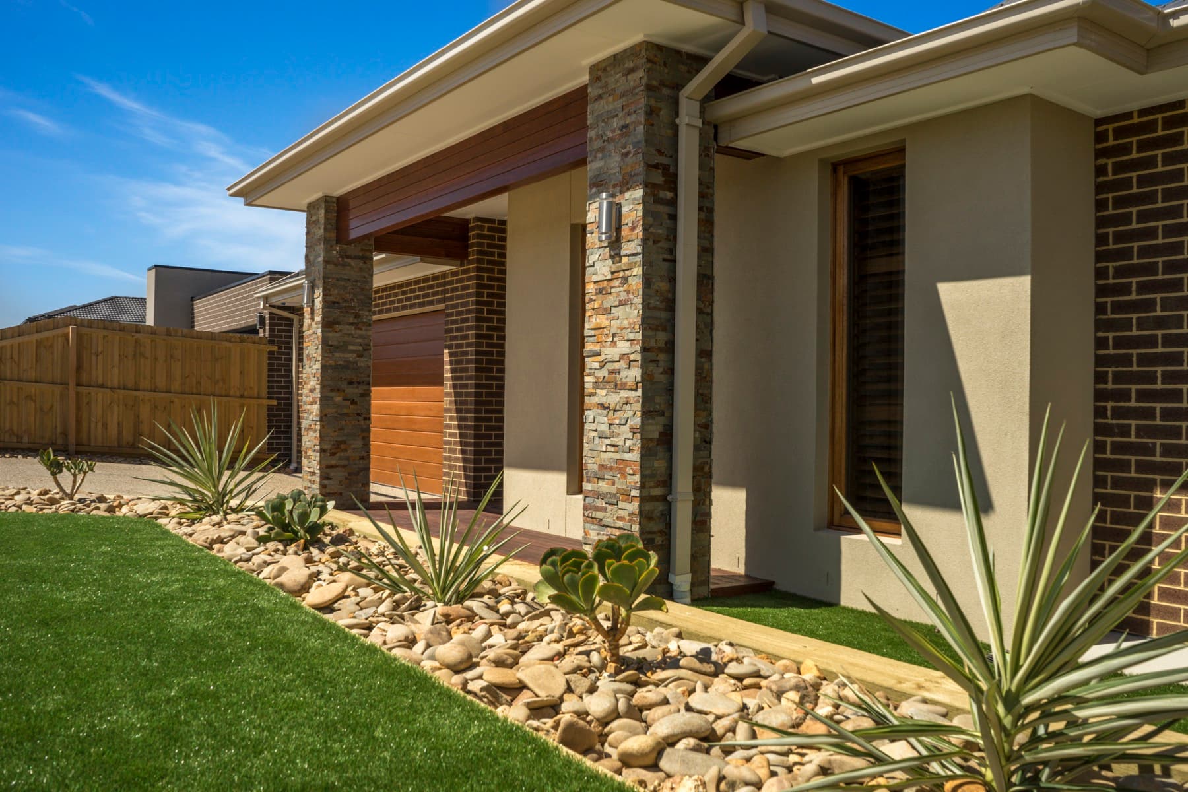
Real homes, real suburbs, real photographs, and the owner's permission on record. We do not publish anything else. Every home below has its own page, with the full set of photographs rather than a selected few.
Fixed price, covered
The price we agree is the price you pay.
Building someone else's design puts more weight on the contract, not less, because the drawings are the reference everyone is held to. The full detail, including how to check us on the public register yourself, lives on one page.
A fixed price building contract, priced from your documents
Every inclusion itemised in writing, against the drawings
Unknowns named in the contract rather than left to arrive as variations
First Resort Home Warranty cover where the work requires it
Project management questions
Asked by people who have already done the drawings.
The questions we get from owners and designers bringing a project to us rather than starting one.
01Will you build to our architect's drawings exactly?
Yes. Where we think something can be built better, cheaper or more durably, we raise it with you and your designer as an option rather than changing it quietly on site. The drawings are the reference everyone is held to, including us.
02Our plans are not quite finished. Can you still help?
Yes, and it is worth having the conversation earlier rather than later. Pricing half finished drawings as if they were finished is the most reliable way to end up in variations. We will either work with your designer to close them out or tell you what is missing before anyone commits.
03Do you work with our existing designer or replace them?
We work with them. They know the project and you chose them for a reason. Our part starts where the design decisions end.
04How is this different from owner building?
Owner building leaves the program, the trades, the insurance and the risk with you. Here that all sits with us under one contract, and you have one person to call. People usually arrive at this service after pricing what owner building actually asks of them.
05How do you charge for this?
[TK] The commercial structure for managed projects is being confirmed and will be set out here plainly. What will not change is that whatever is agreed goes in writing before work starts, with every inclusion itemised.
06Do we still get a warranty if we supplied the design?
The warranty and structural guarantee cover our work, which is the construction. Design responsibility stays with whoever drew it, which is normal and is why the split matters. We set out clearly which is which before you sign.
Still have one?
Ask it at the free consultation.
We come to you, we look at the house, and you get straight answers about your block. It costs nothing and commits you to nothing.
Or call +61 468 043 685Bring us your plans
Every project starts with reading the drawings.
Five quick questions, then a free consult with the builder.
- Free and no obligation
- Honest numbers, no surprises
- You deal with the builder, not a salesperson
Free, no obligation. You deal with the builder directly.
What are you planning?
Takes about 45 seconds.