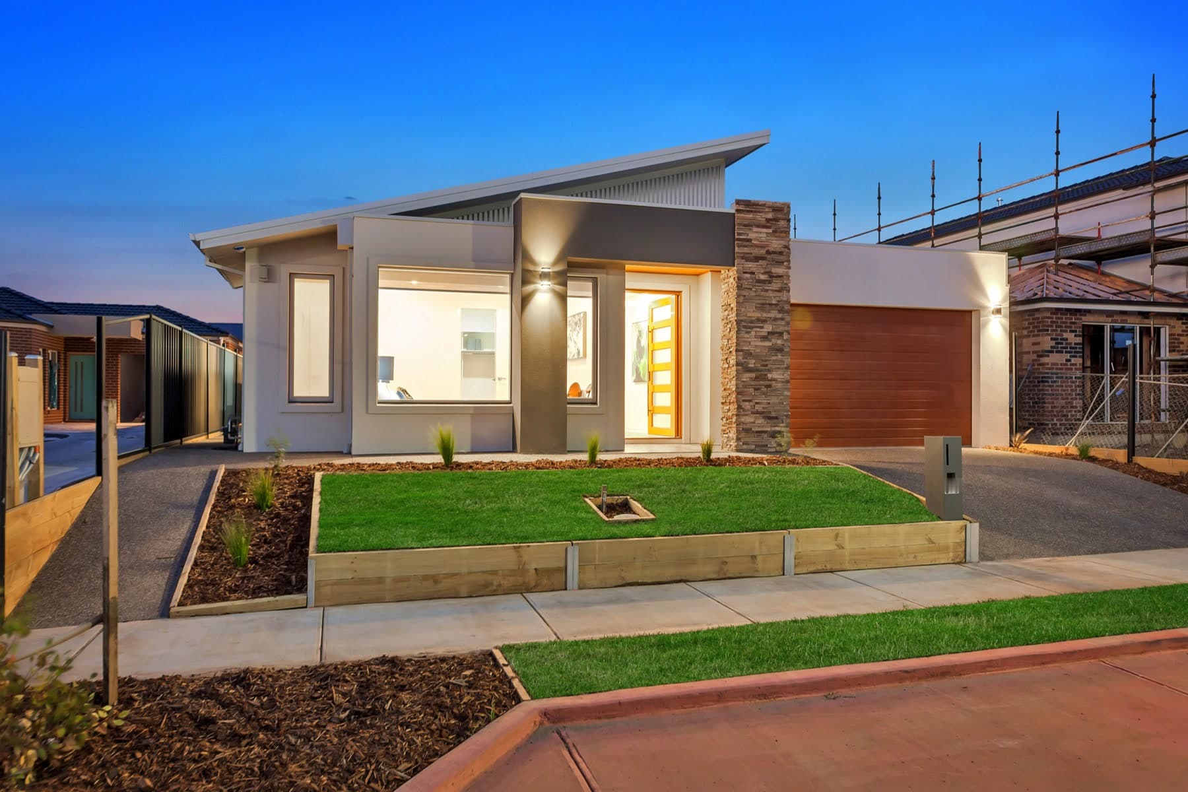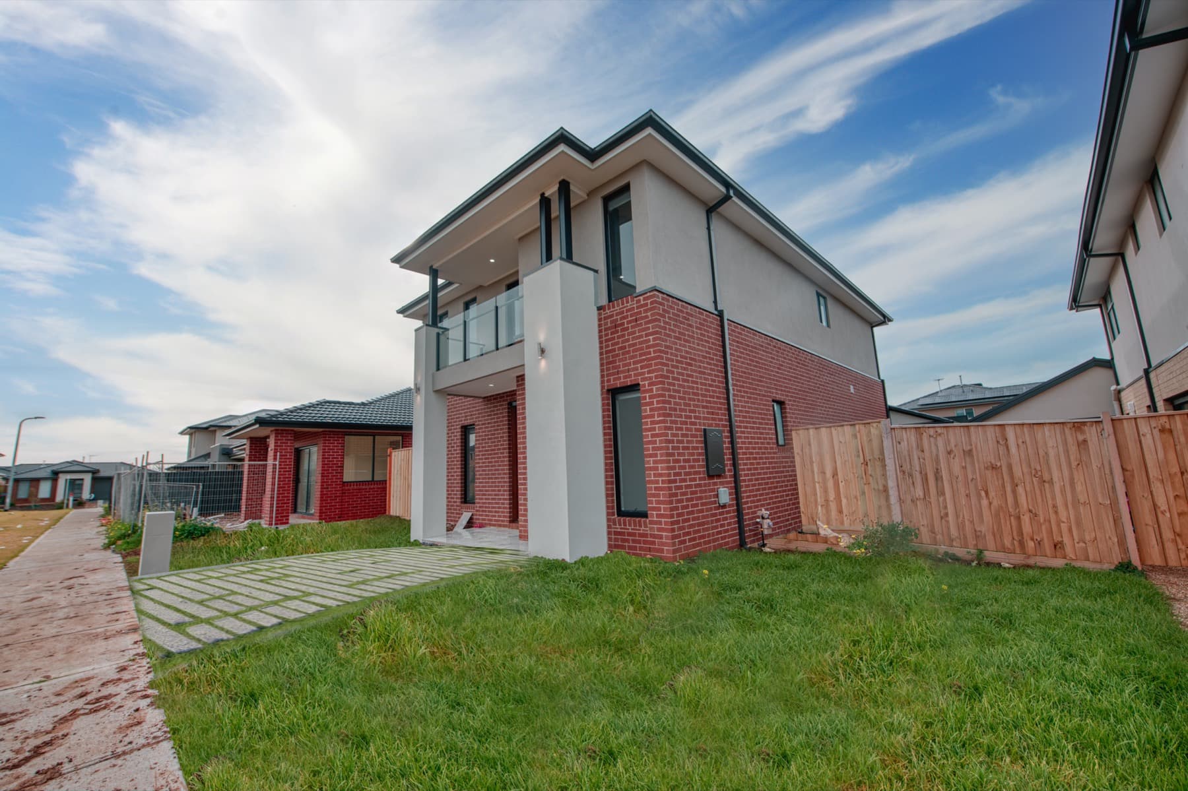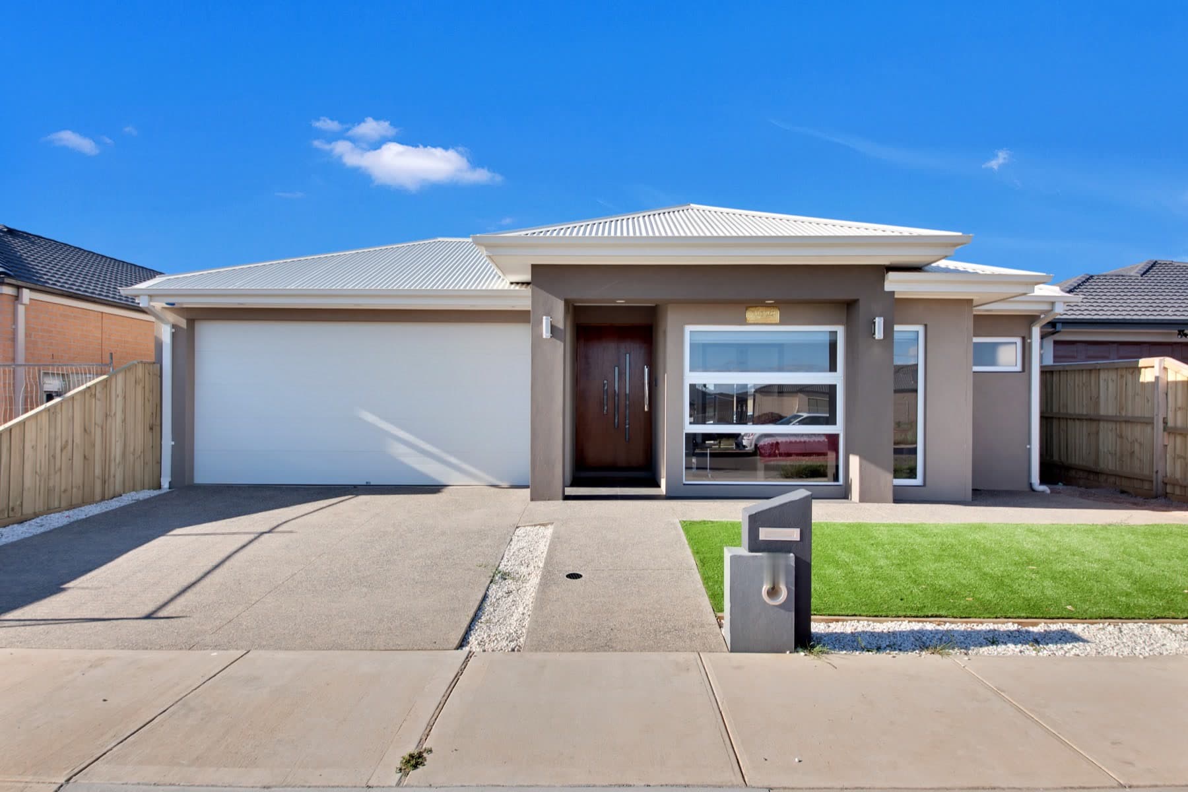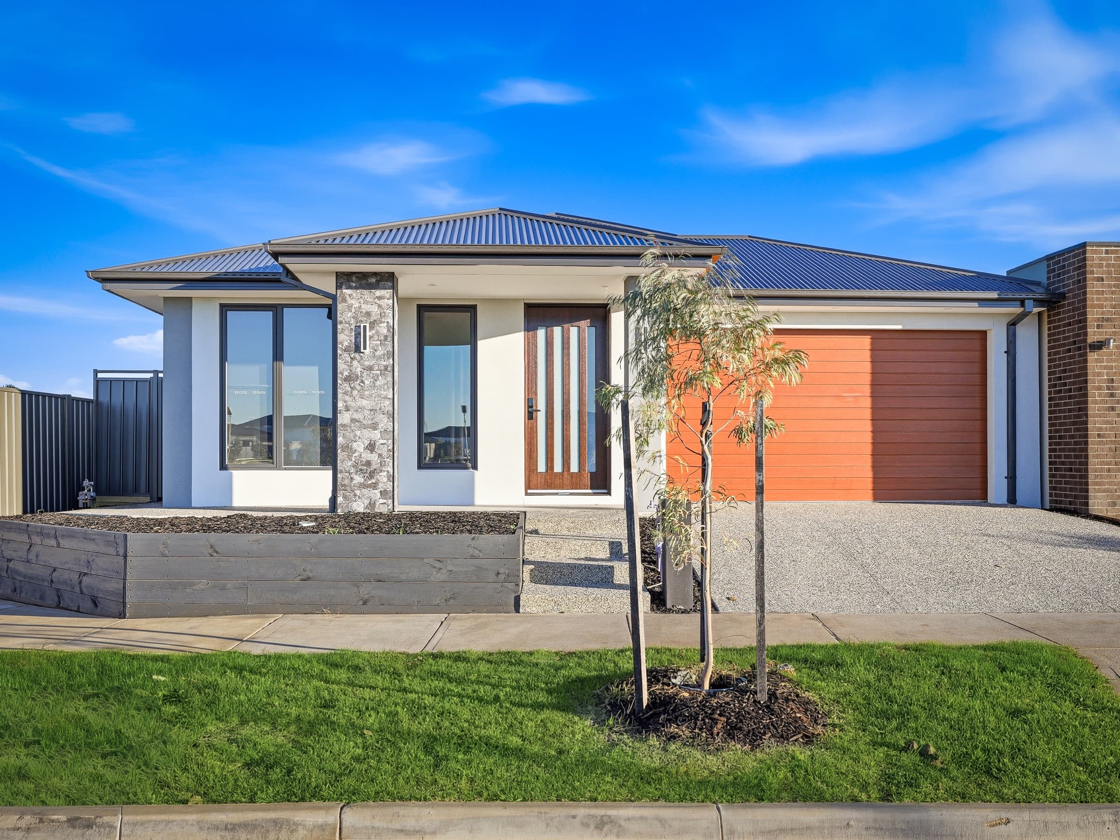
Project Nadir, the completed home from the street

Our homesNo 01

Project Nadir

29 photographs · As built

Tarneit

Victoria

Suburb
Tarneit
State
Victoria
Photographs
29

Bedrooms, bathrooms and build type will be listed once confirmed. We publish nothing we have not checked.

Every frame below is the real, finished home. No renders, no display homes, no stock.

Chapter 01

The way in
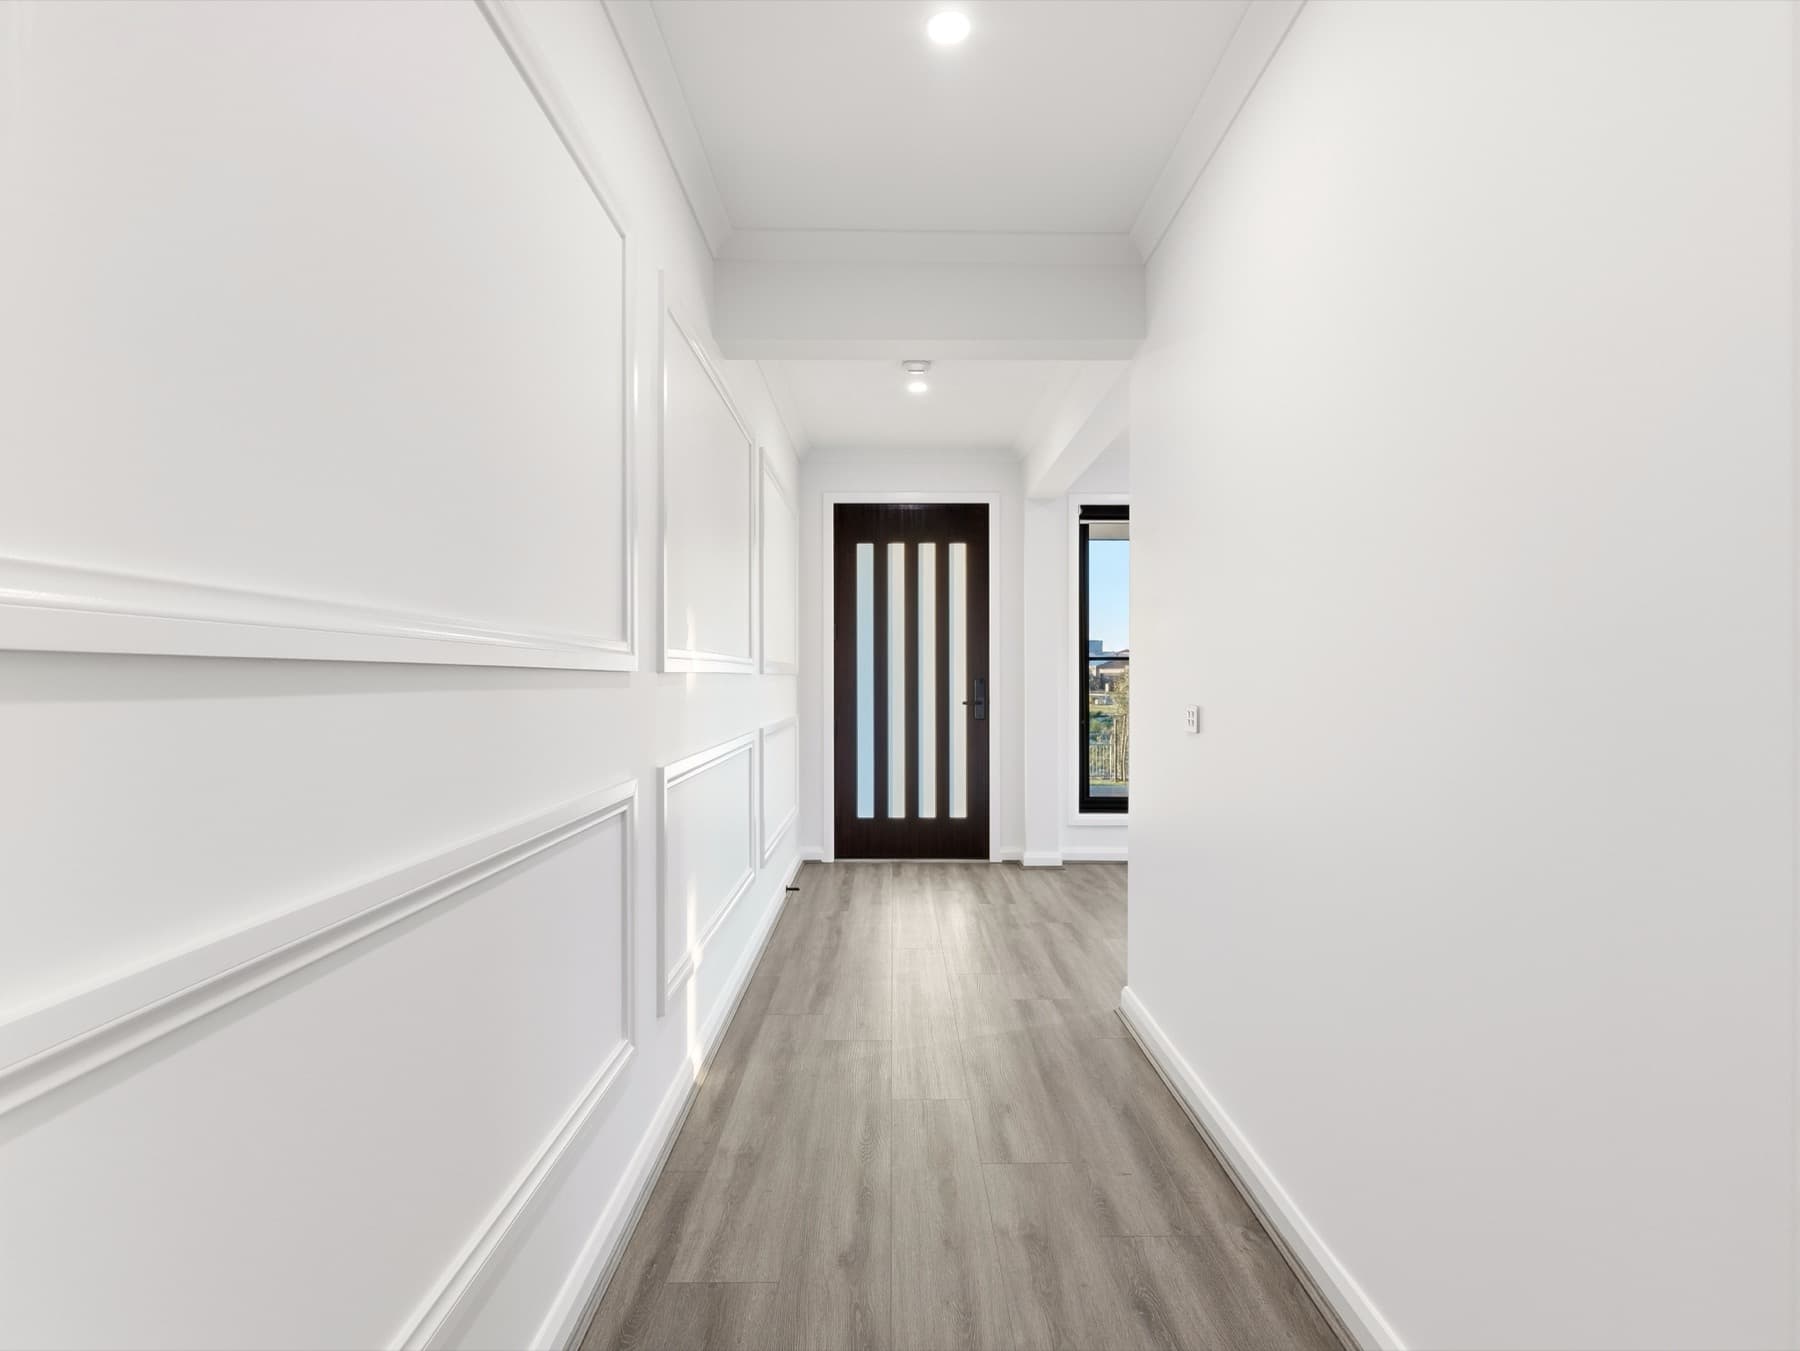
The entry hall, panelled walls leading to the timber front door
20The entry, looking back to the front door
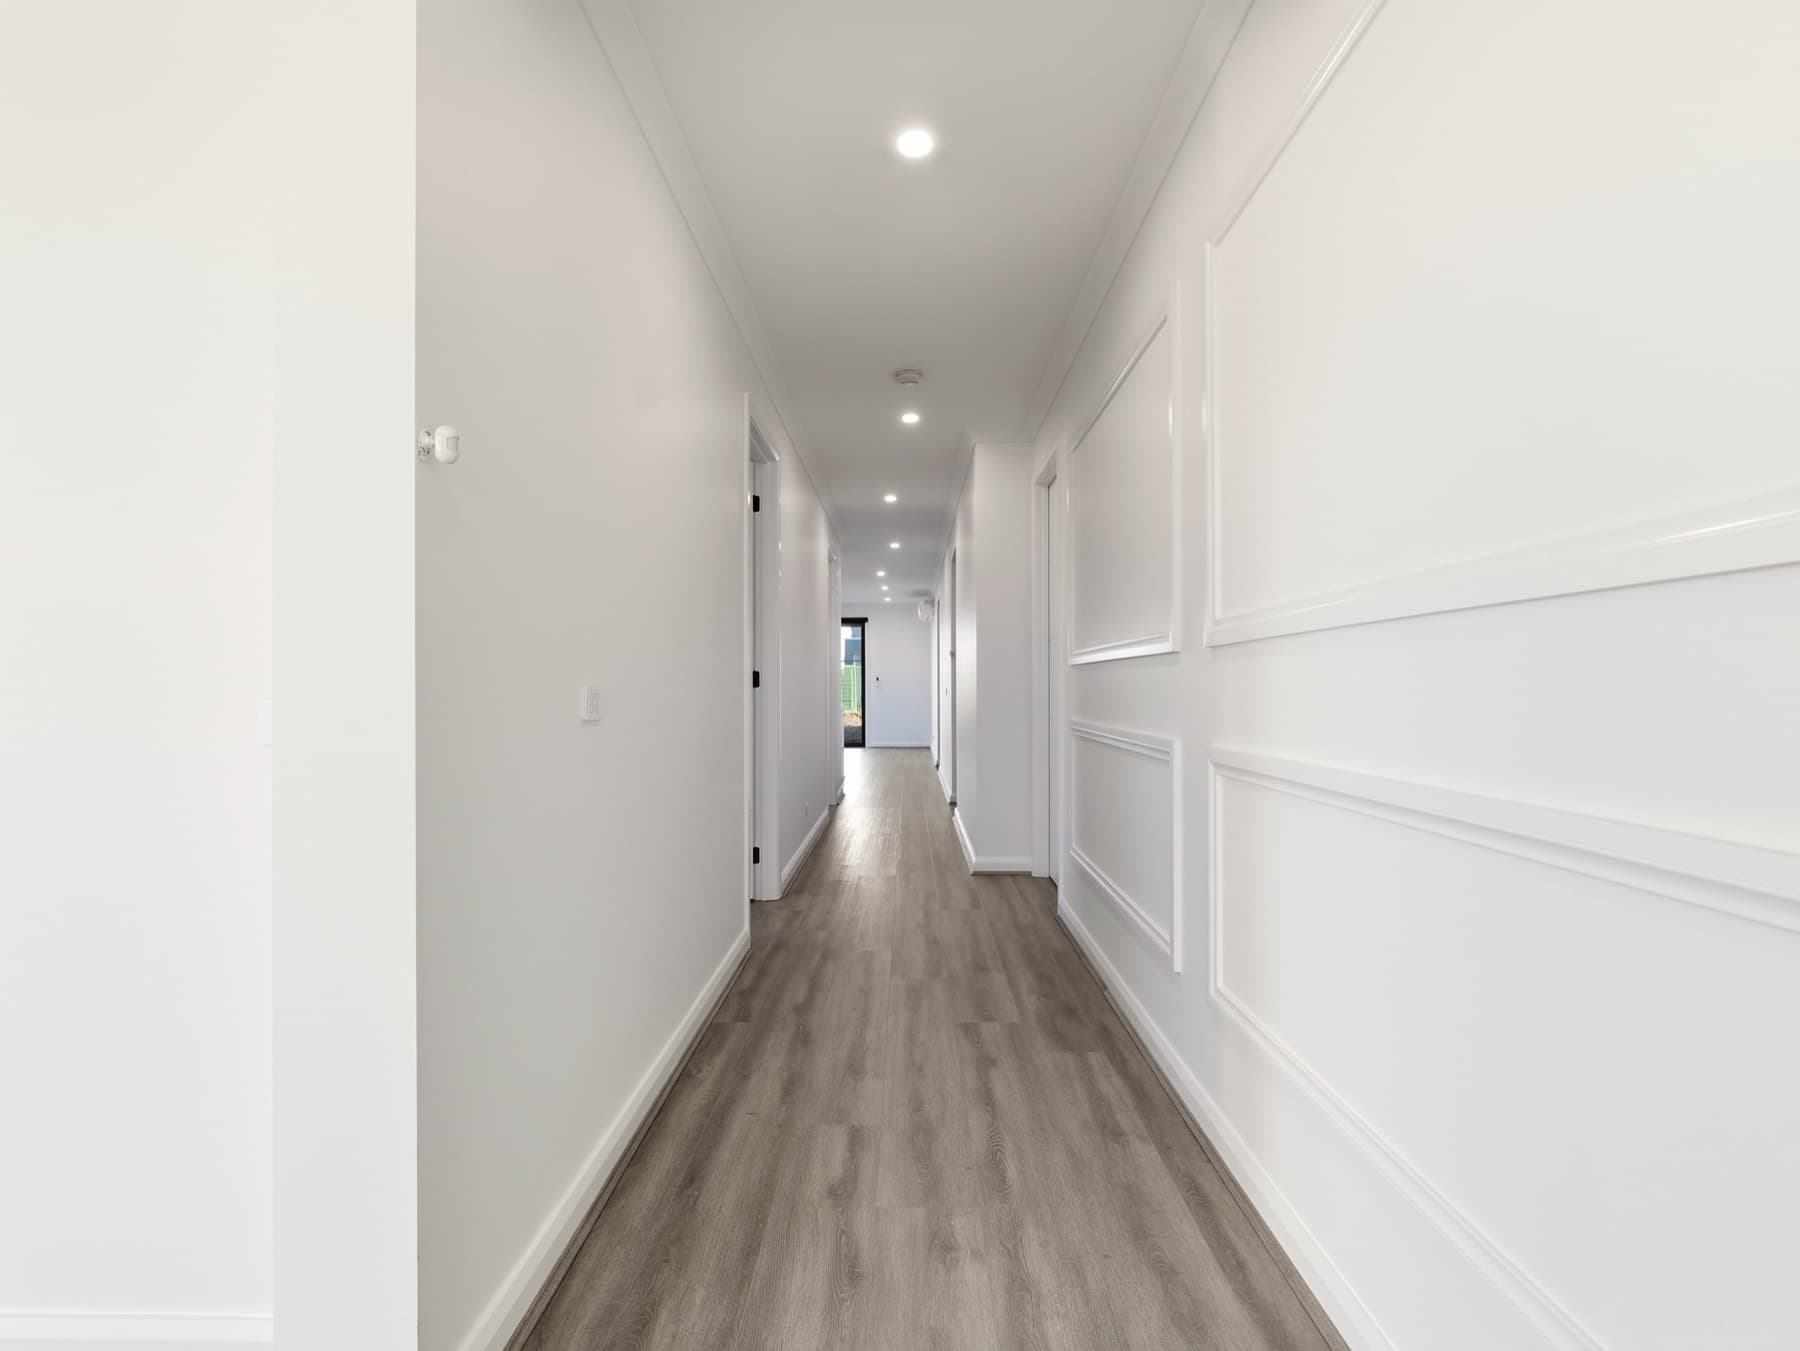
The panelled hallway running the spine of the home
12The hallway, panelled full height
Chapter 02

The kitchen

Ten of the twenty nine frames look at this room. The photographer knew where the work was.
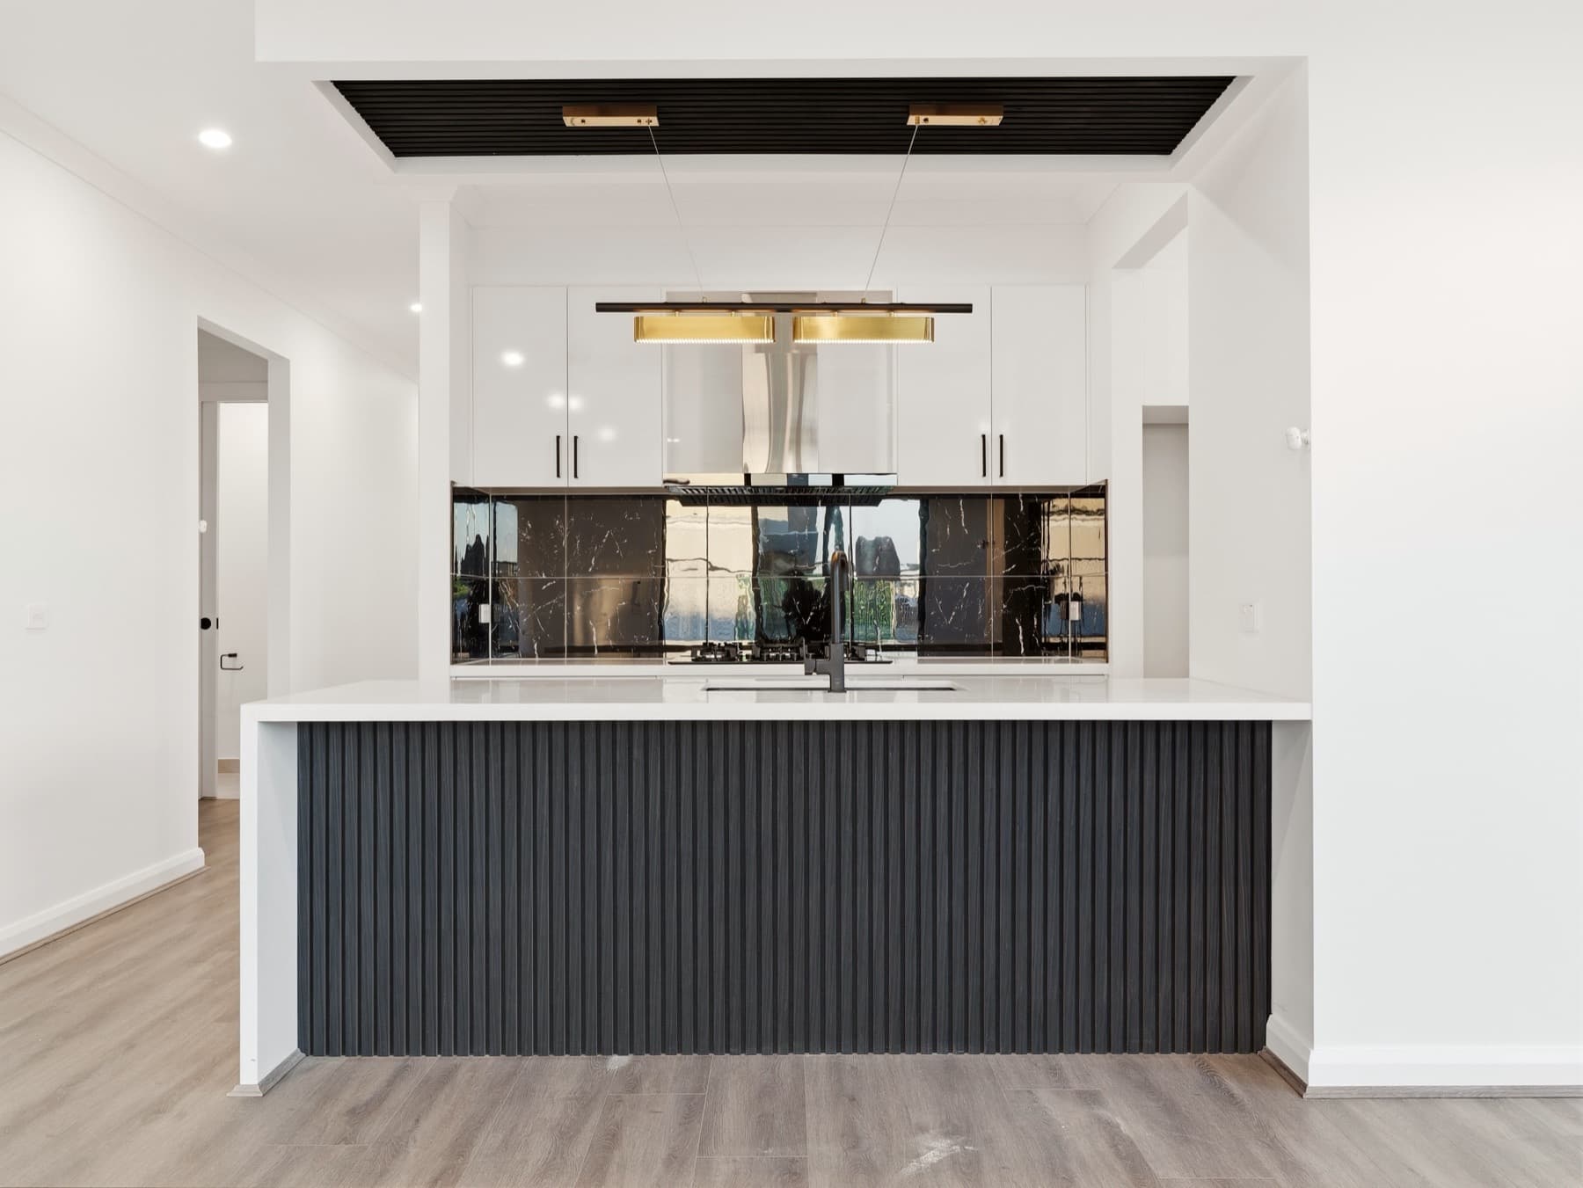
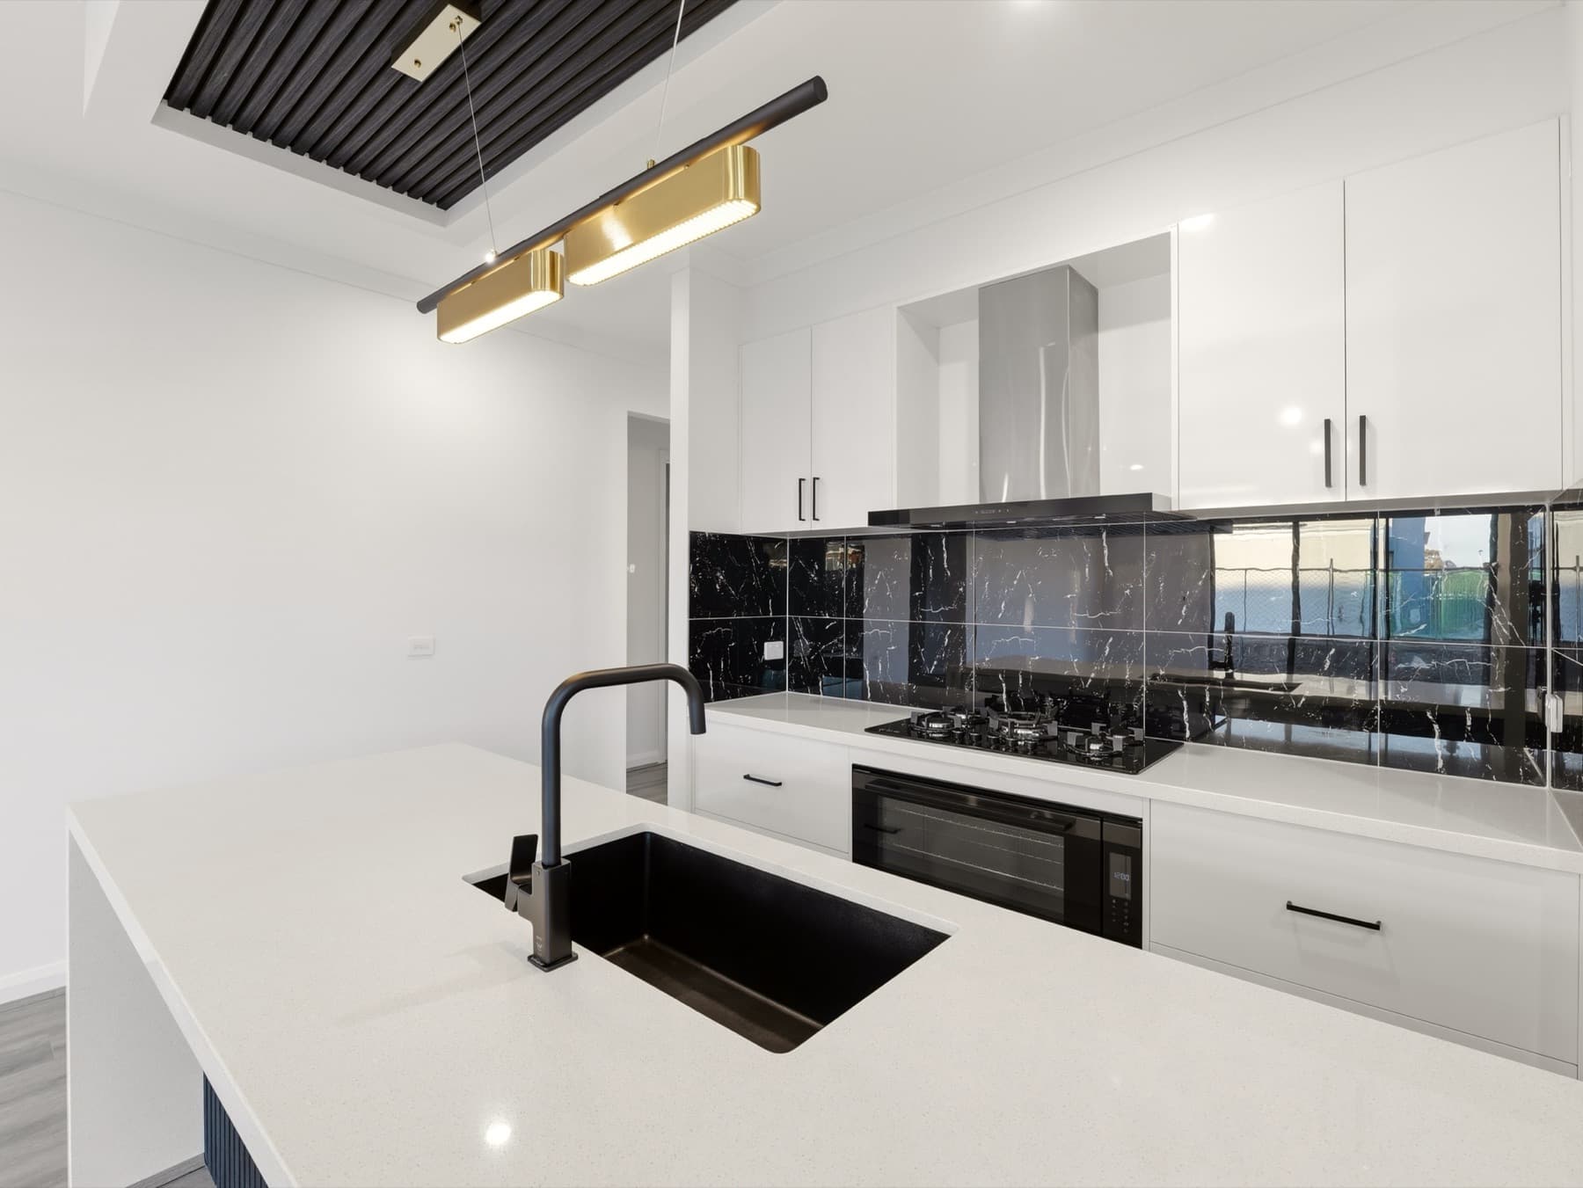
The kitchen island, fluted charcoal base beneath a black battened ceiling and brass pendant
07The island. Fluted base, battened ceiling, brass overhead.
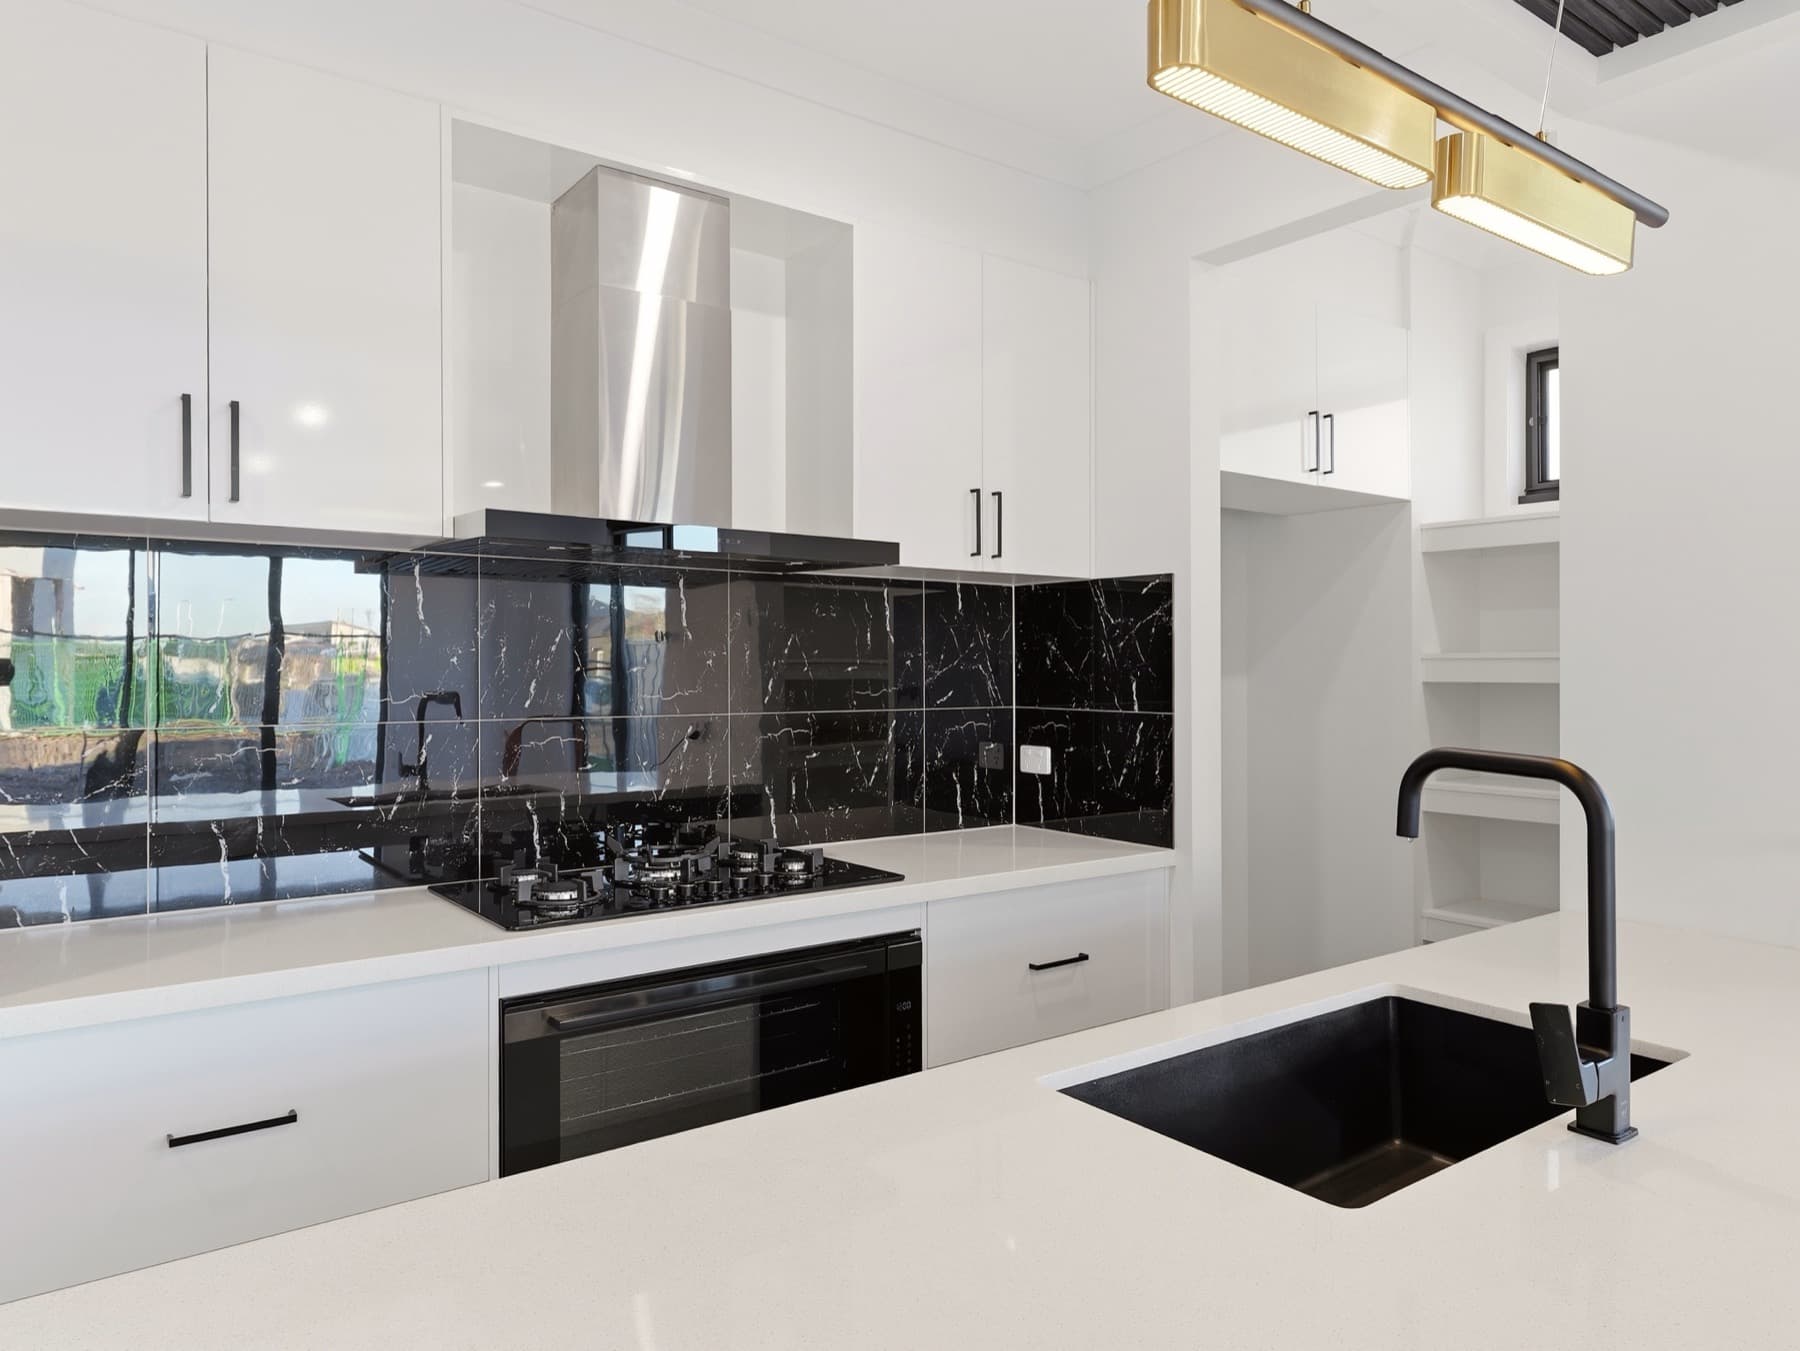
White cabinetry against the black veined splashback, brass pendant above
05White cabinetry, black stone, brass light
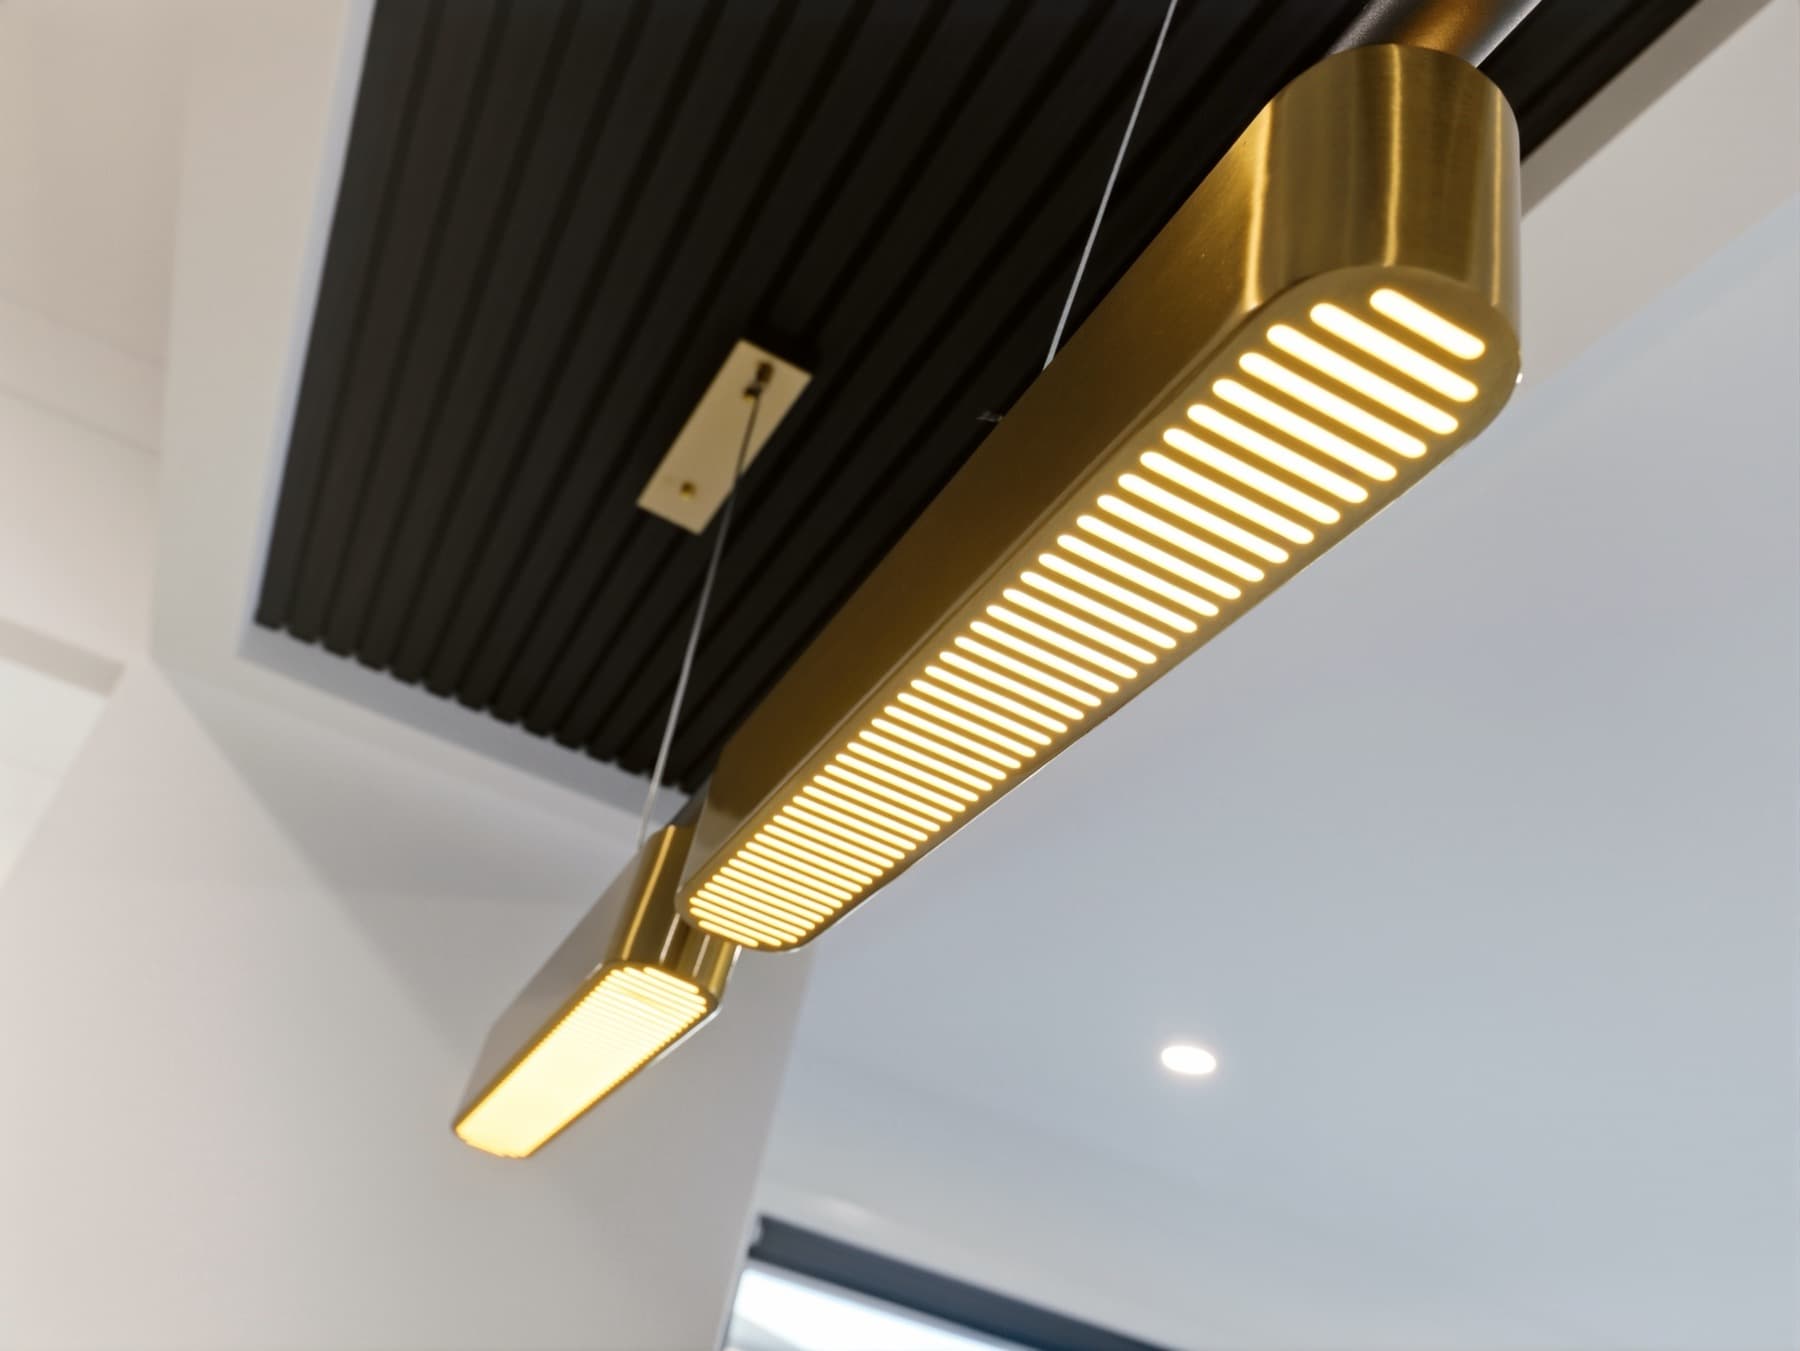
The brass pendant against the black battened ceiling
11The pendant, up close
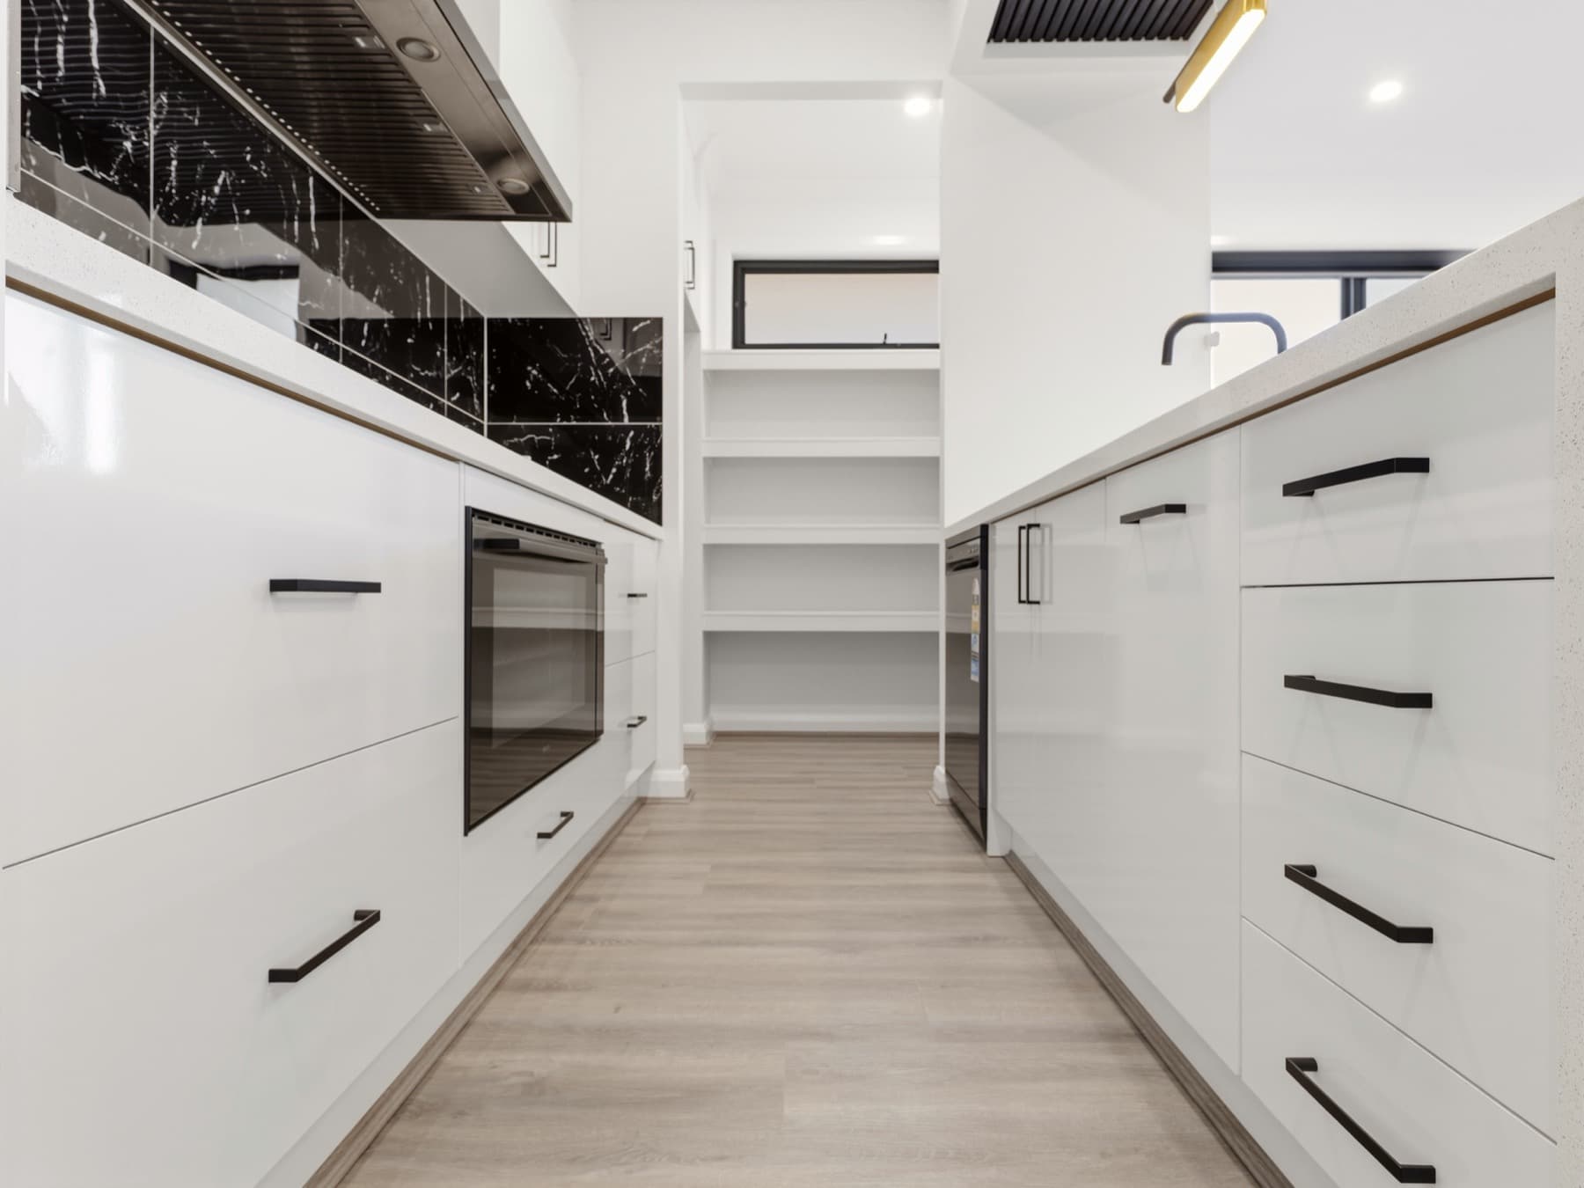
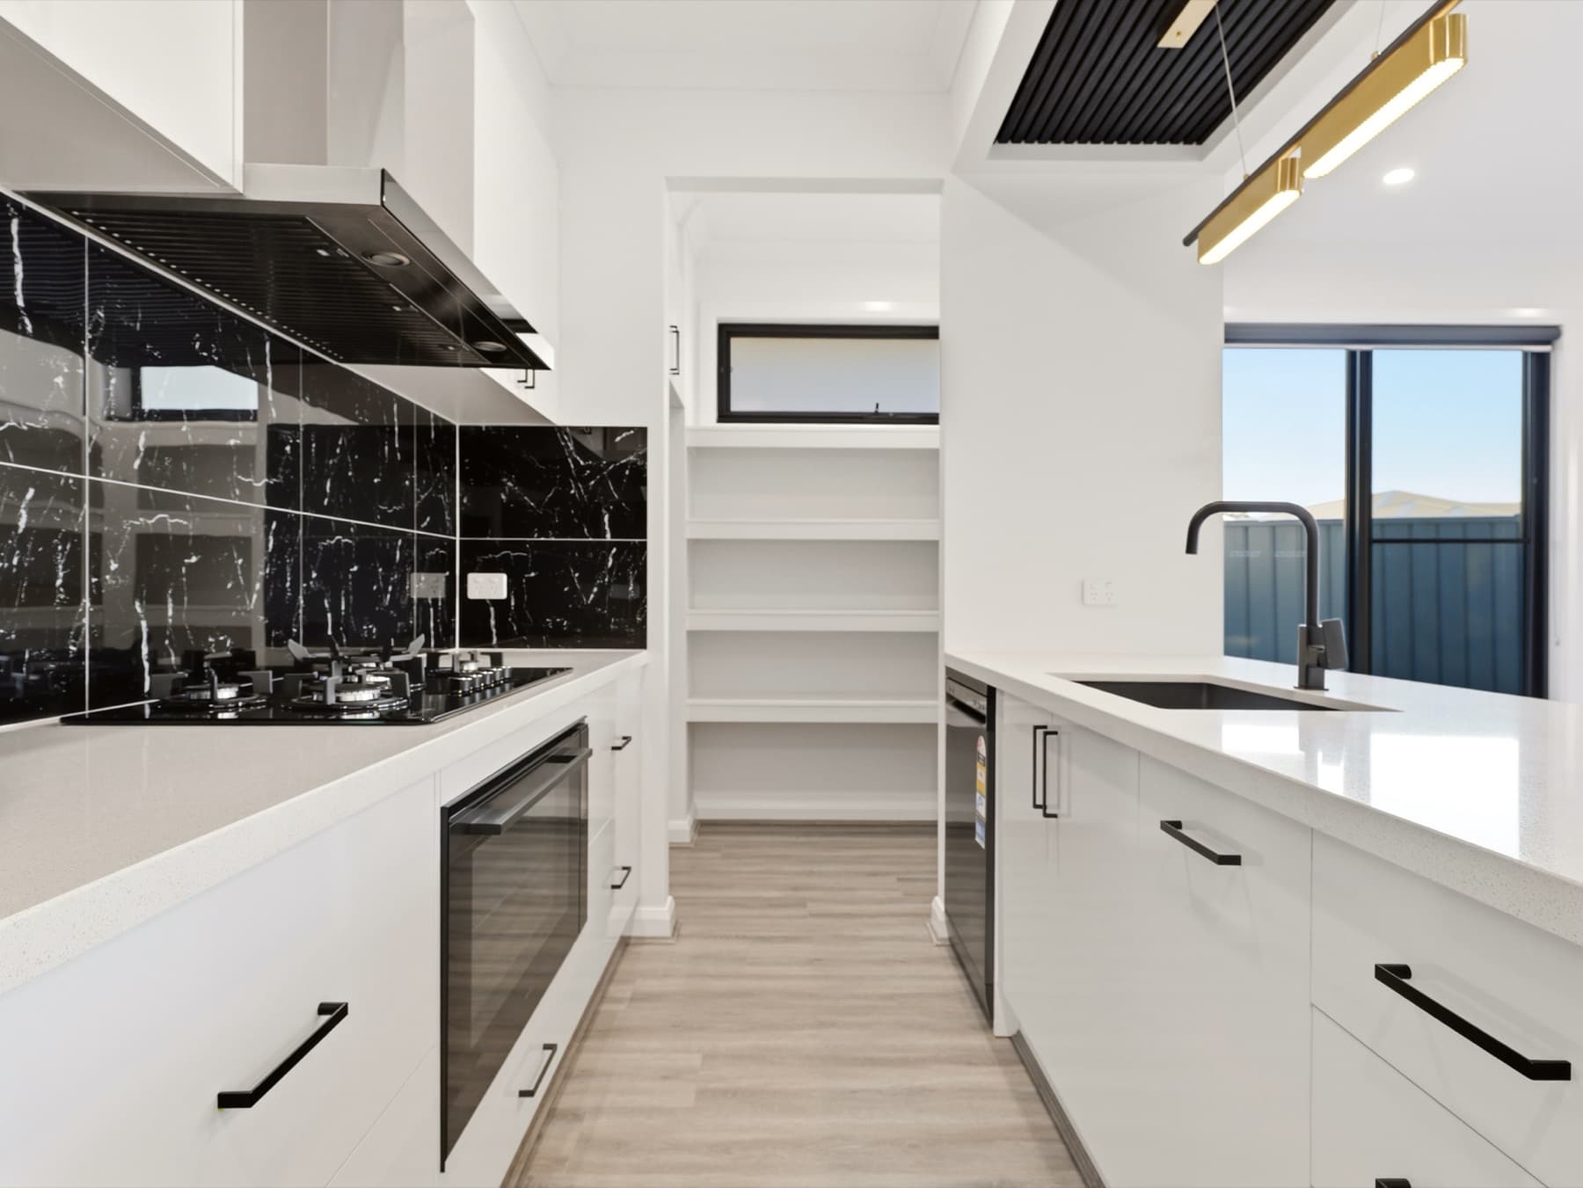
The galley between the kitchen and the pantry shelving
09Through to the pantry
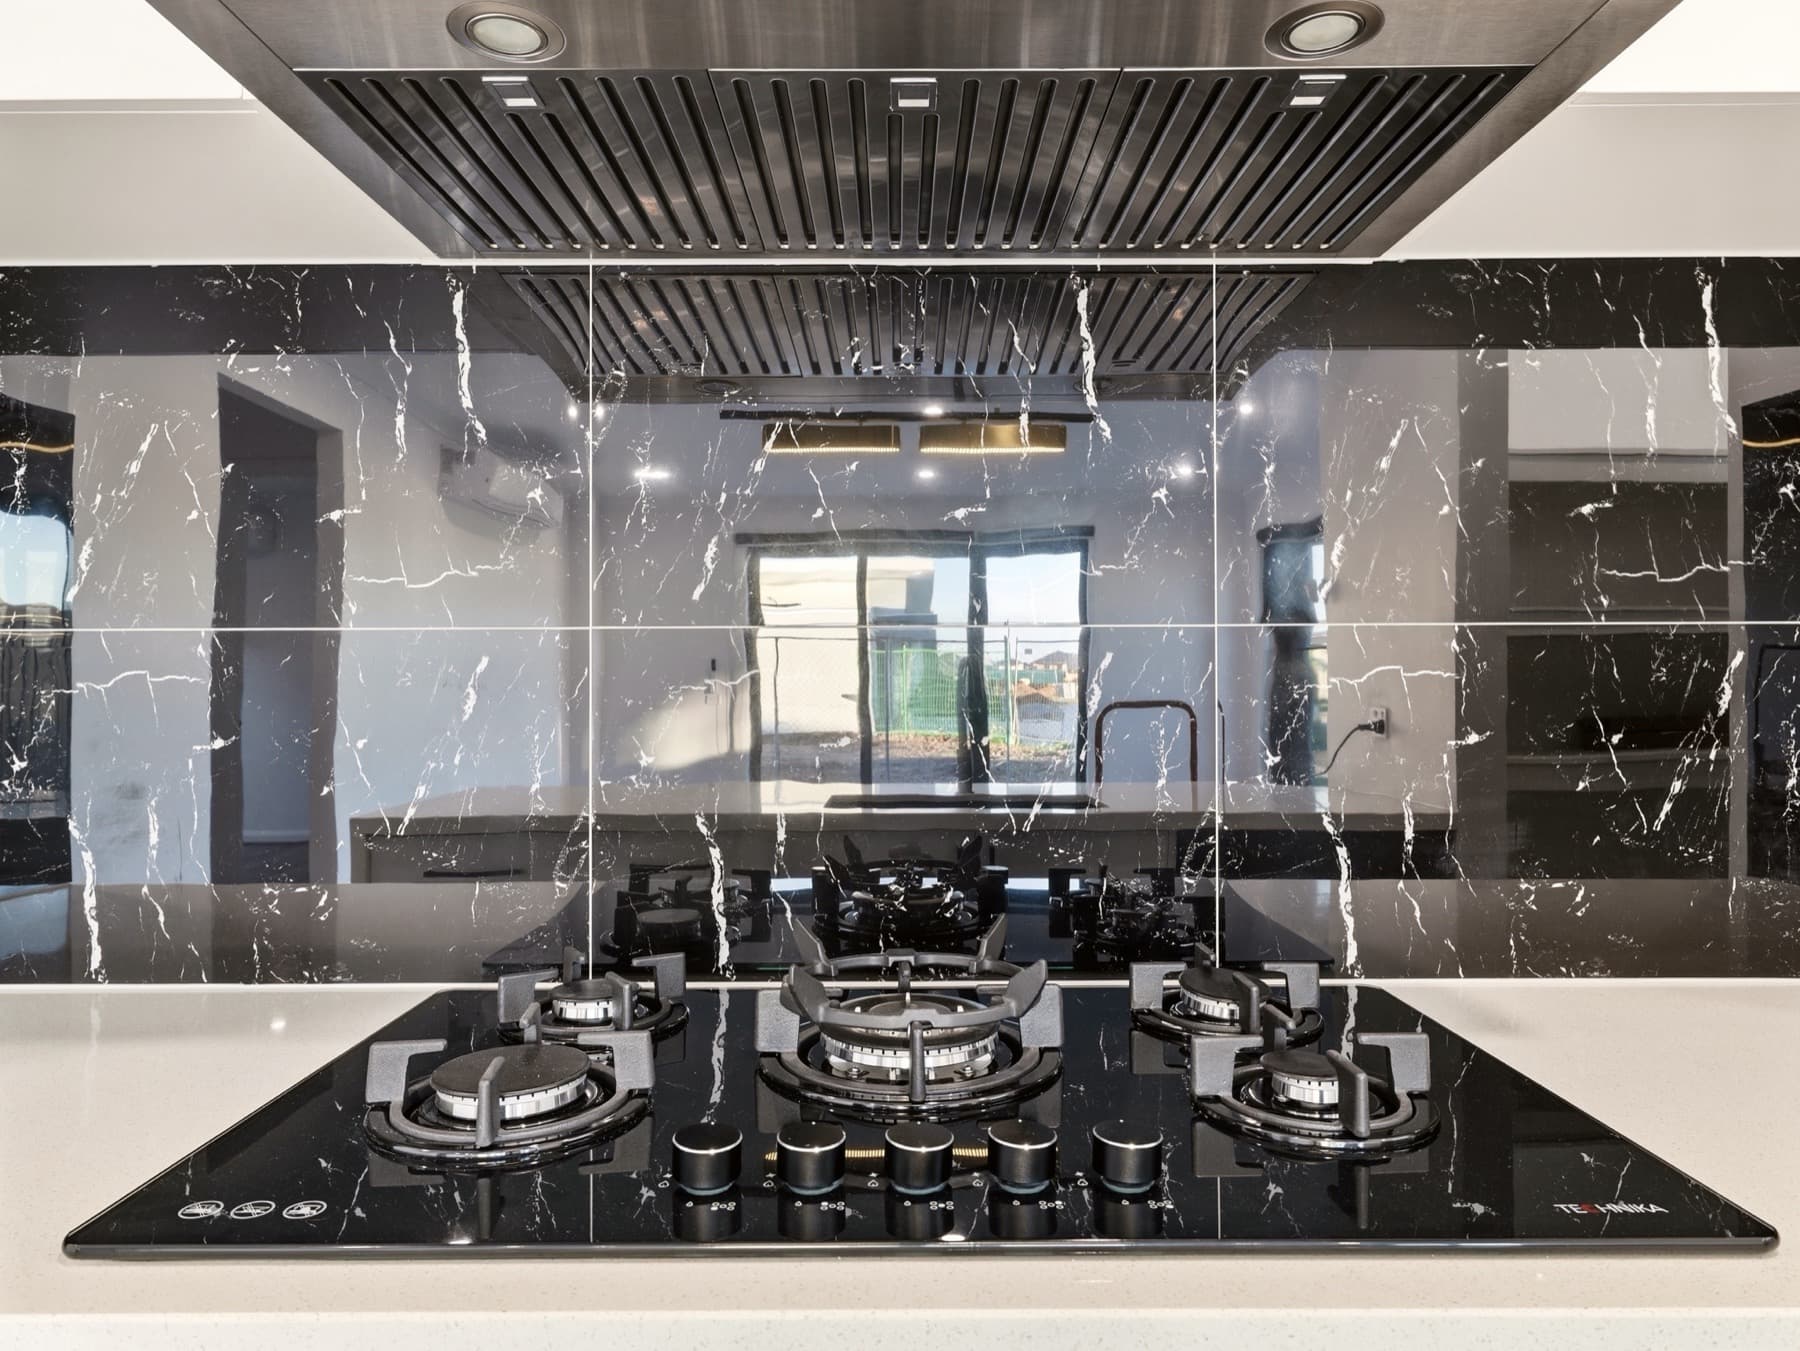
The five burner cooktop set into the bench against the veined splashback
06The cooktop, black on black
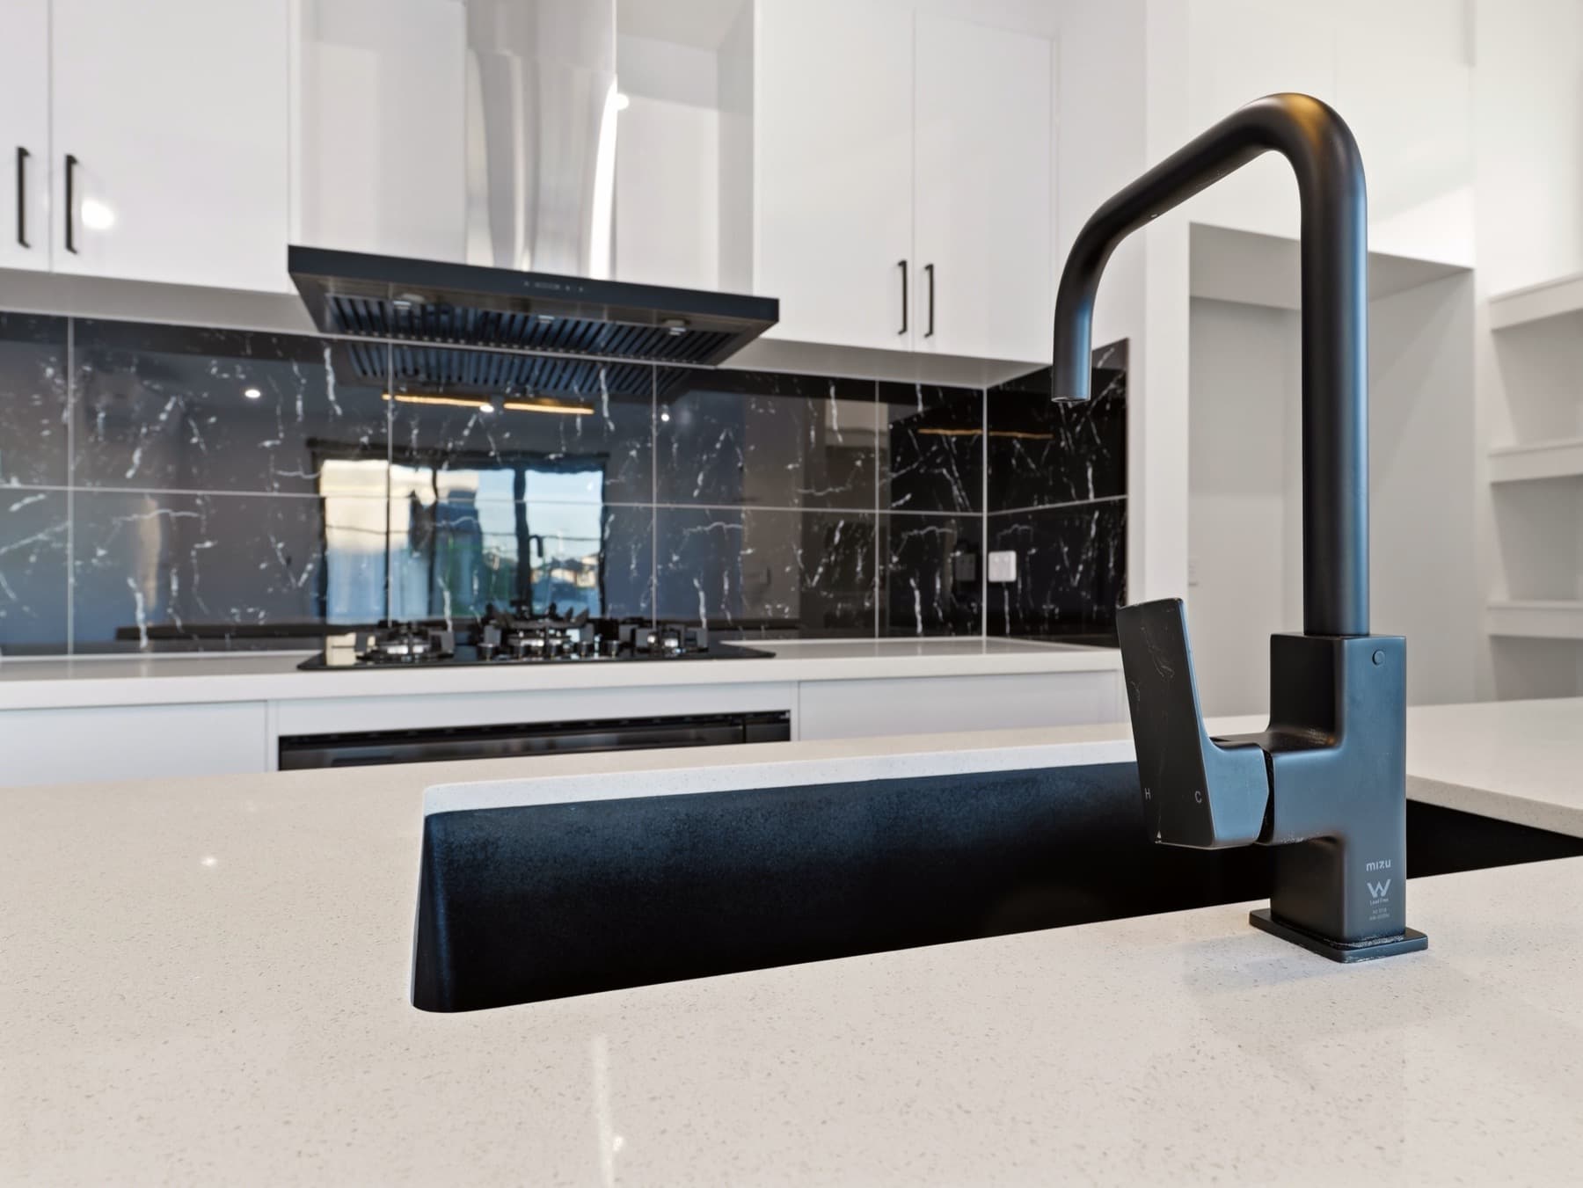
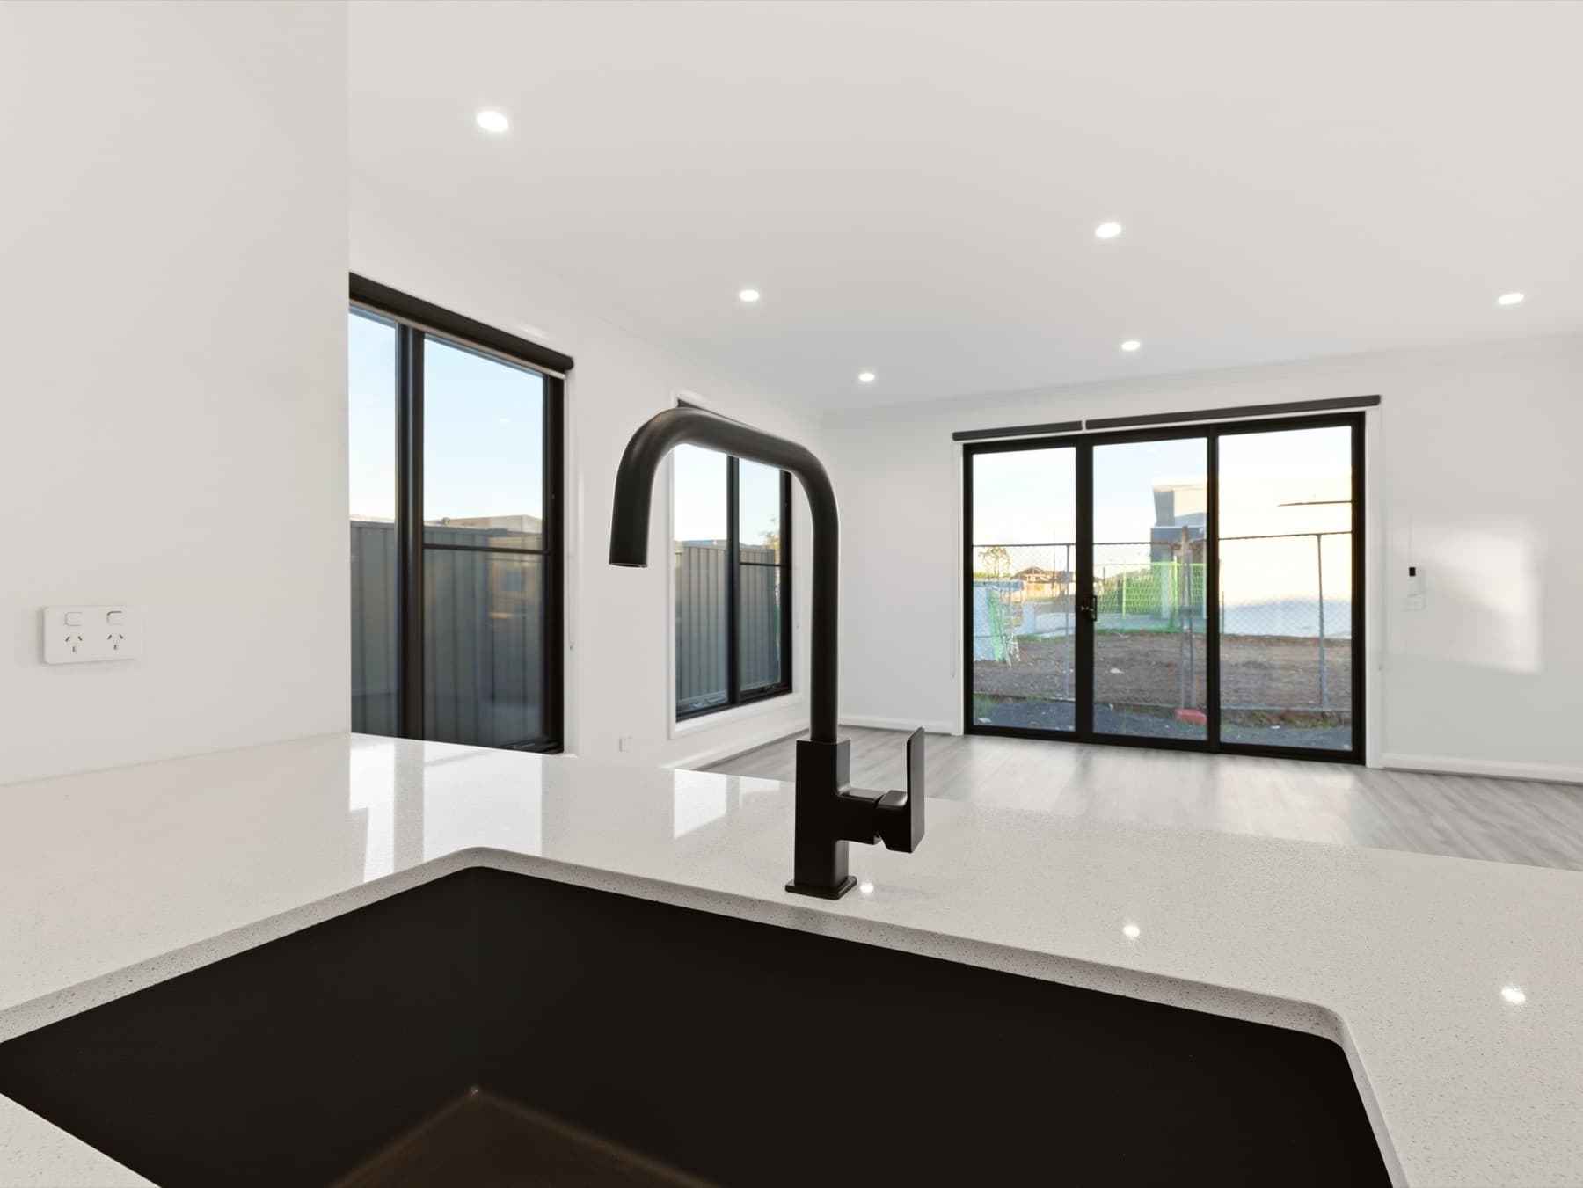
The matte black mixer at the island sink
16The tapware, matte black
Chapter 03

Living and light

From the island bench across the living area to the glazing and the yard
18One space, kitchen to garden
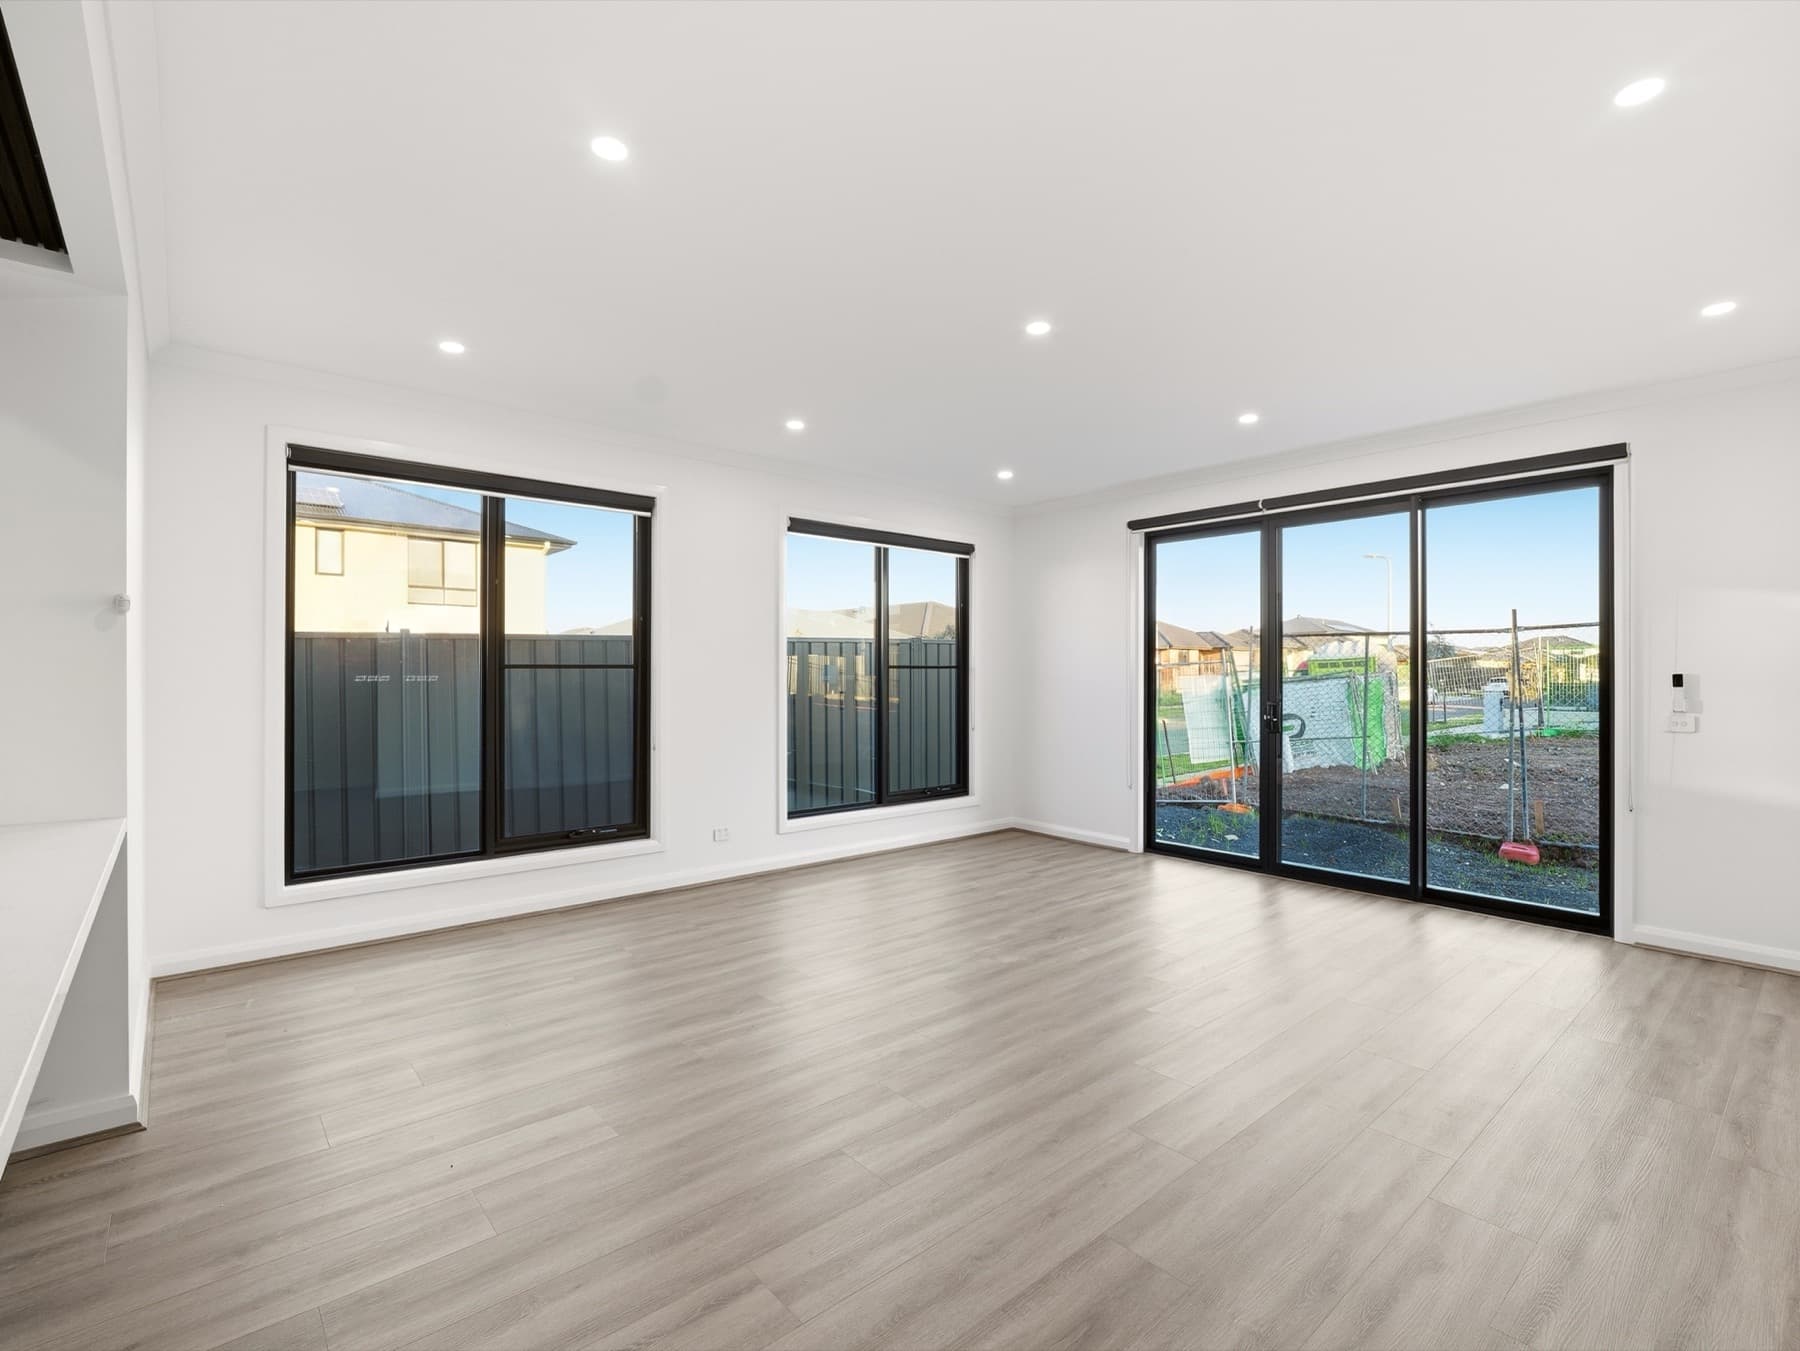
The living area, glazed on two sides with sliding doors to the yard
13The living room and its glazing
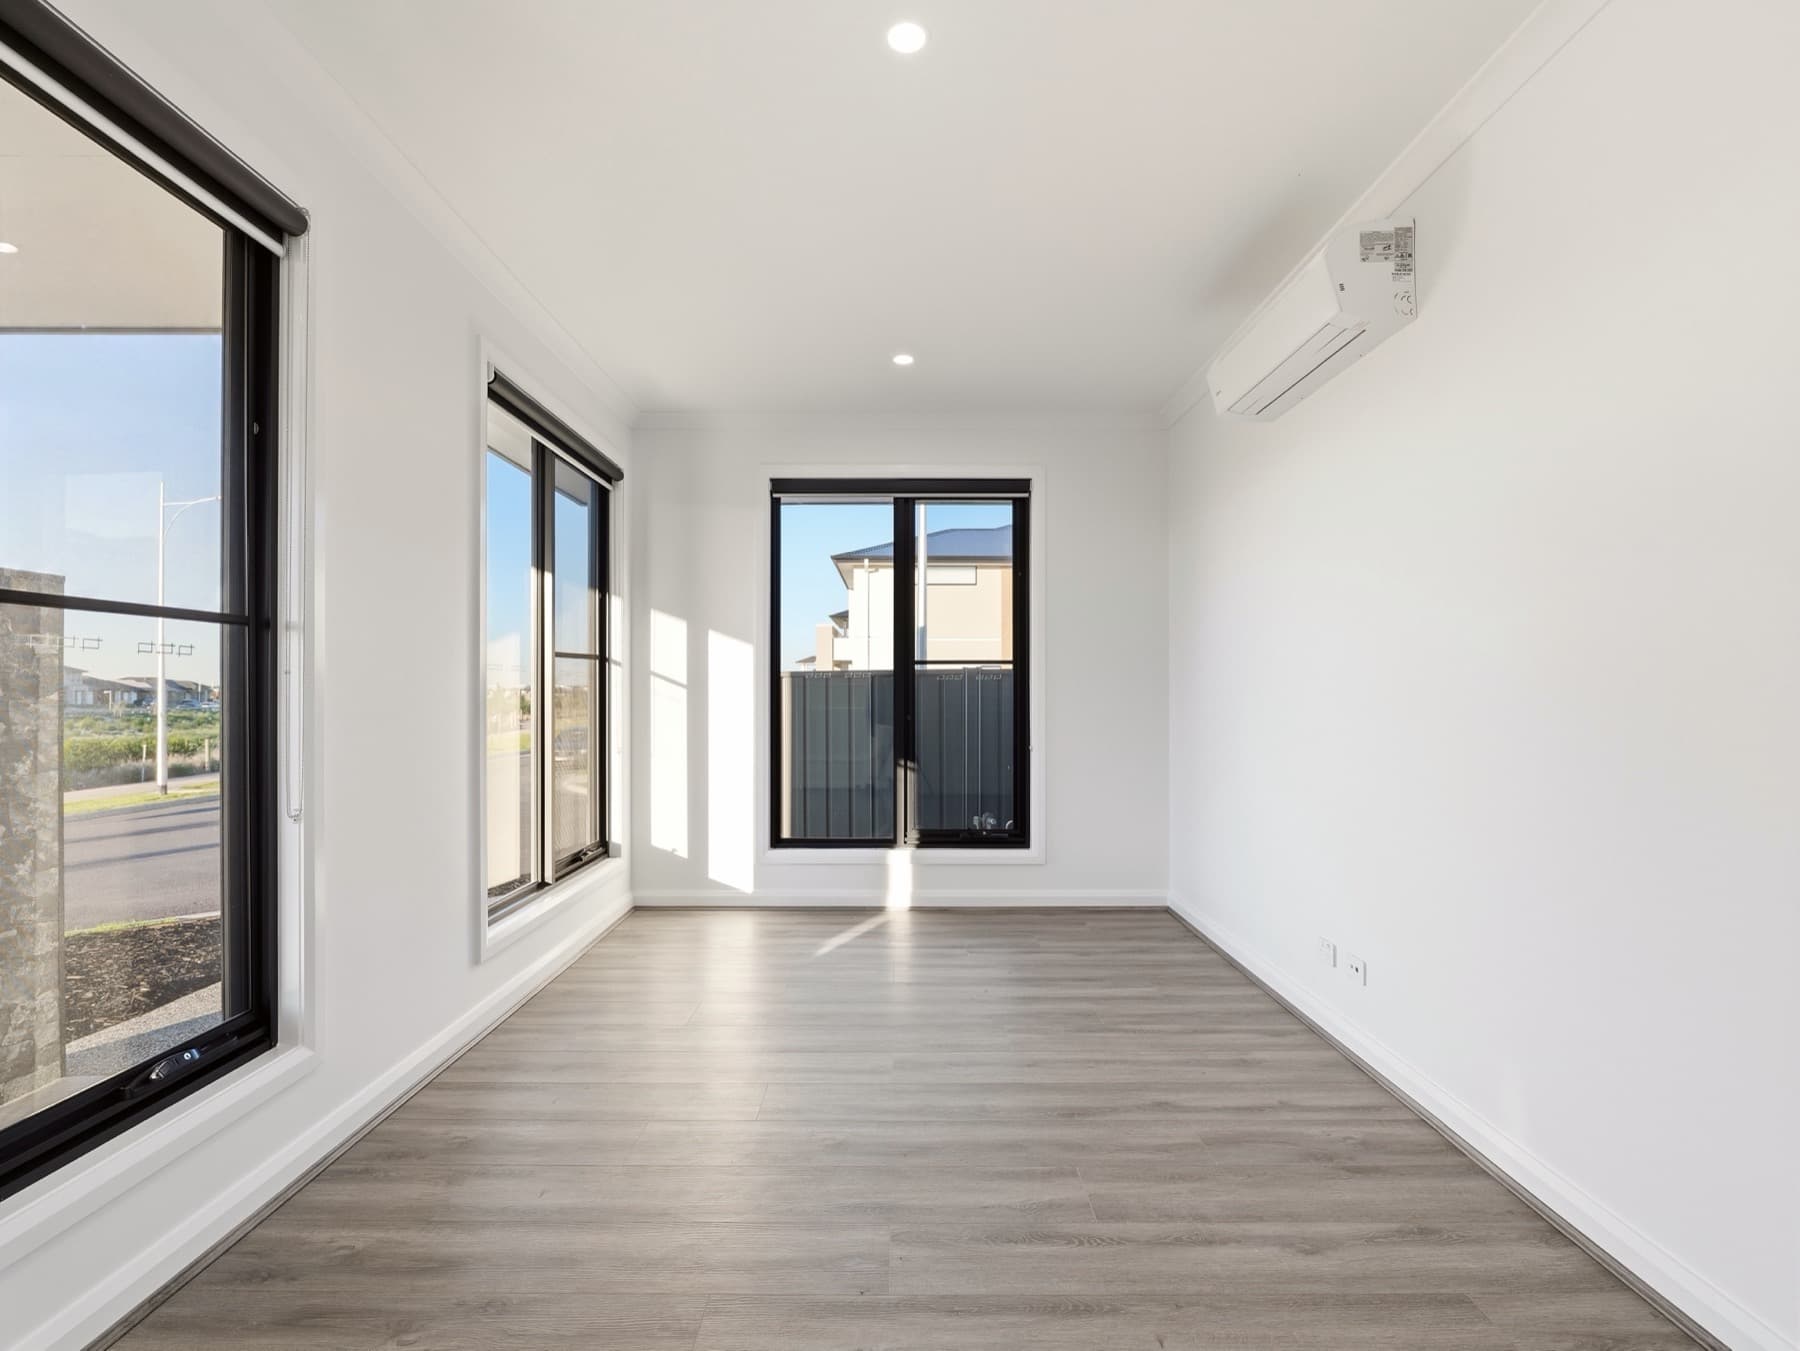
A front room at handover, morning light falling across the floor
01Morning light in a front room
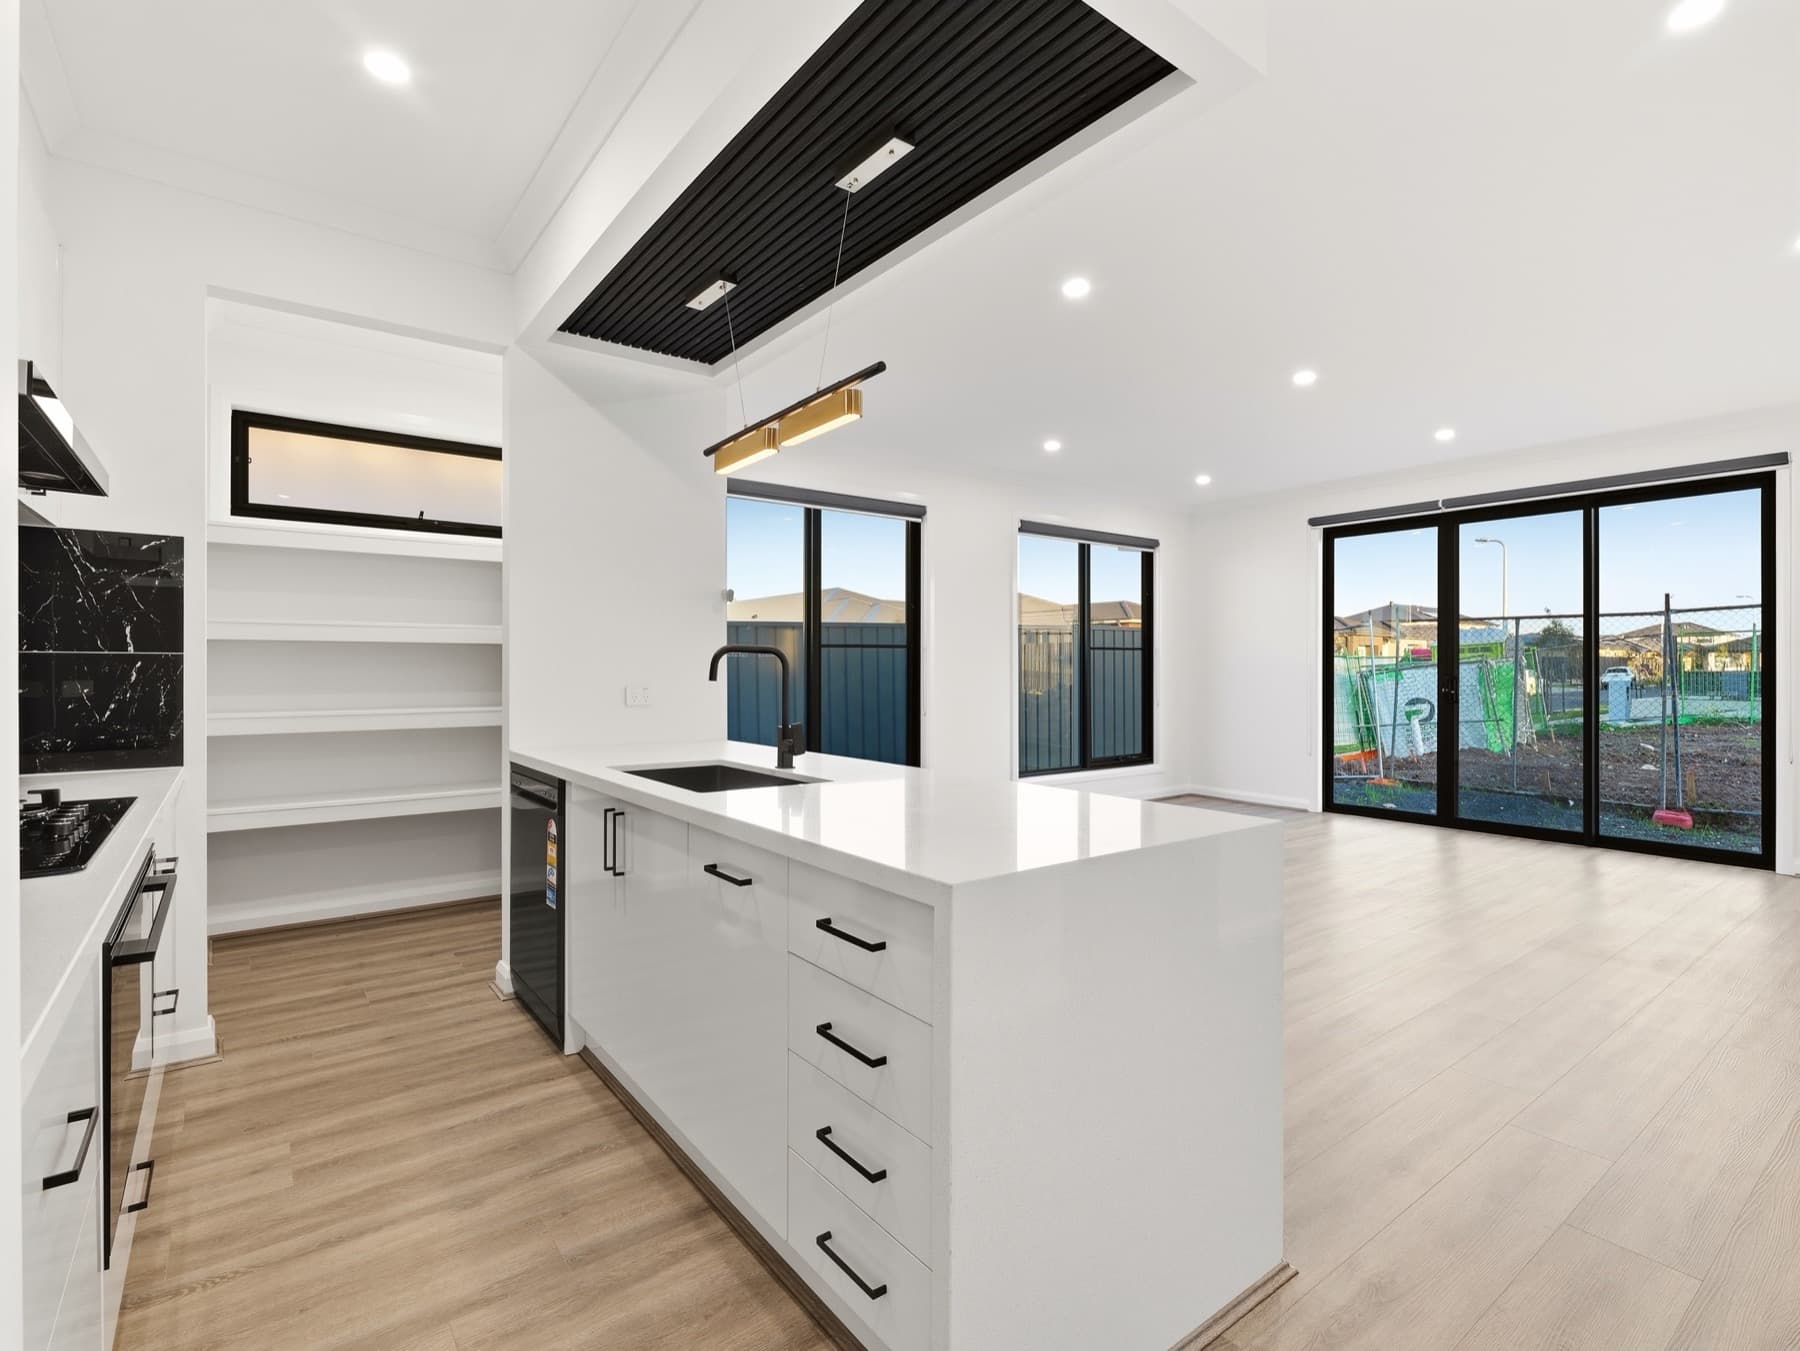
From the kitchen sink through to the living area doors
08The sink line, looking out
Chapter 04

The quiet rooms

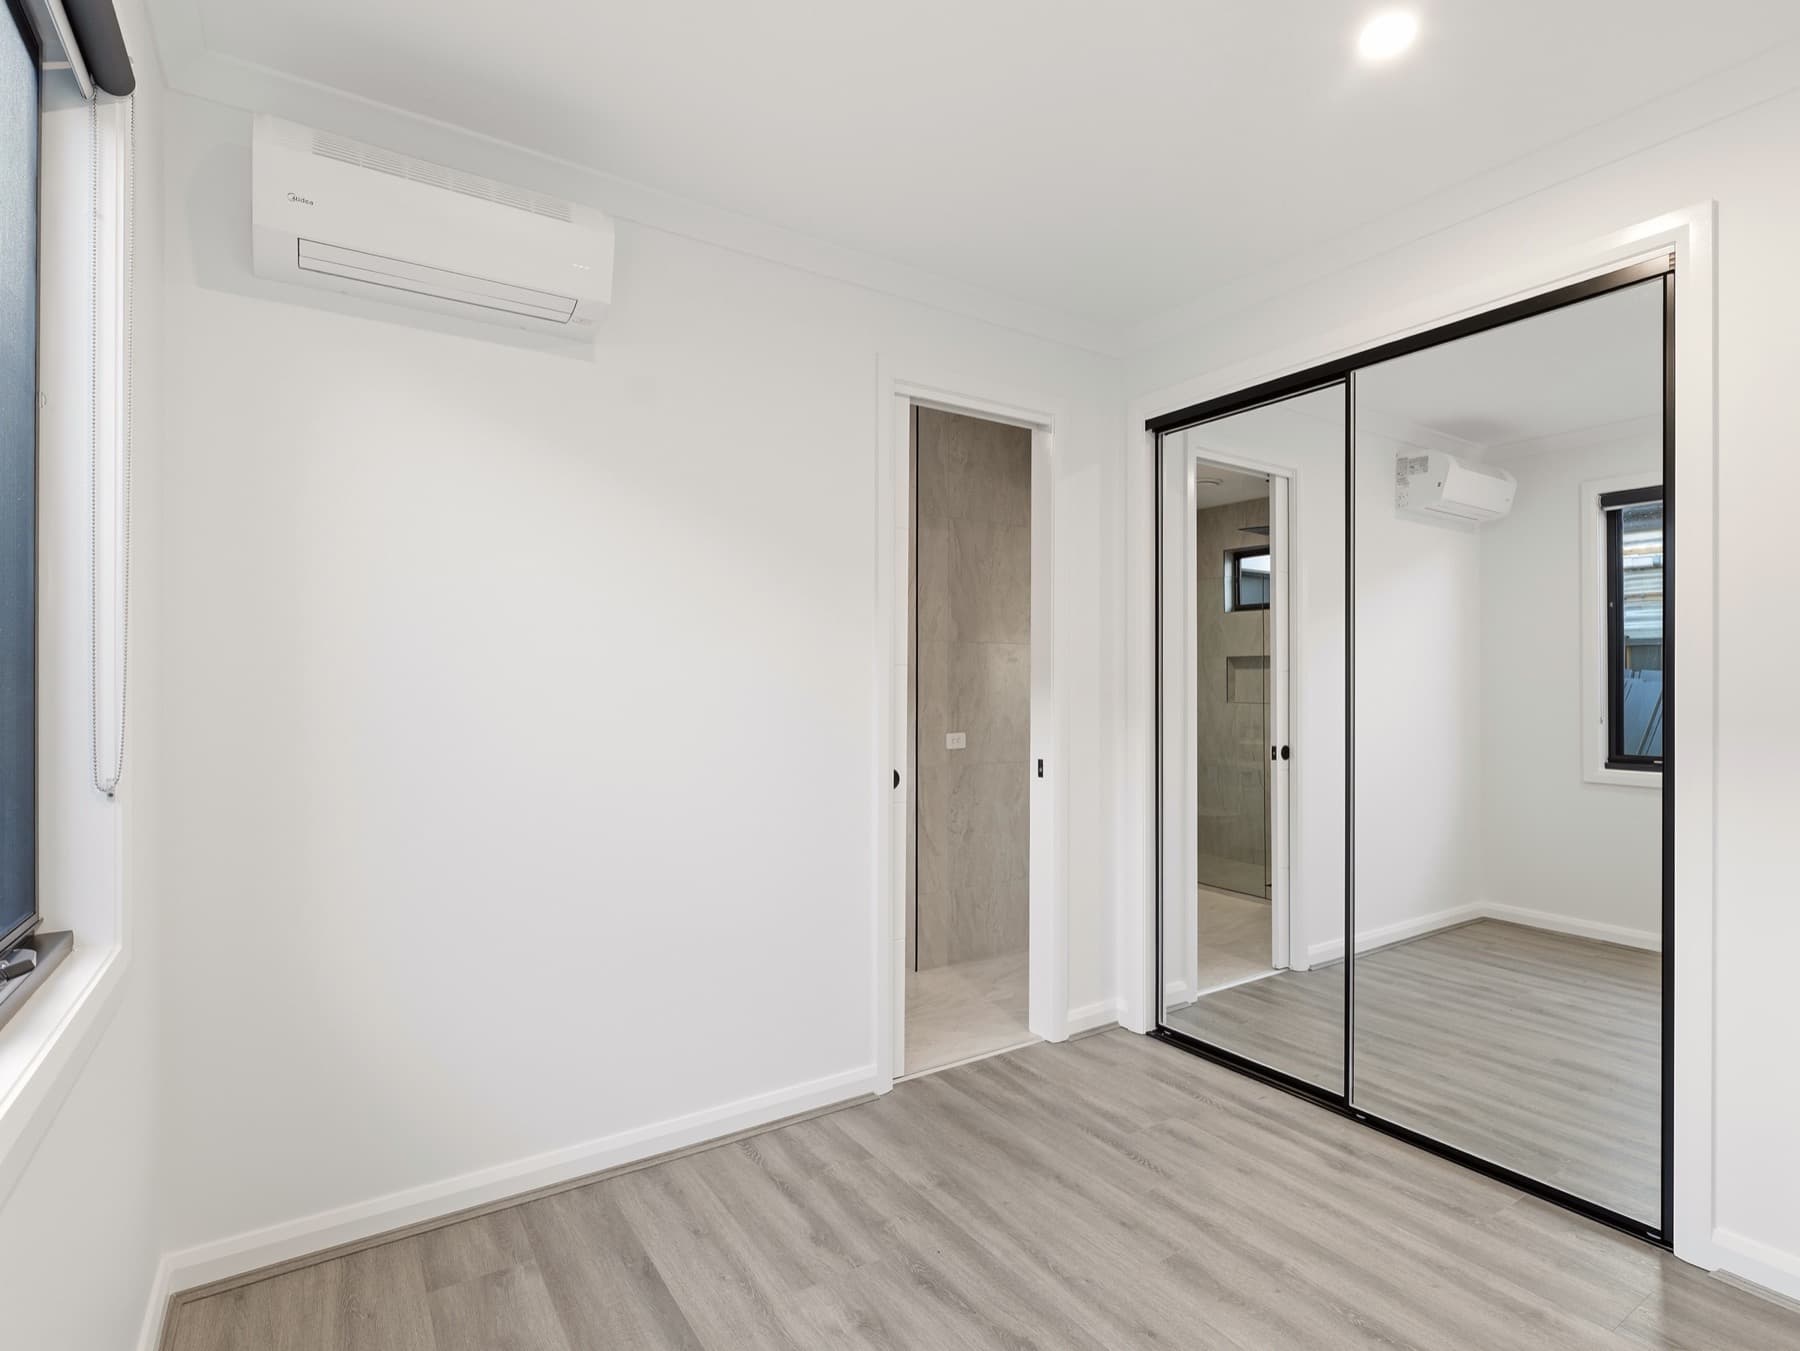
A bedroom with mirrored robes in black frames
02A bedroom, mirrored robes
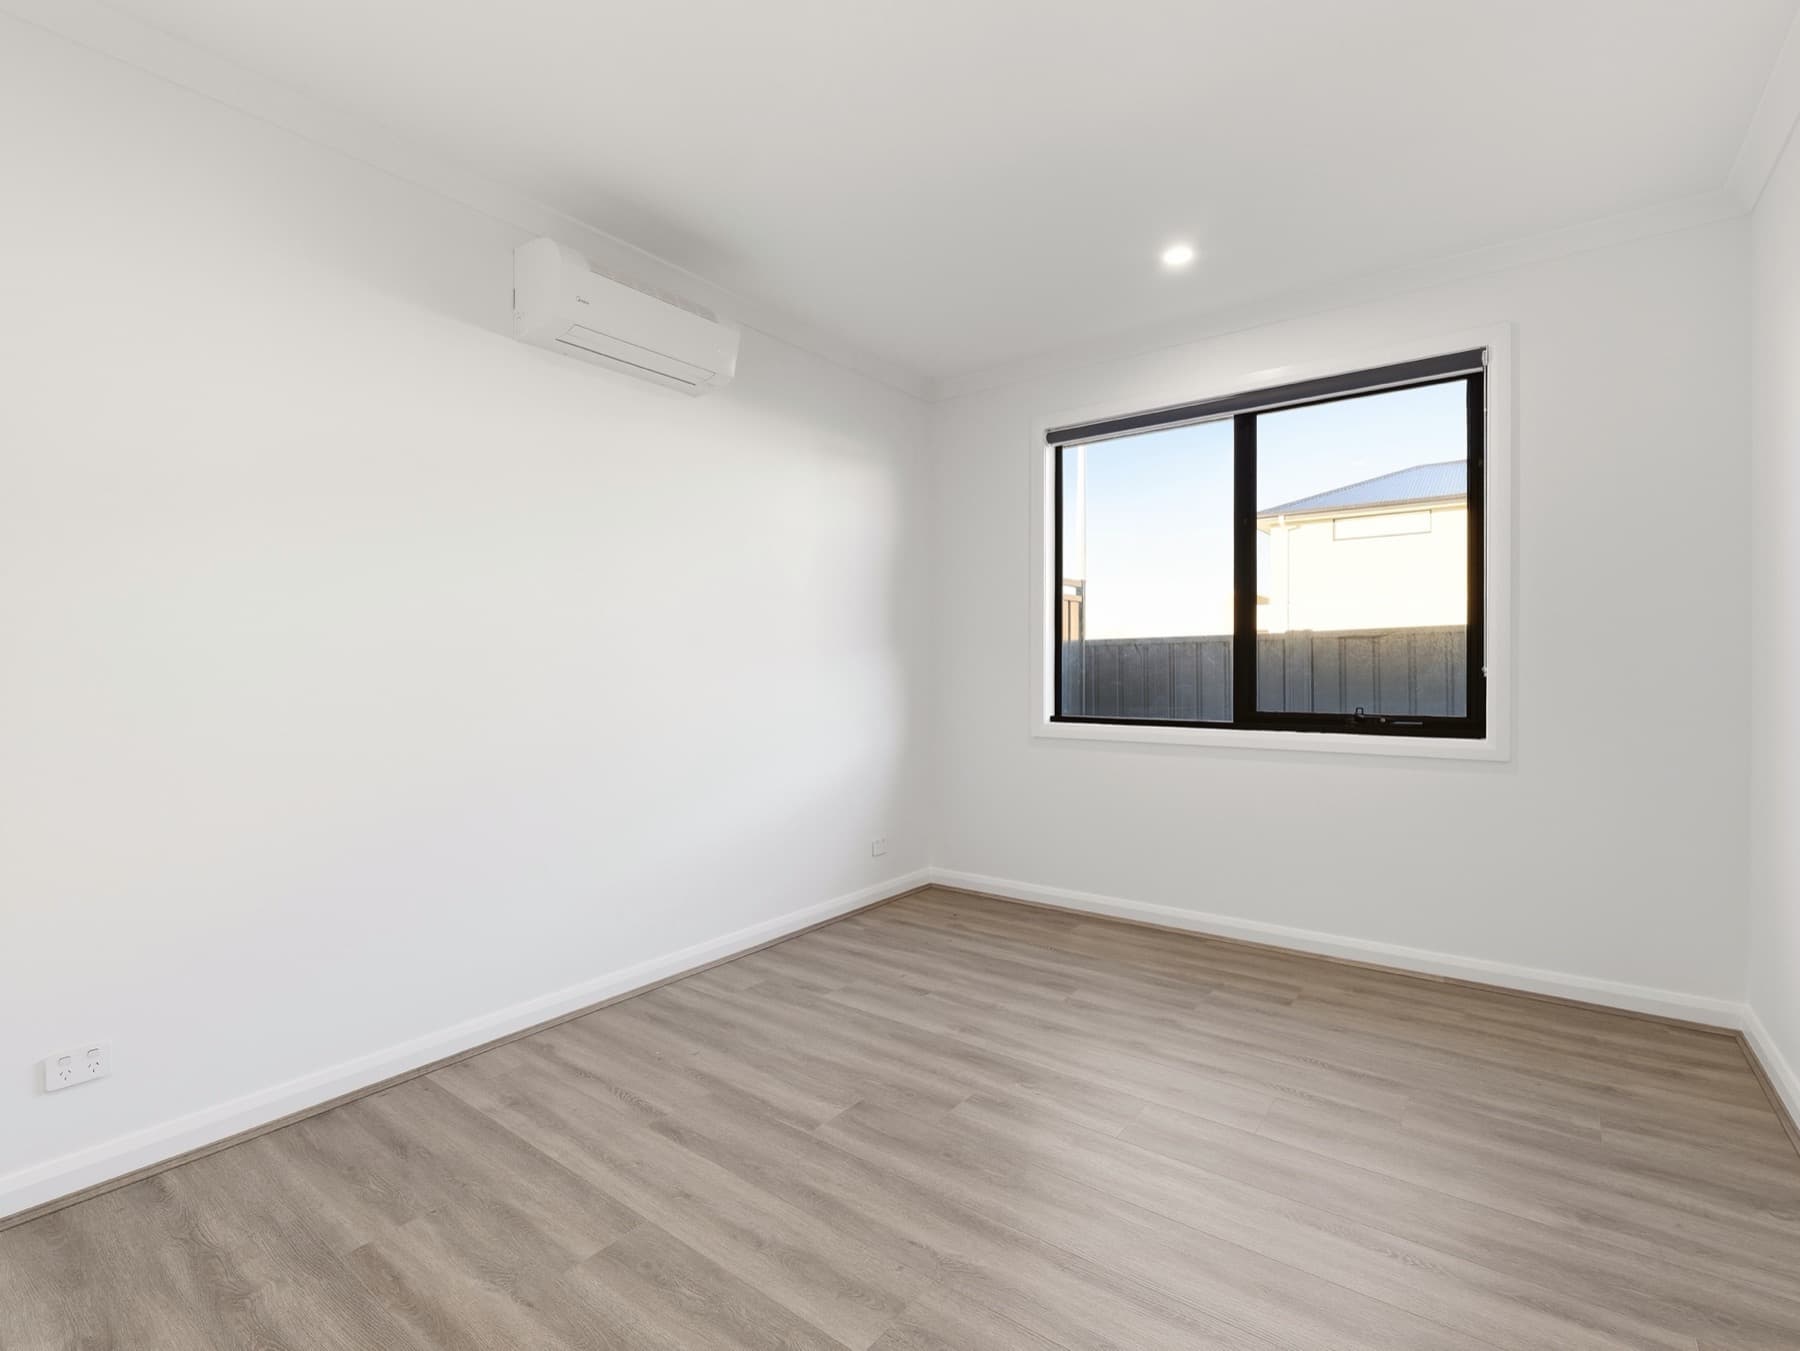
A bedroom at handover, finished and empty
22A bedroom, as handed over
Chapter 05

Stone and water

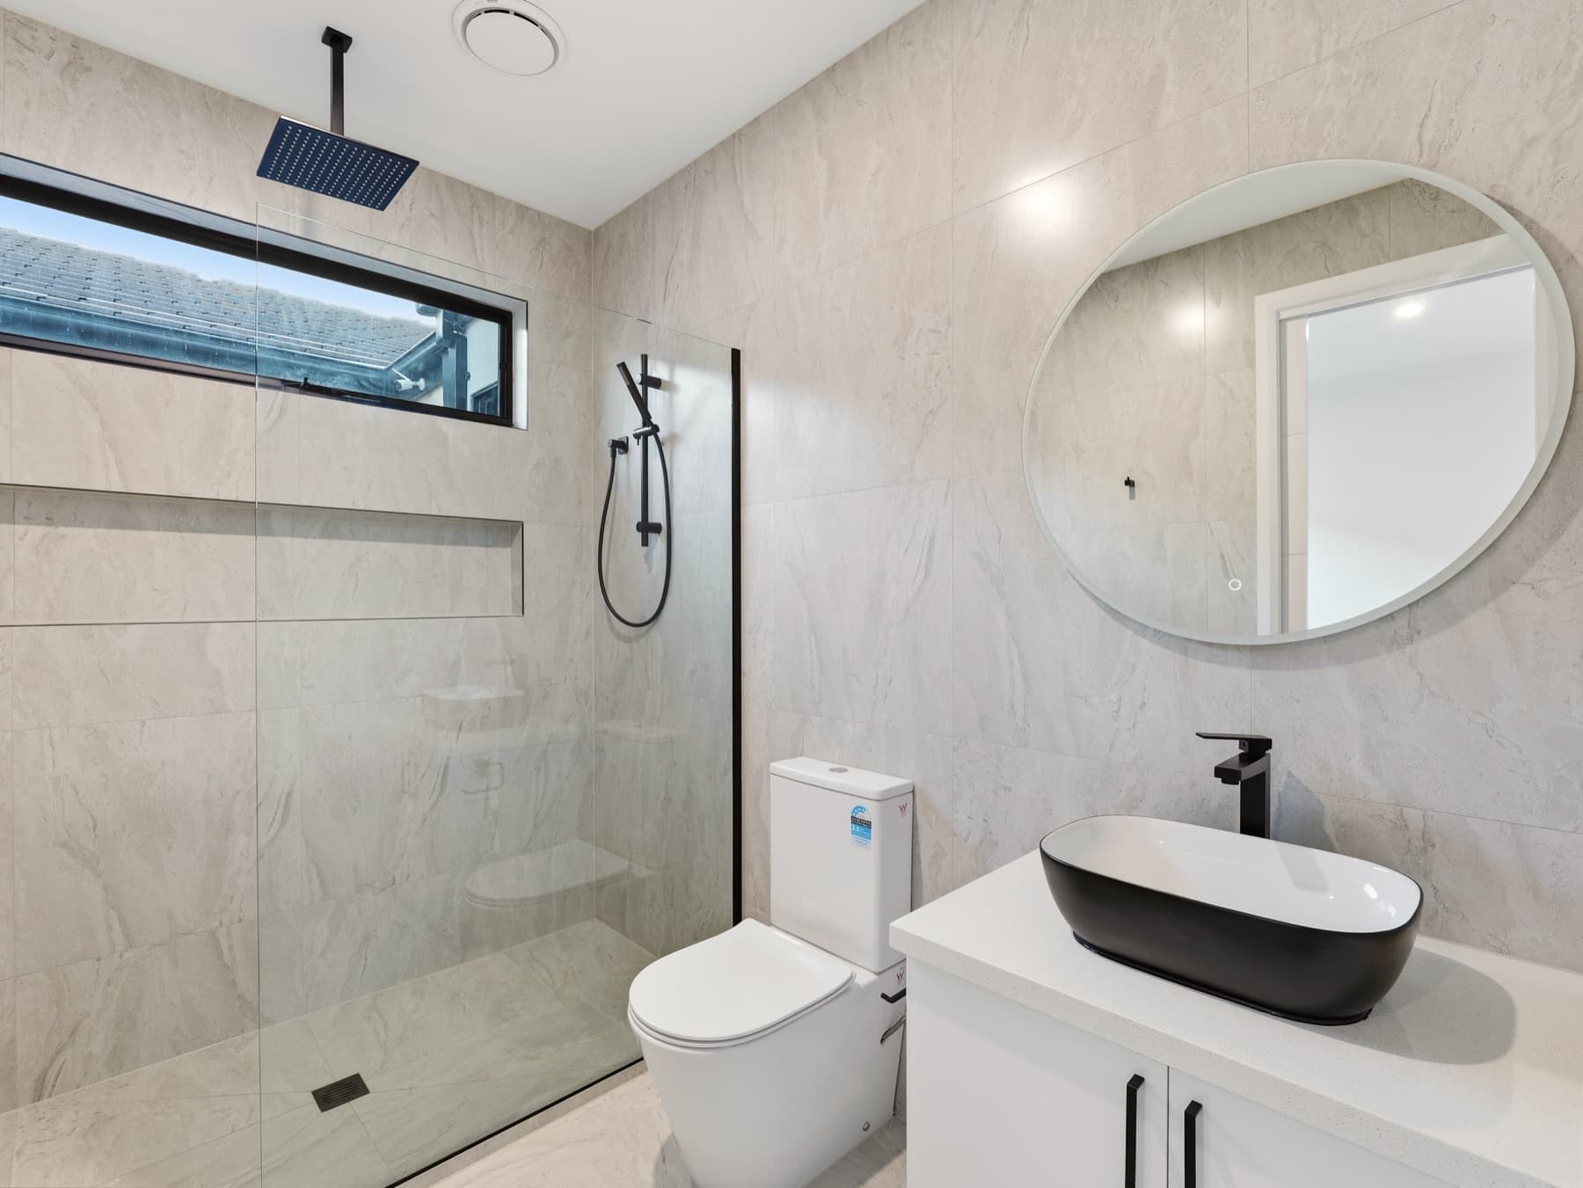
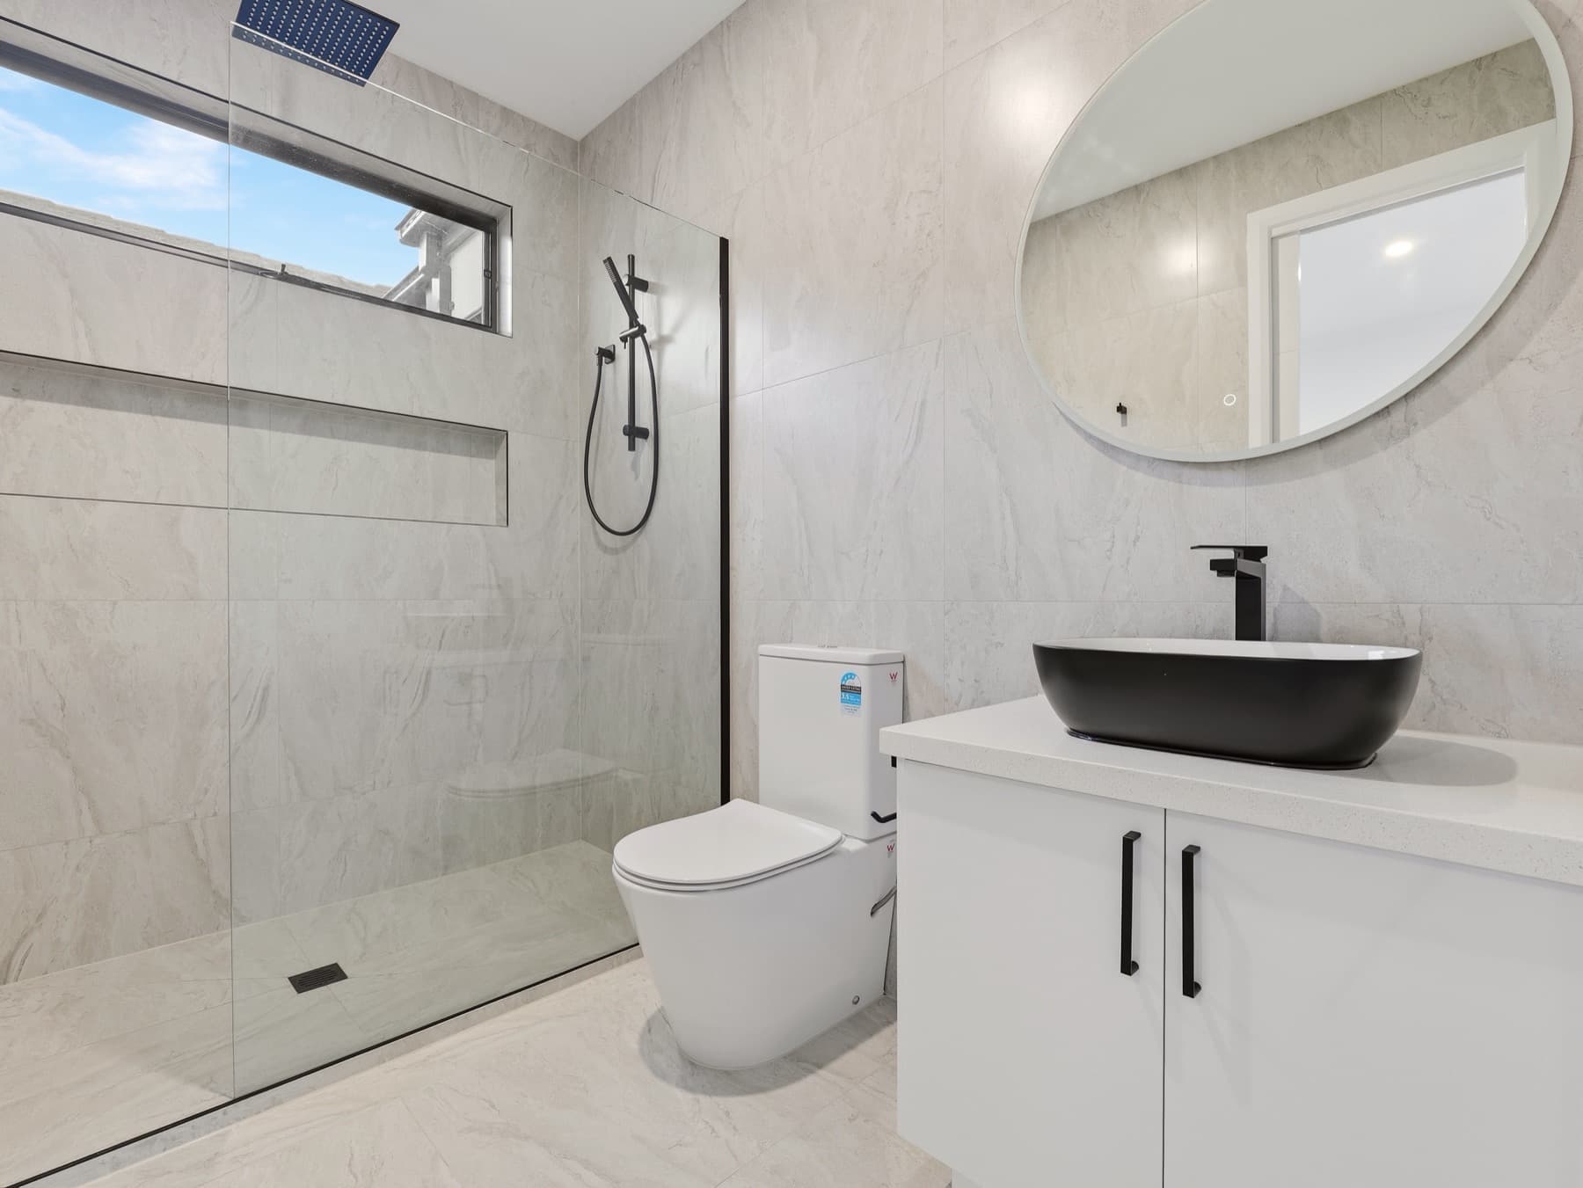
A bathroom with an open shower behind a black framed screen, round mirror over a black basin
27A bathroom in full
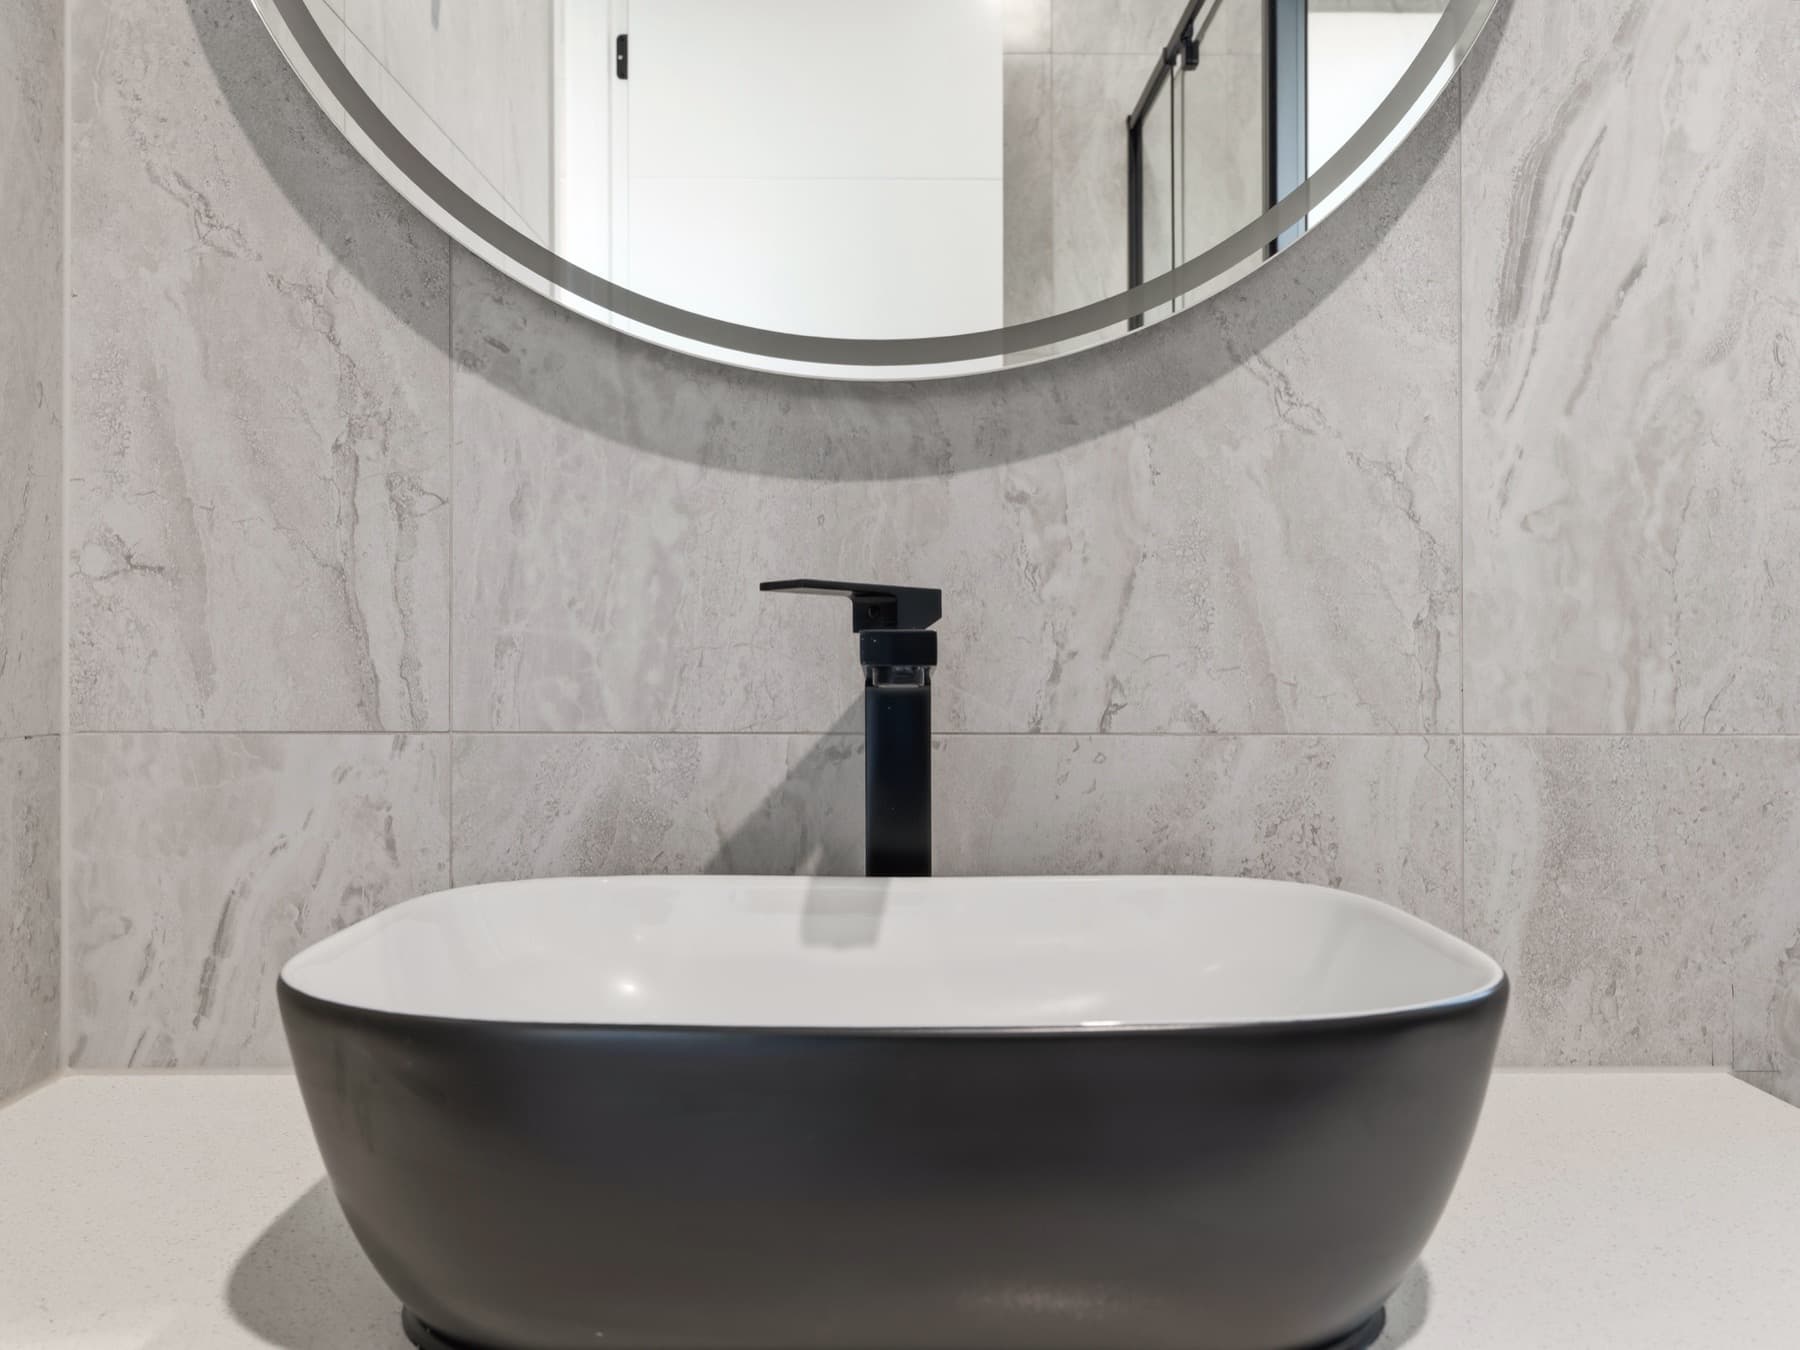
The black vessel basin beneath a round mirror, stone tiled wall behind
25The basin, up close
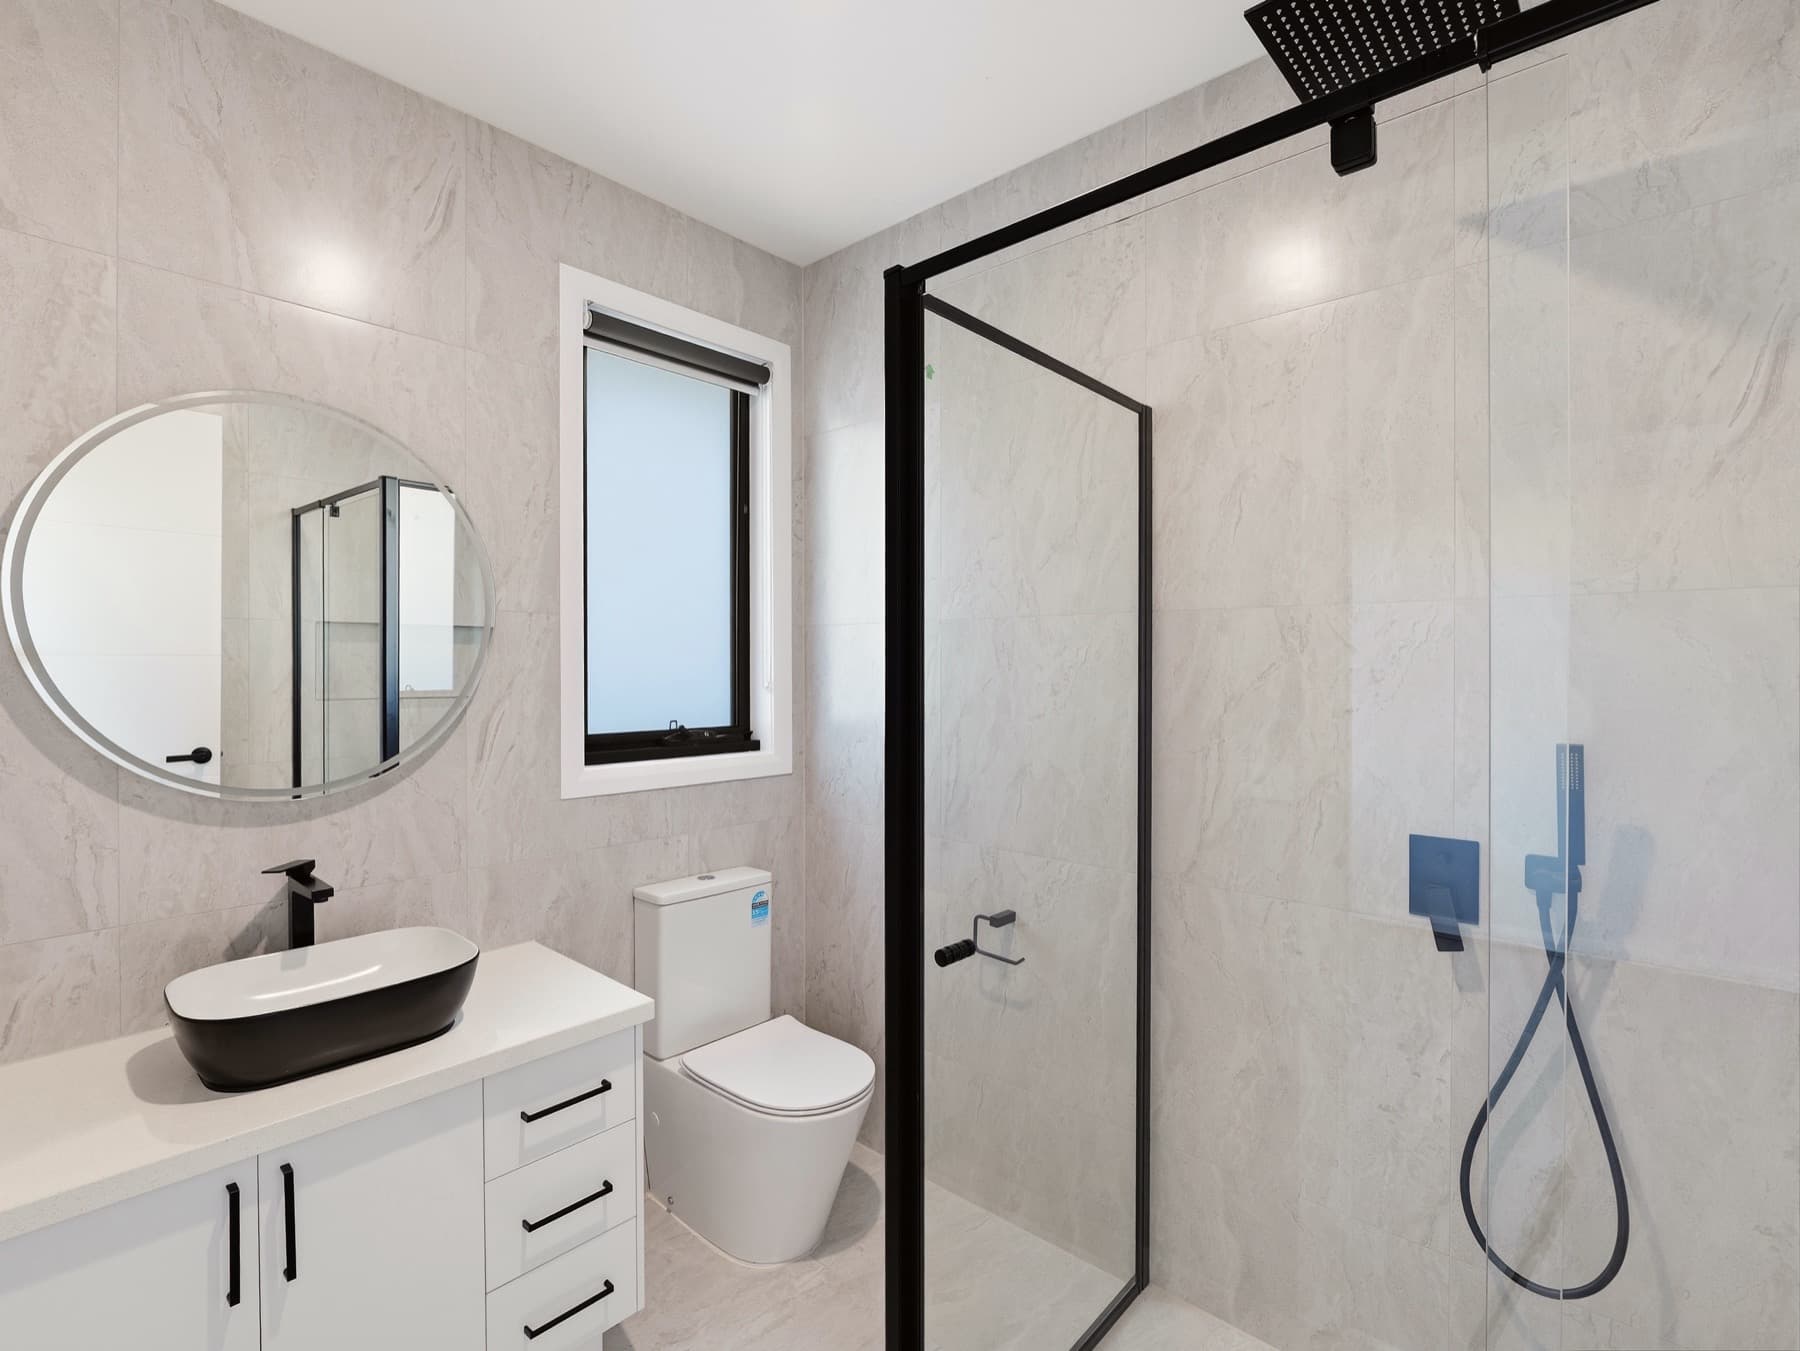
A bathroom with framed shower screen, round mirror and black basin
24A second bathroom
Chapter 06

The complete record

Every remaining frame the photographer delivered, in the order it arrived. Nothing is curated out.
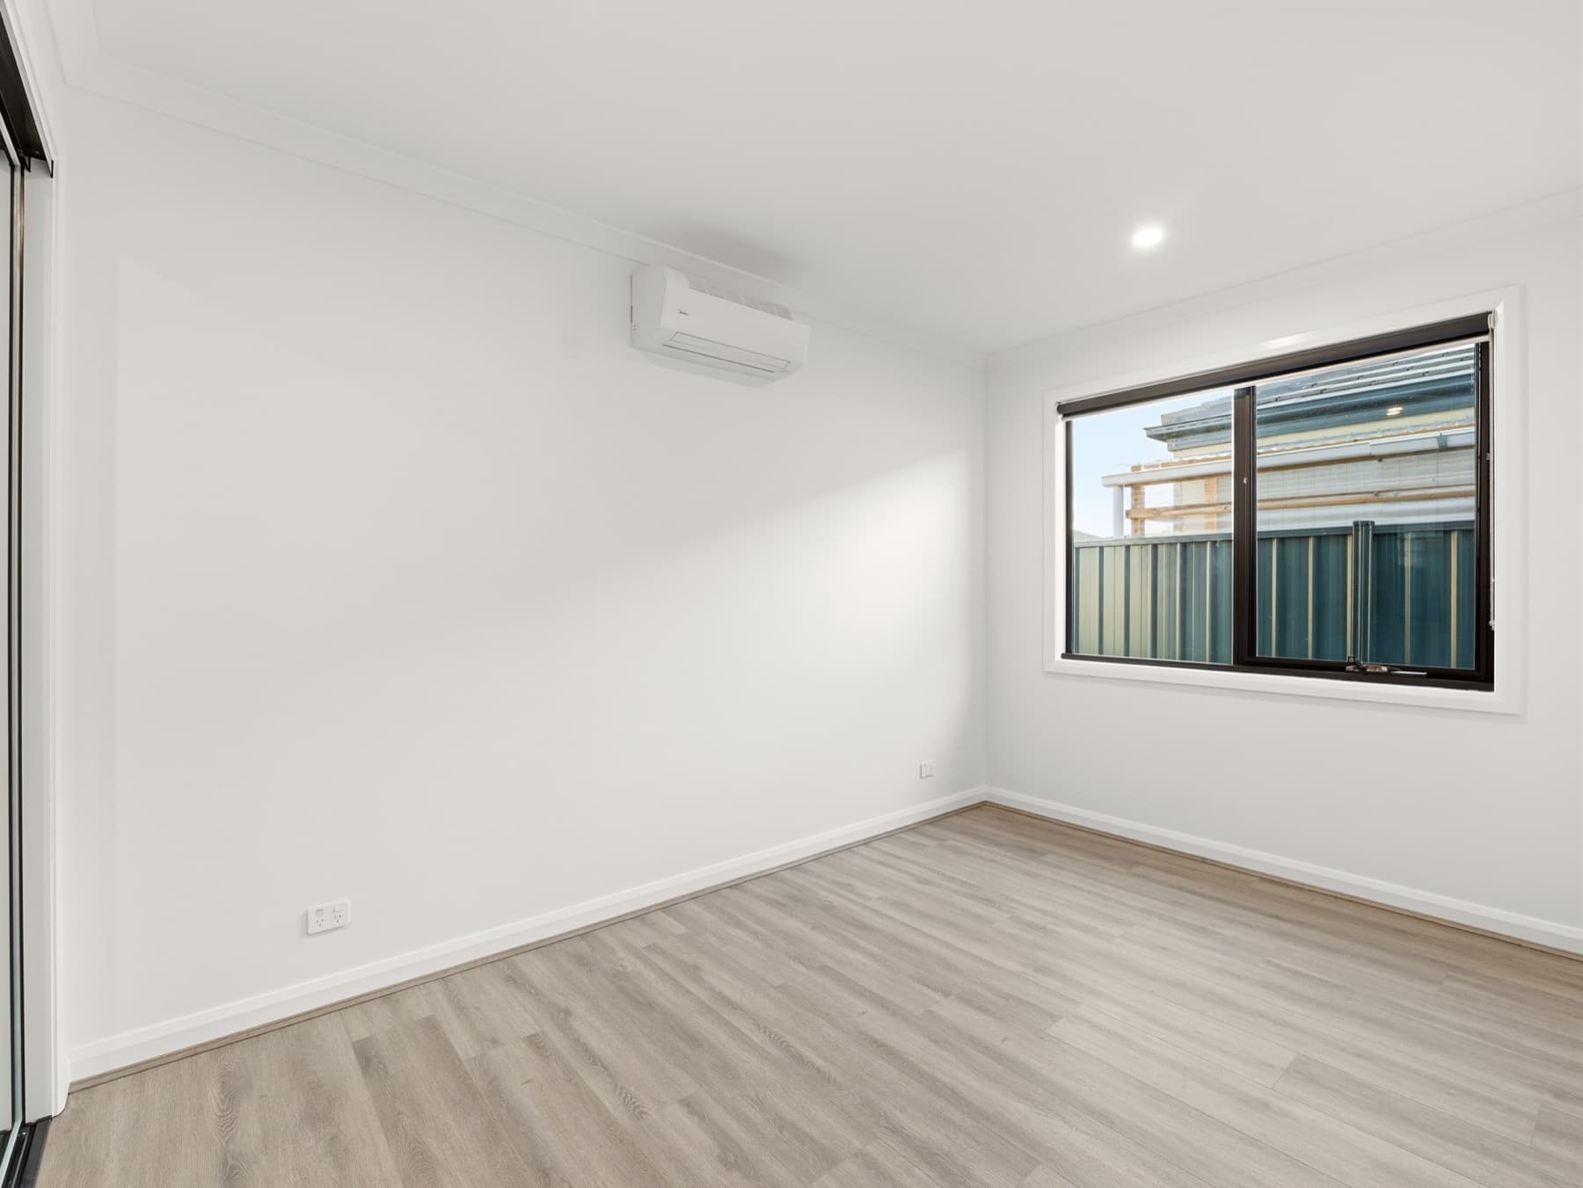
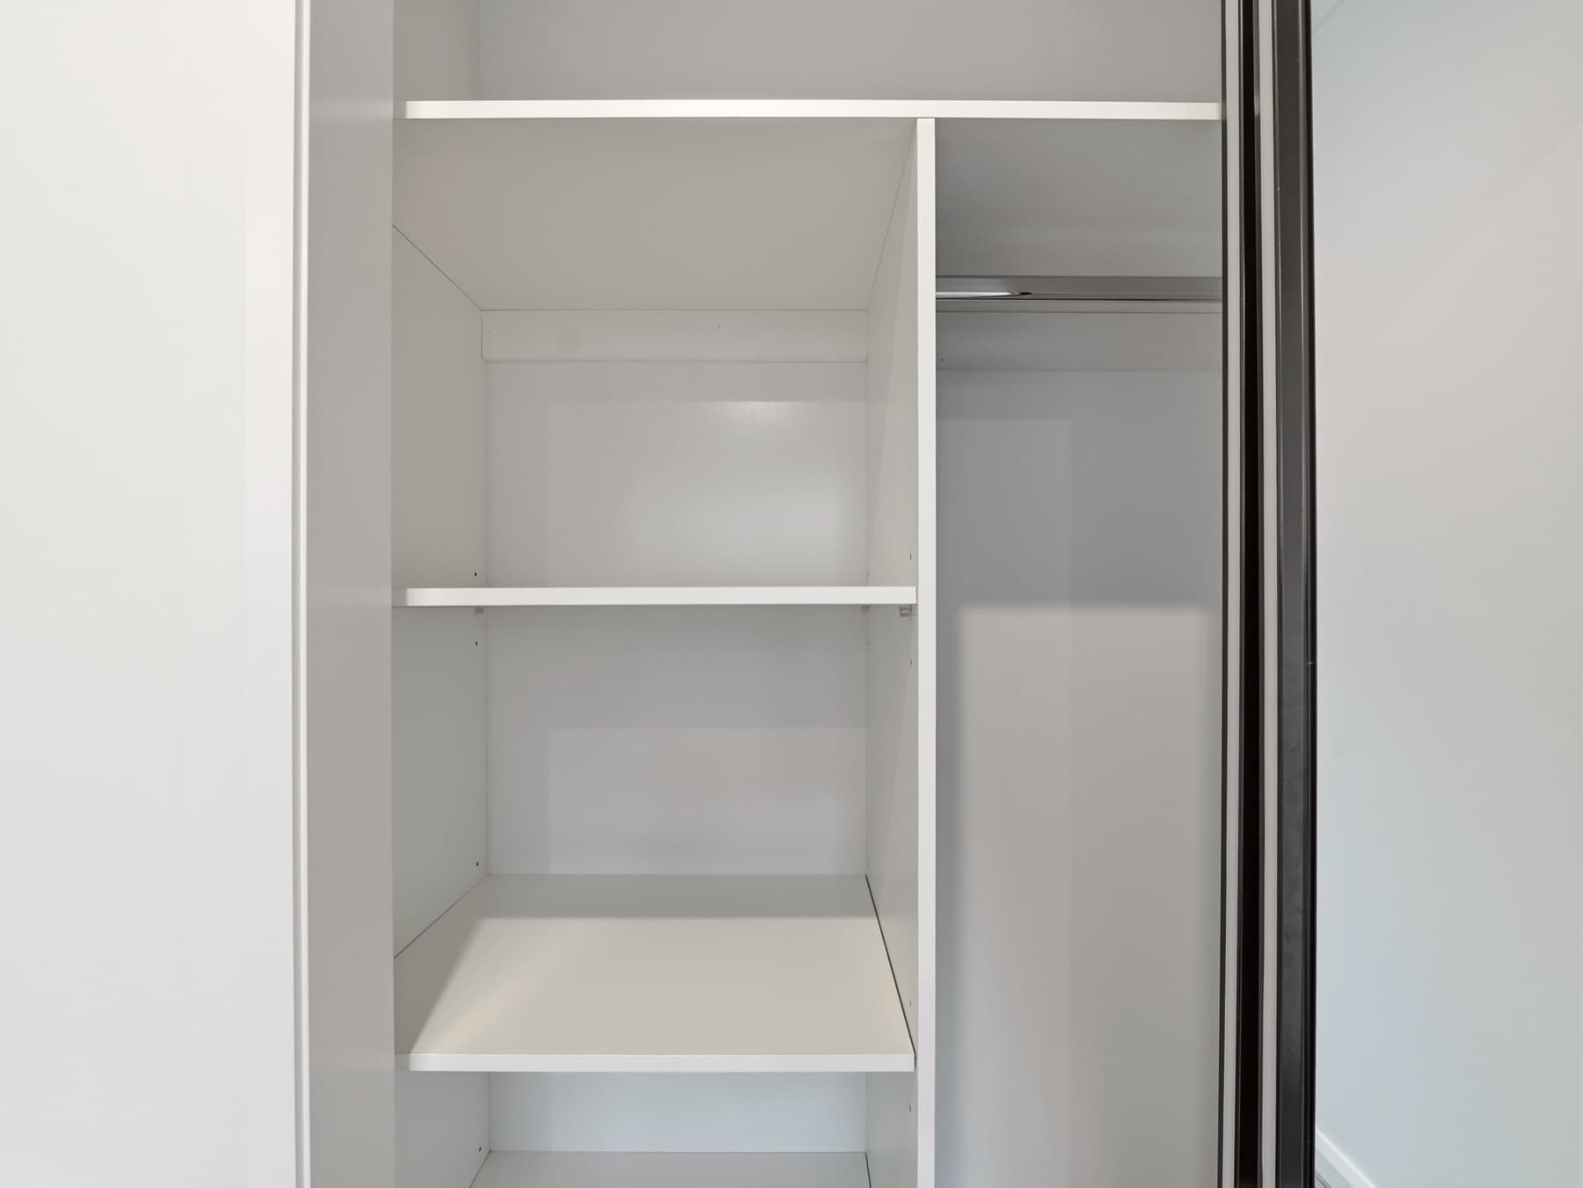
A bedroom and its window
03A bedroom window
Fitted robe shelving
04Robe shelving
The kitchen run toward the window
10The kitchen run
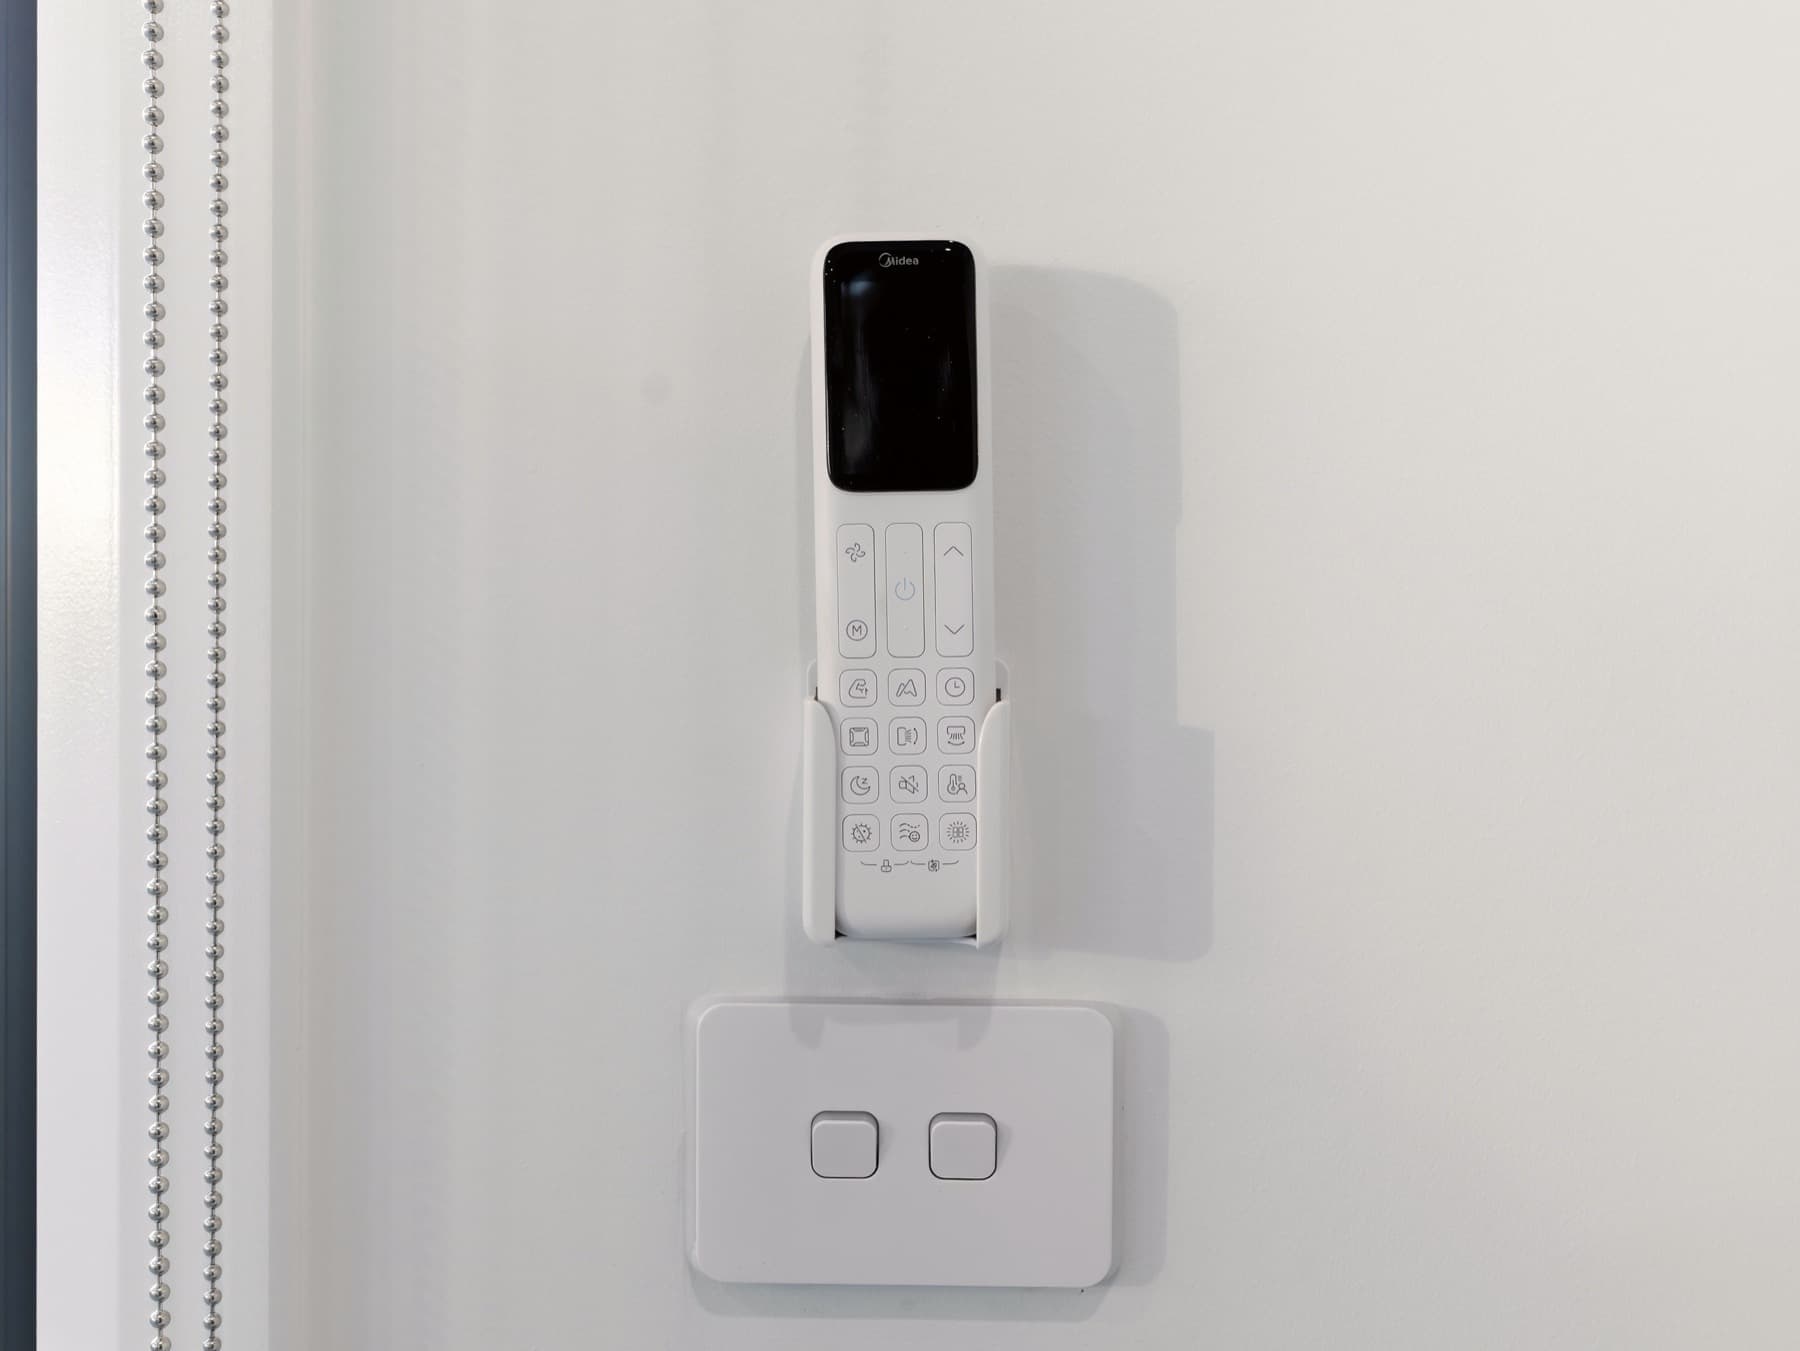
The climate control panel on a panelled wall
14Climate control
The island bench, sink and brass pendant
15The island bench
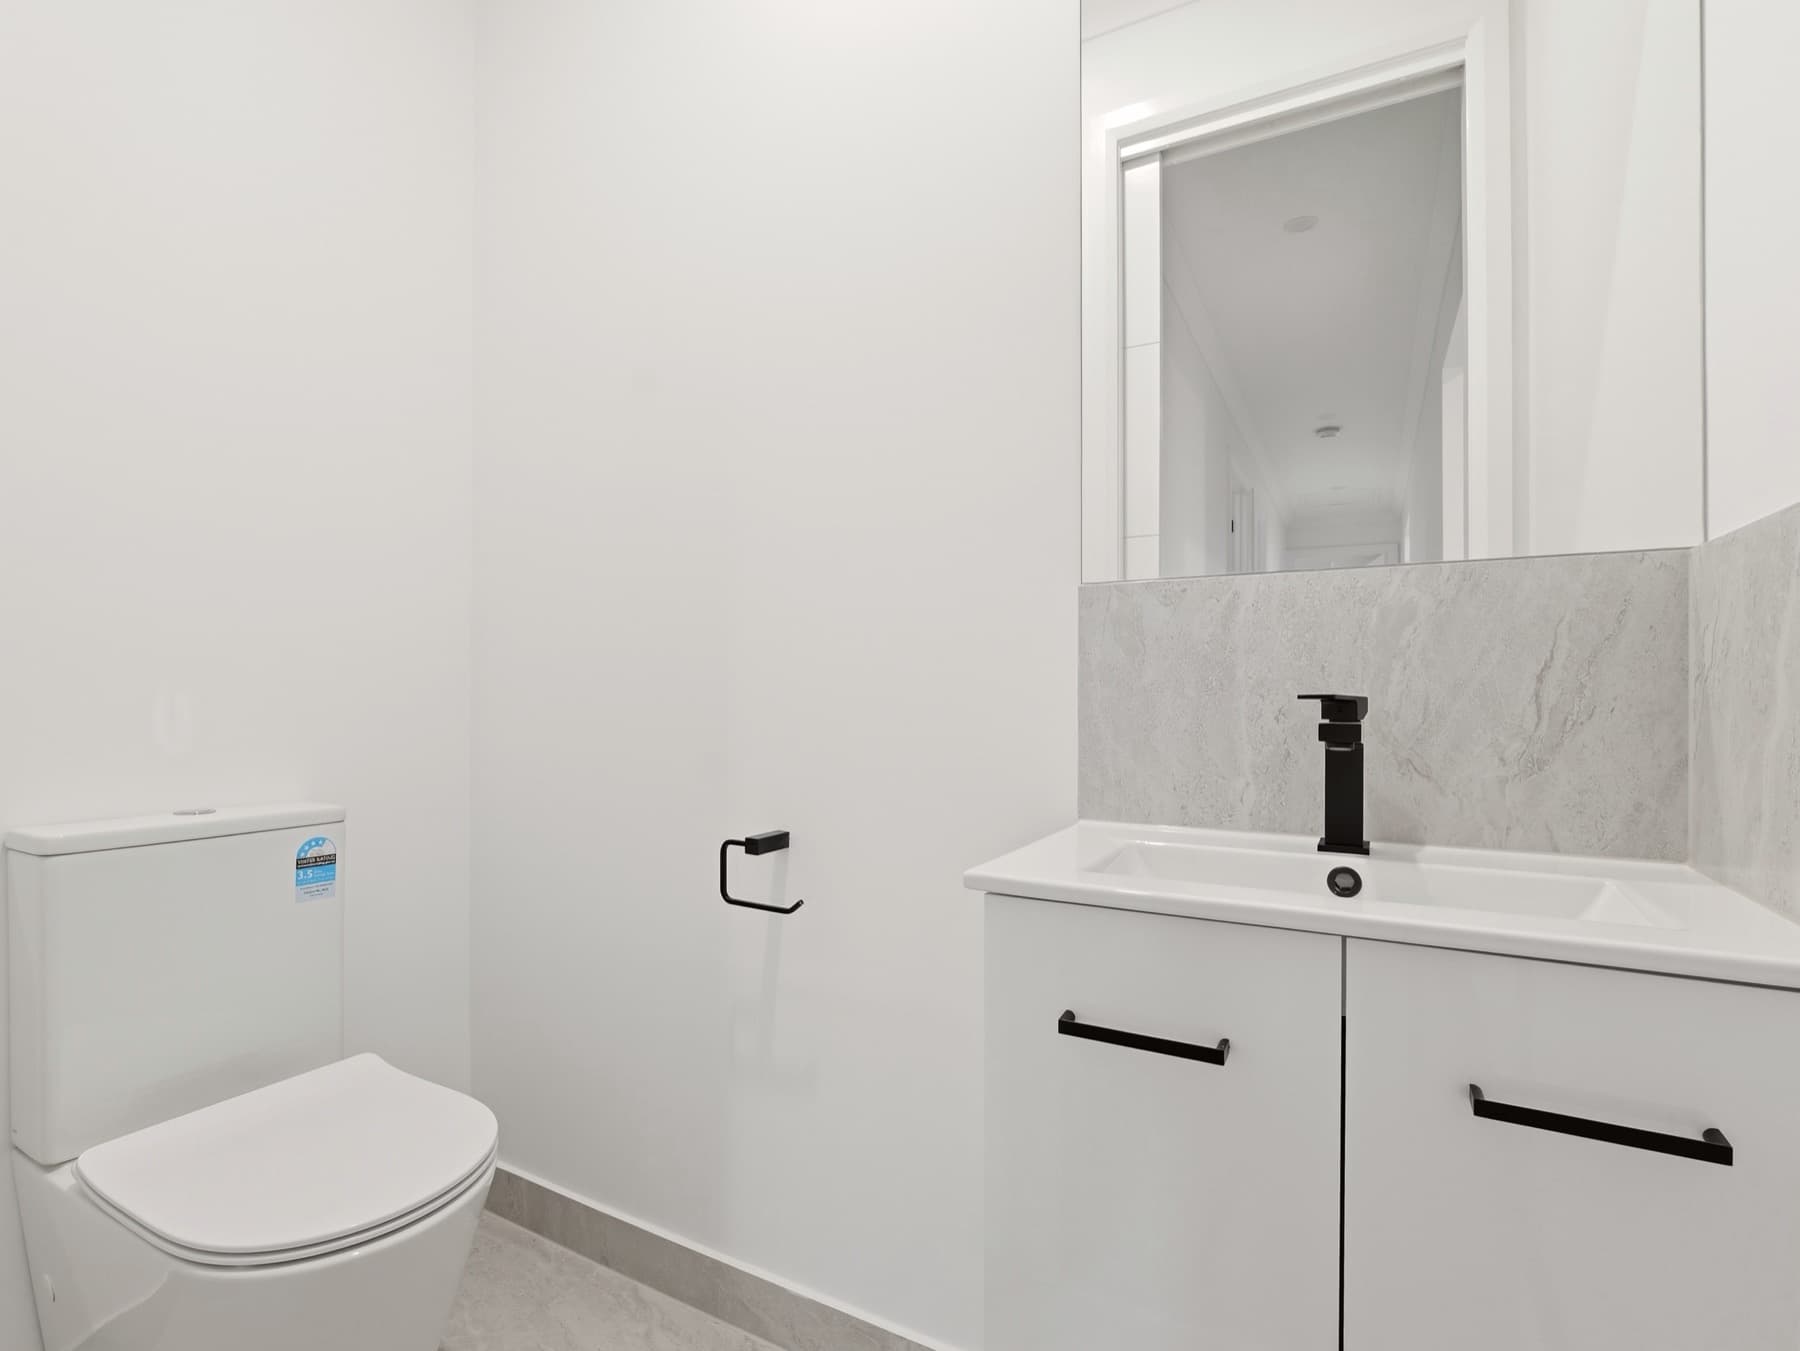
A powder room with black tapware
17The powder room
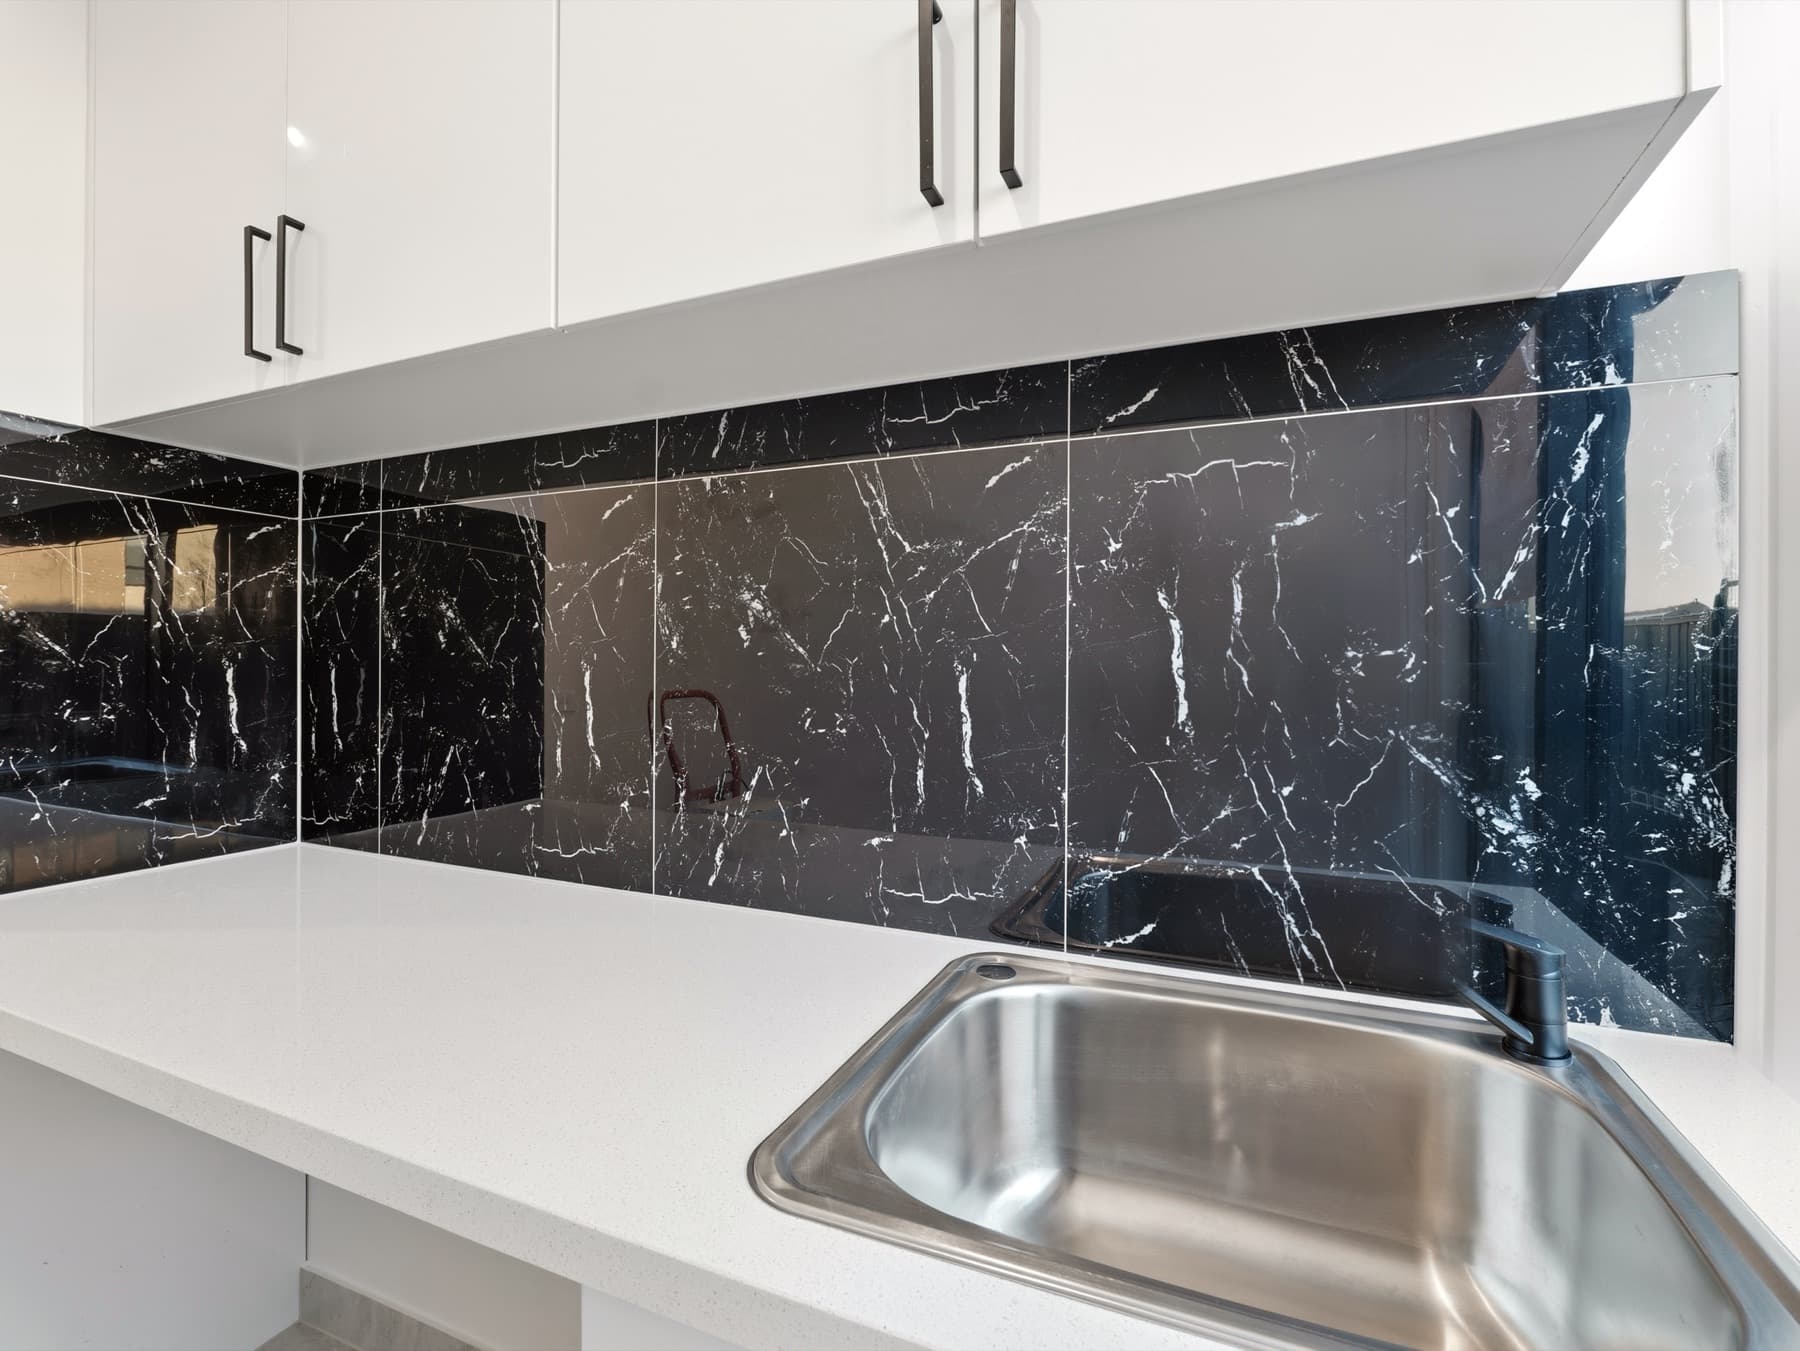
The laundry, stone splashback and steel sink
19The laundry
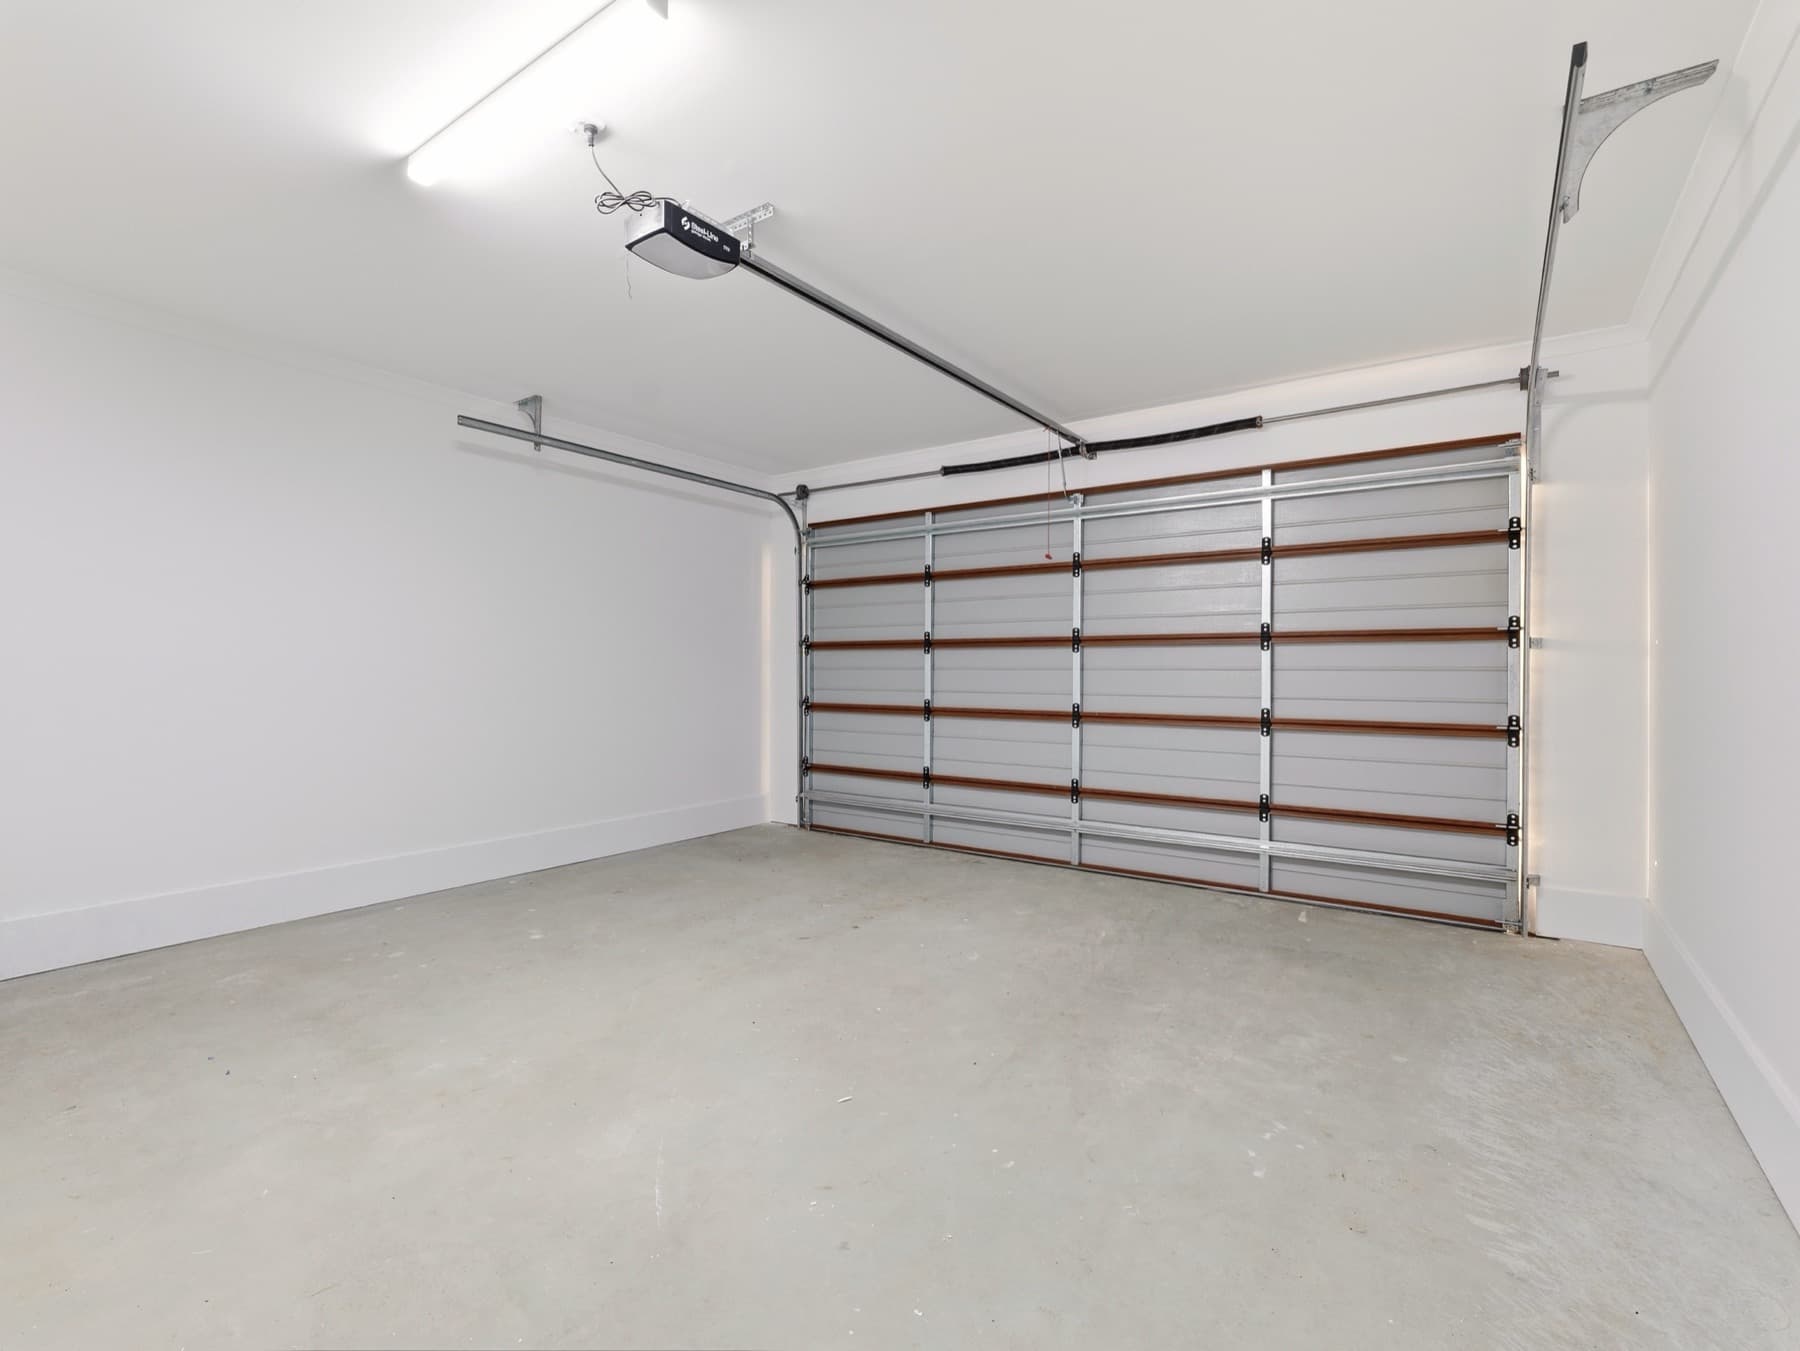
The garage, empty at handover
21The garage
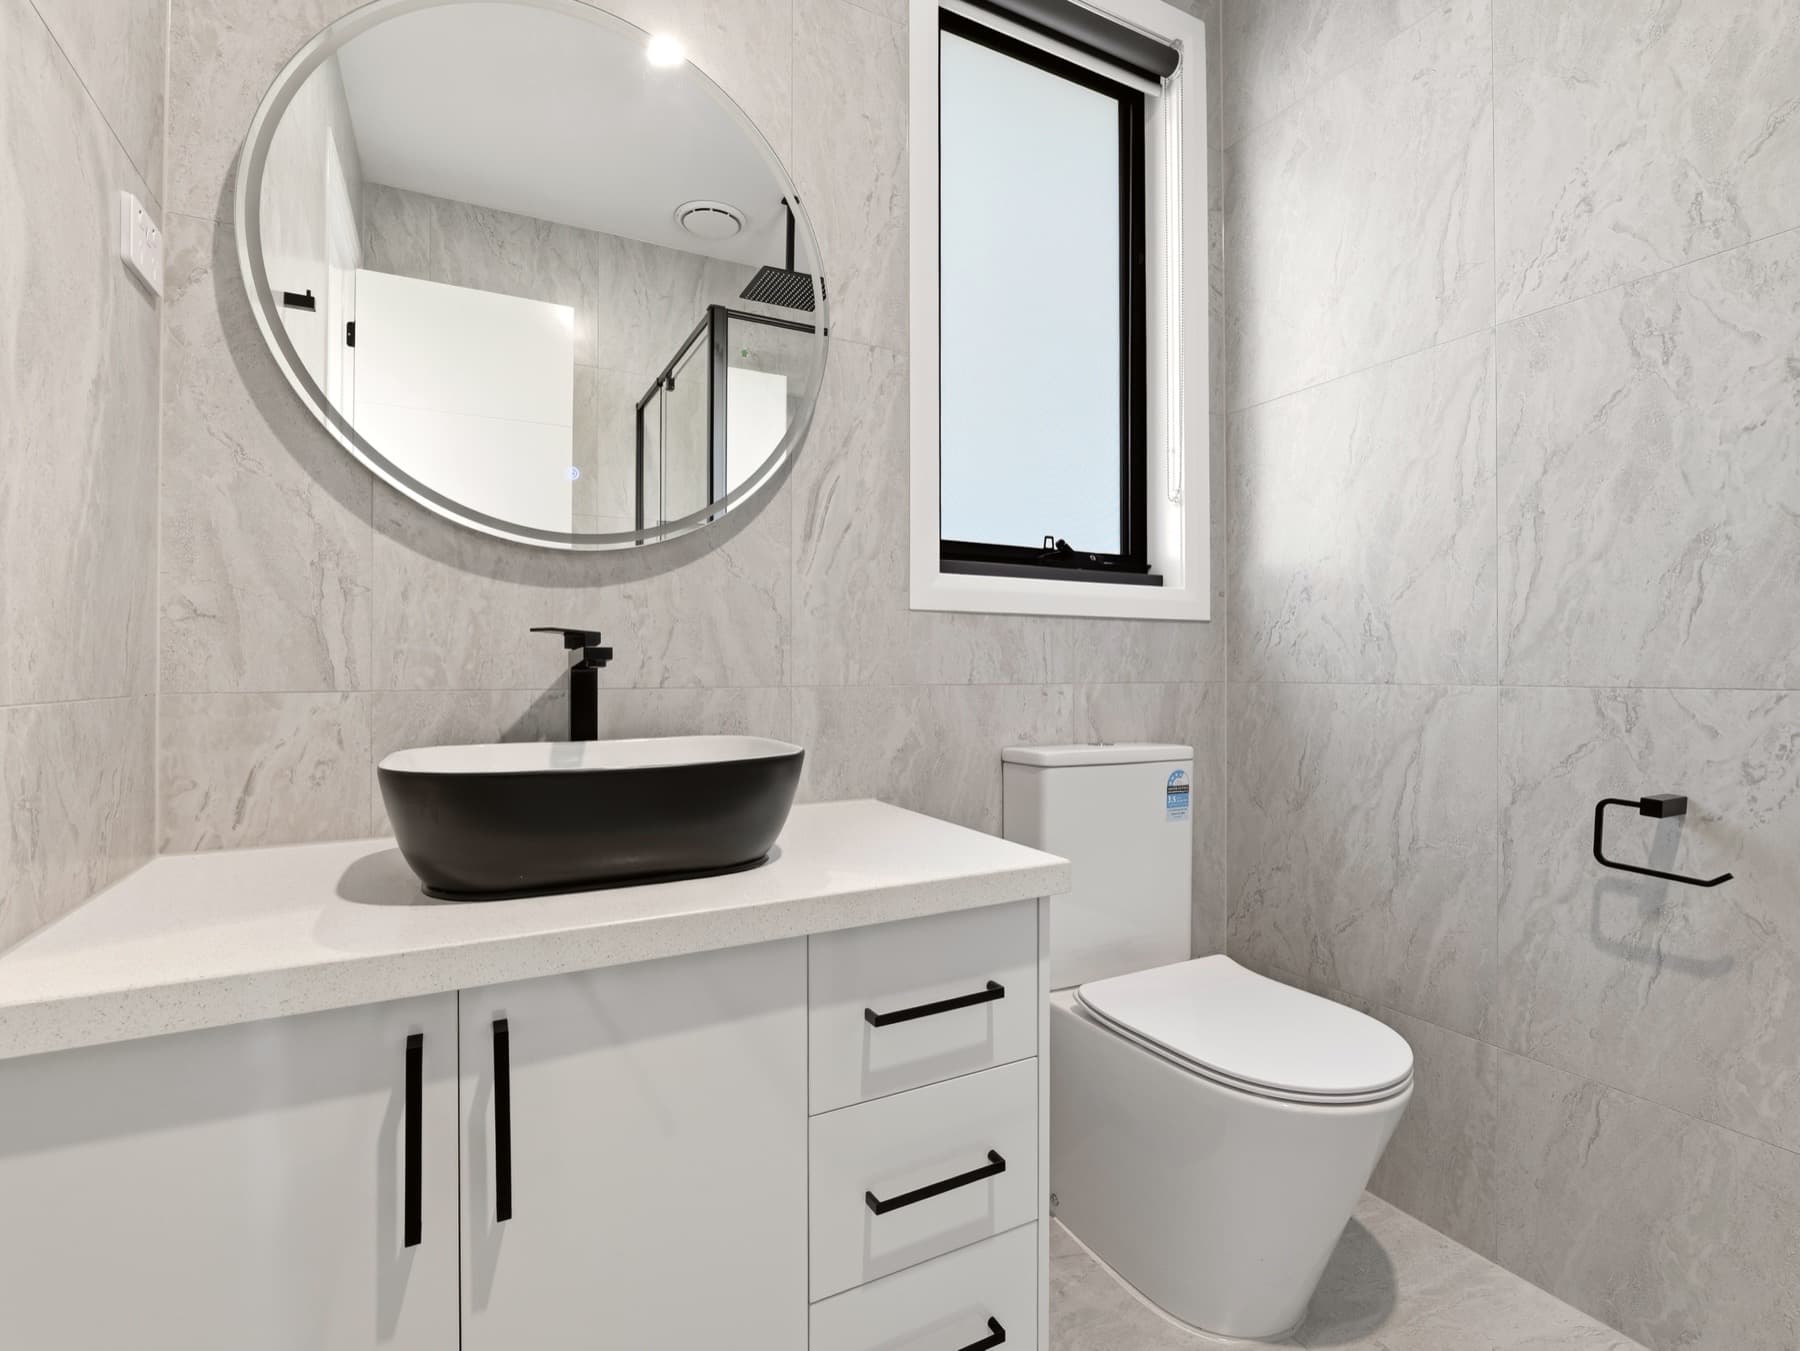
A bathroom vanity with round mirror and black basin
23A bathroom vanity
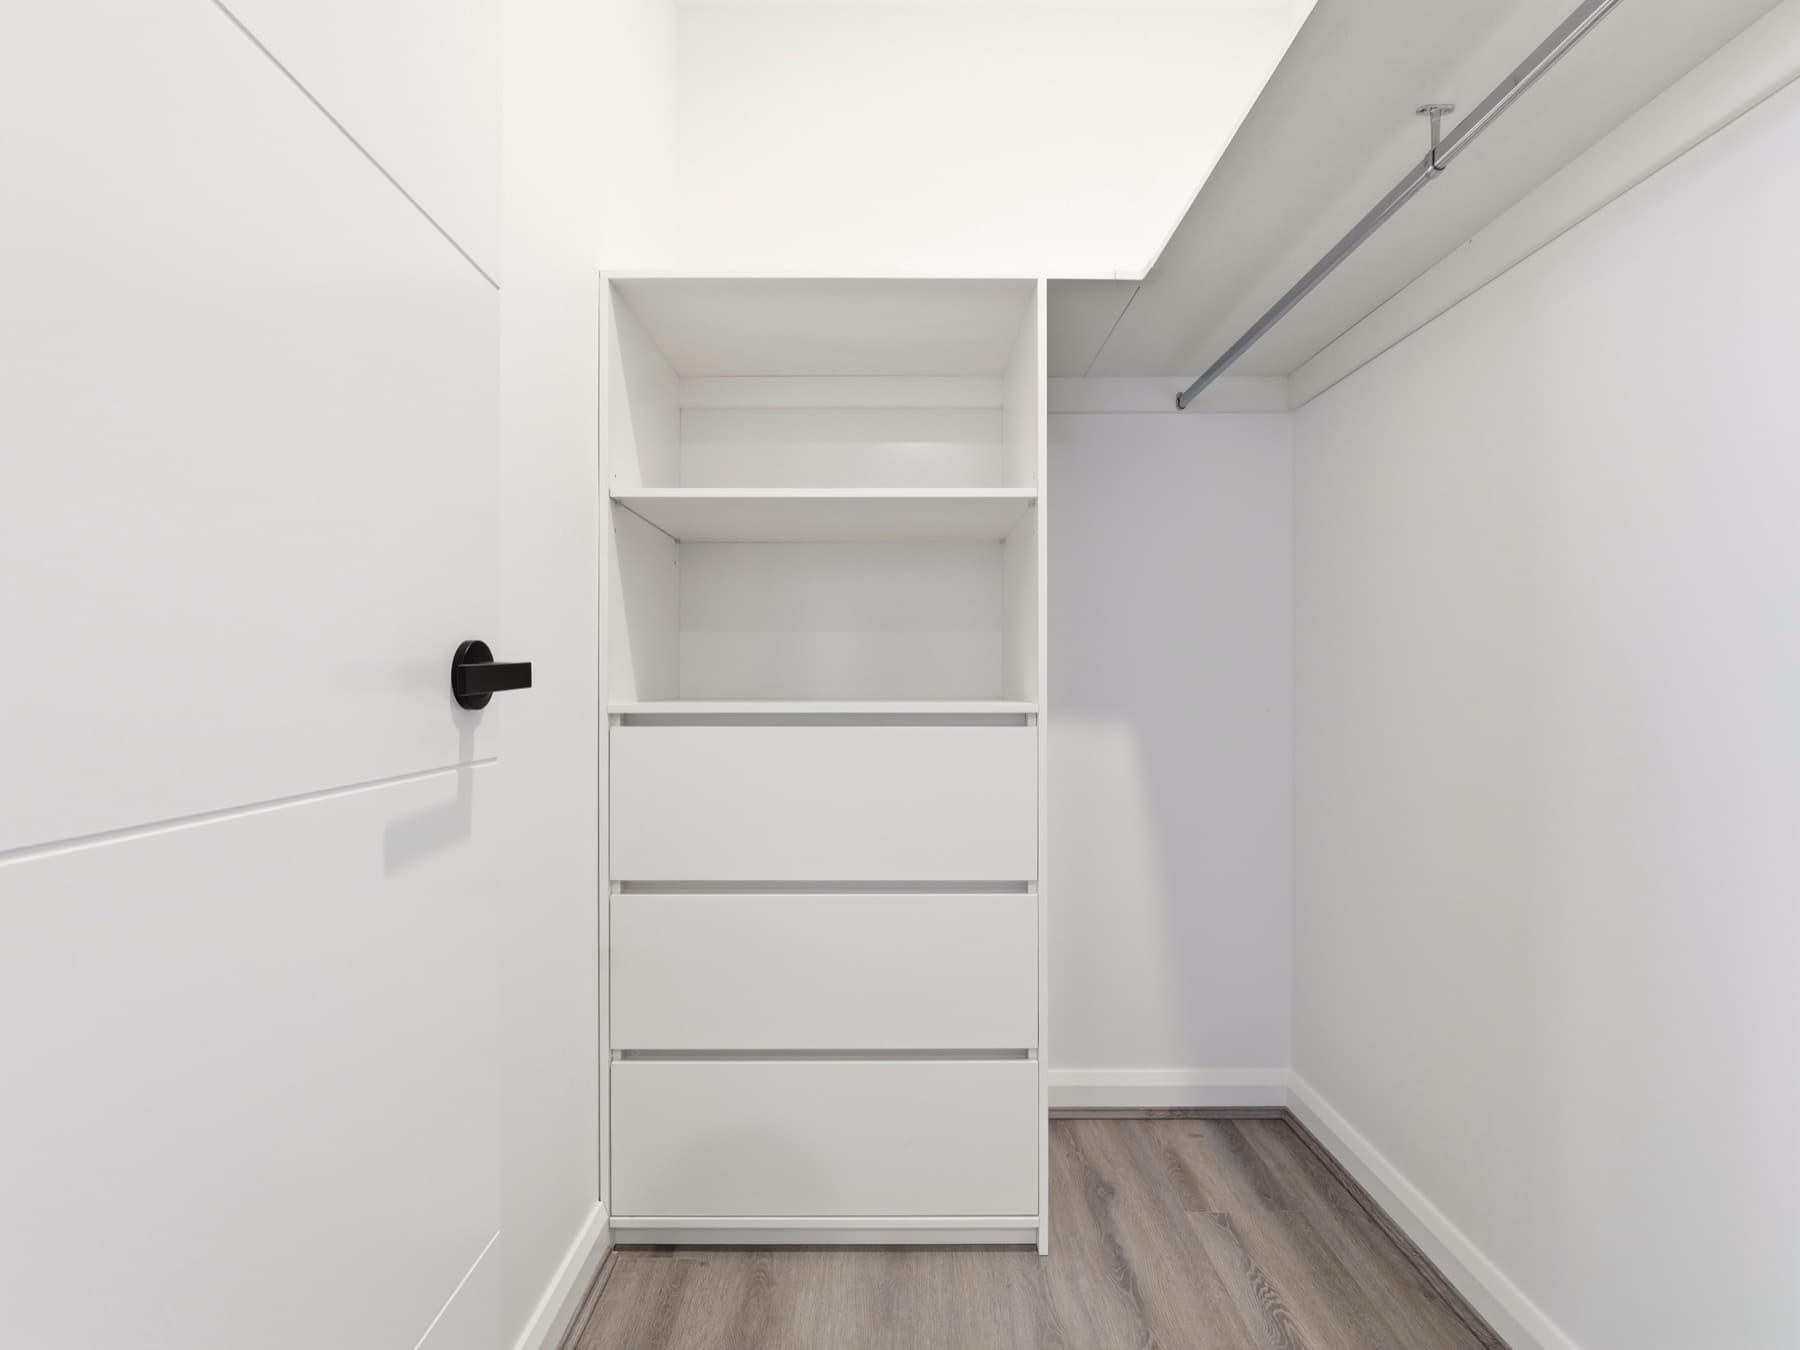
A robe, fitted out and empty
26Inside a robe
A bathroom seen from the doorway
28A bathroom, from the door

Start your home

Every home starts with a conversation.

Free, no obligation. You deal with the builder directly.

4.3 on Google · Melbourne west families
01 / 05

What are you planning?

Takes about 45 seconds.

Prefer to talk now?

+61 468 043 685

Mon–Fri 7am–5pm · Sat by appointment