Our homes
Seven homes we chose to show you.
A selection from more than fifty years of building in Melbourne's west, photographed in full rather than styled for a brochure. Every room, exactly as we handed it over. No renders, no display homes, no stock photography.
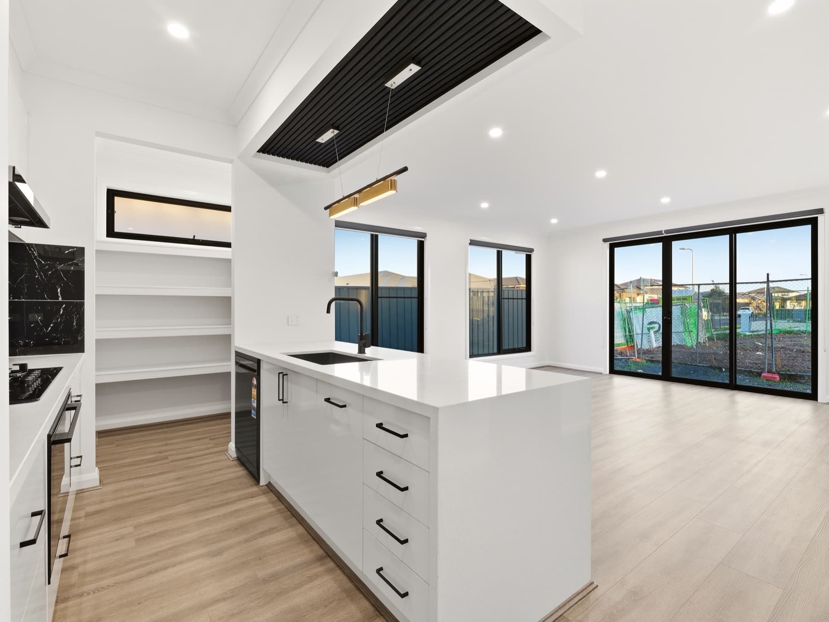
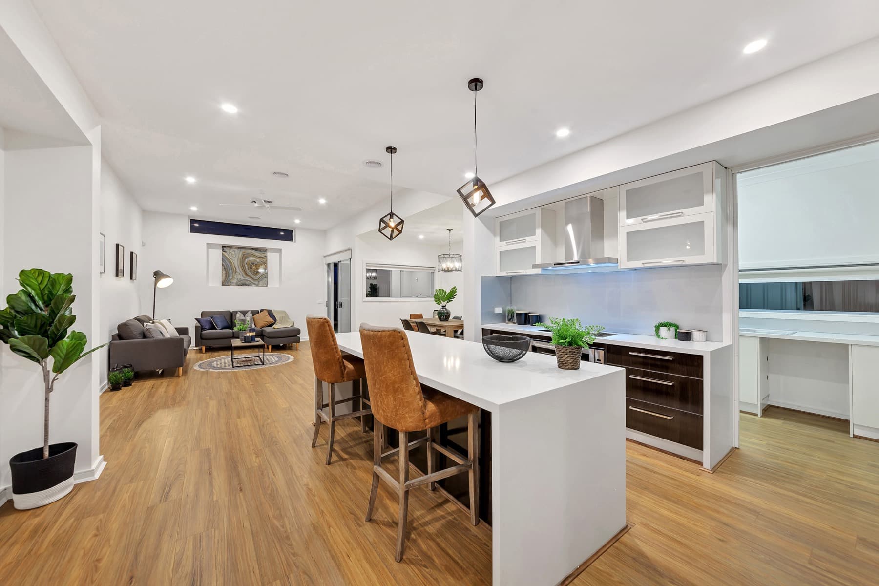
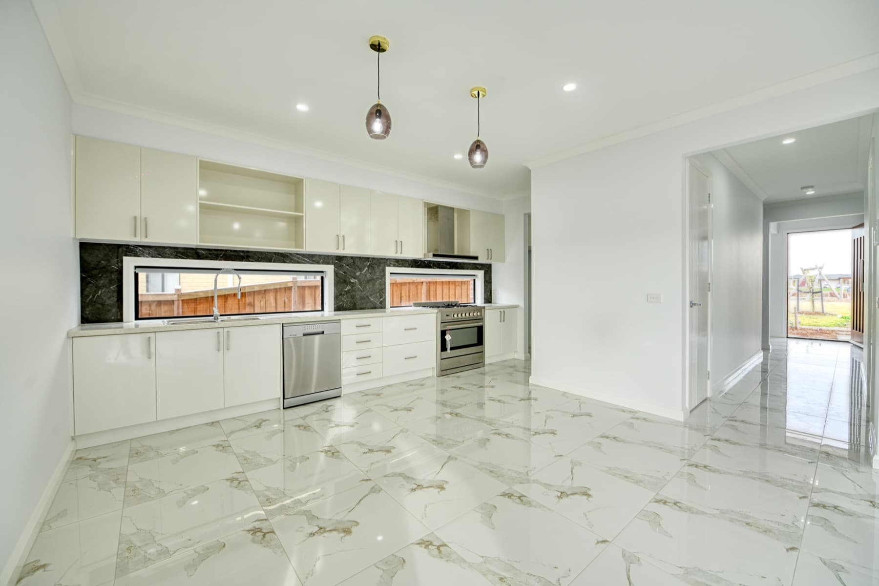
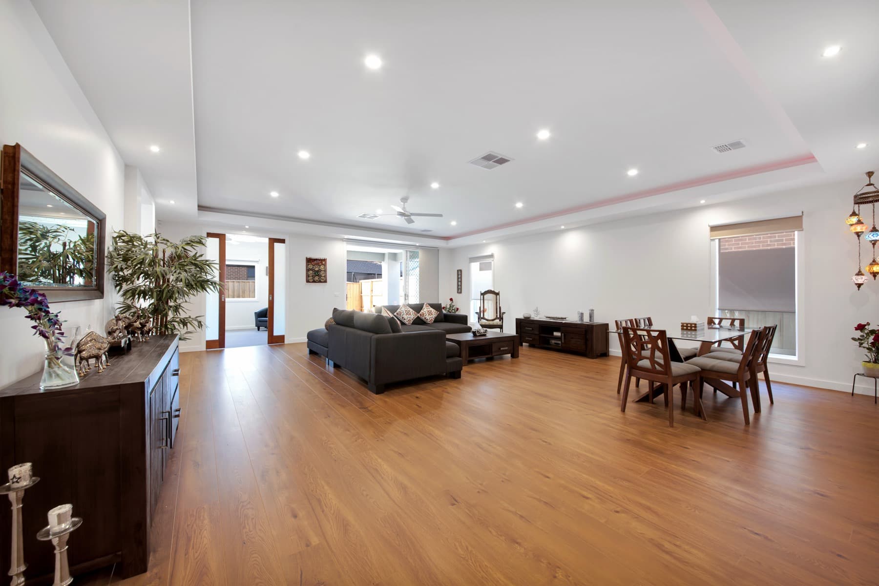
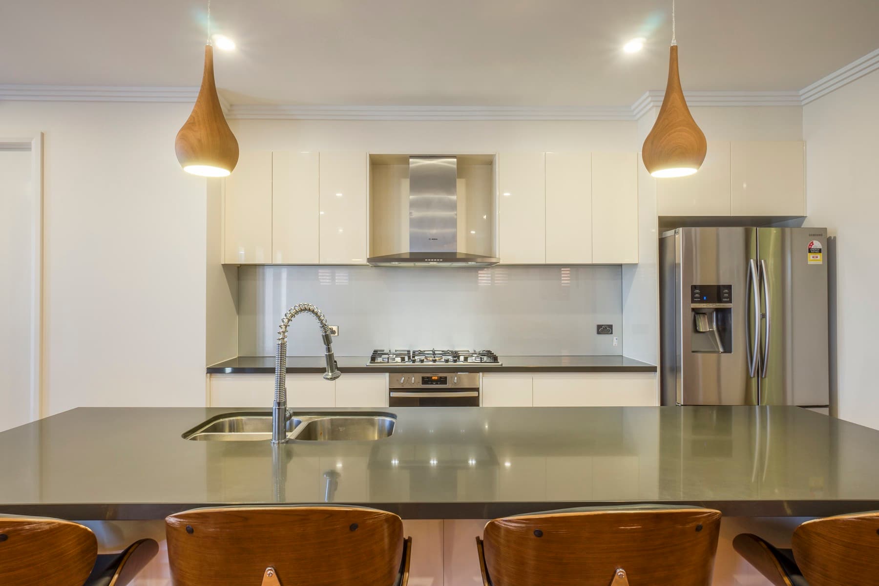
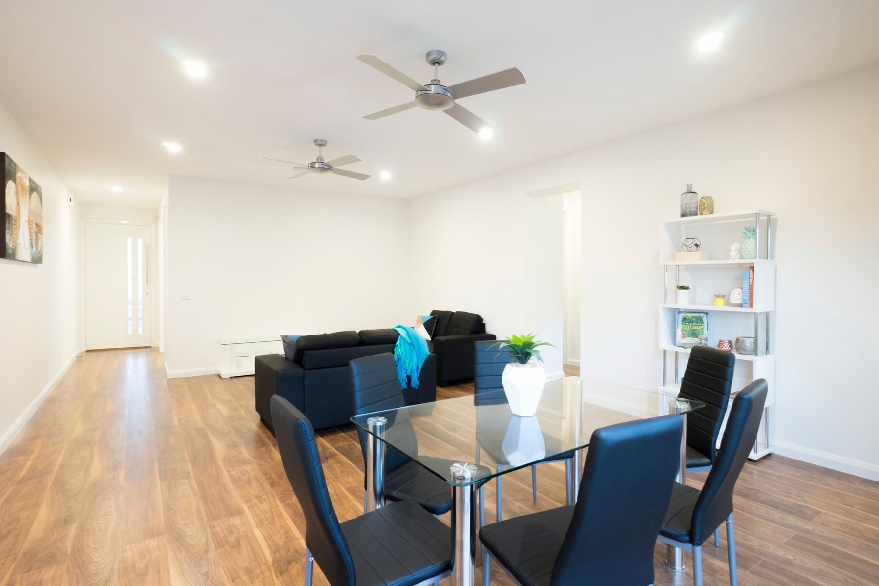
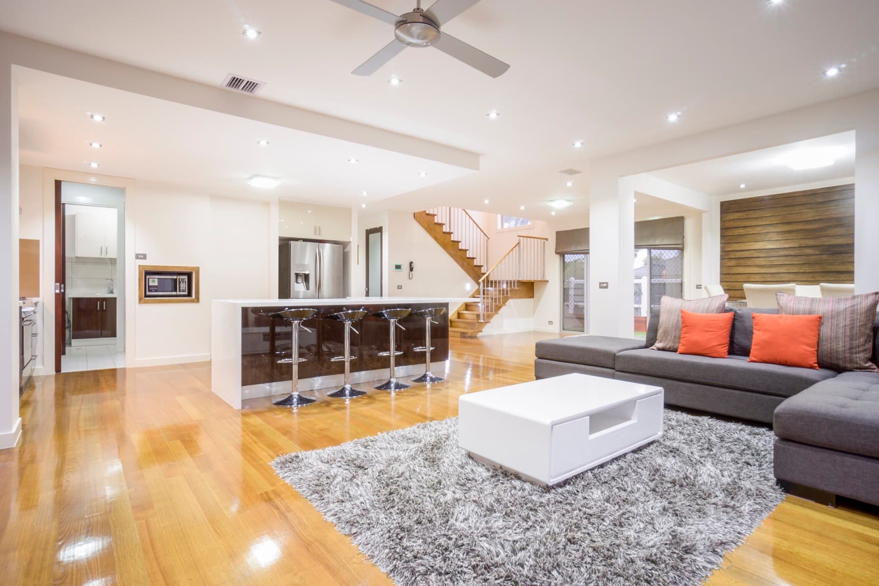
No 01
Project Nadir
Tarneit · Victoria
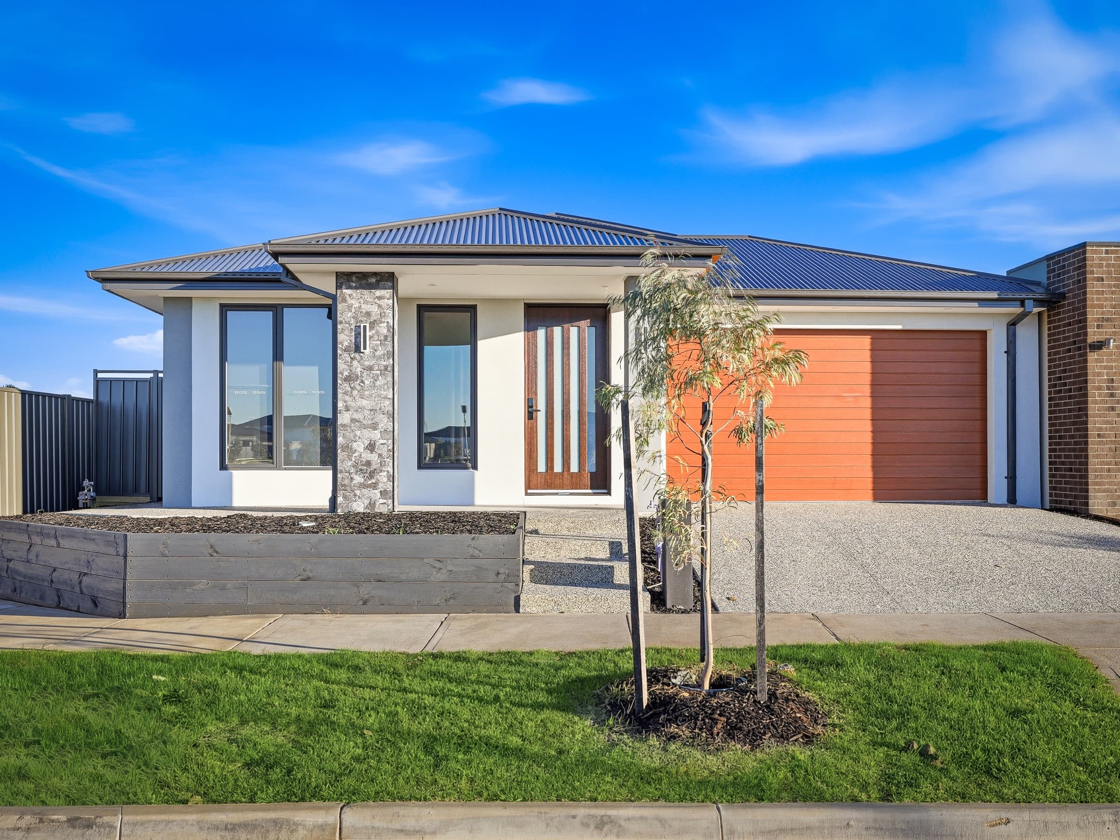
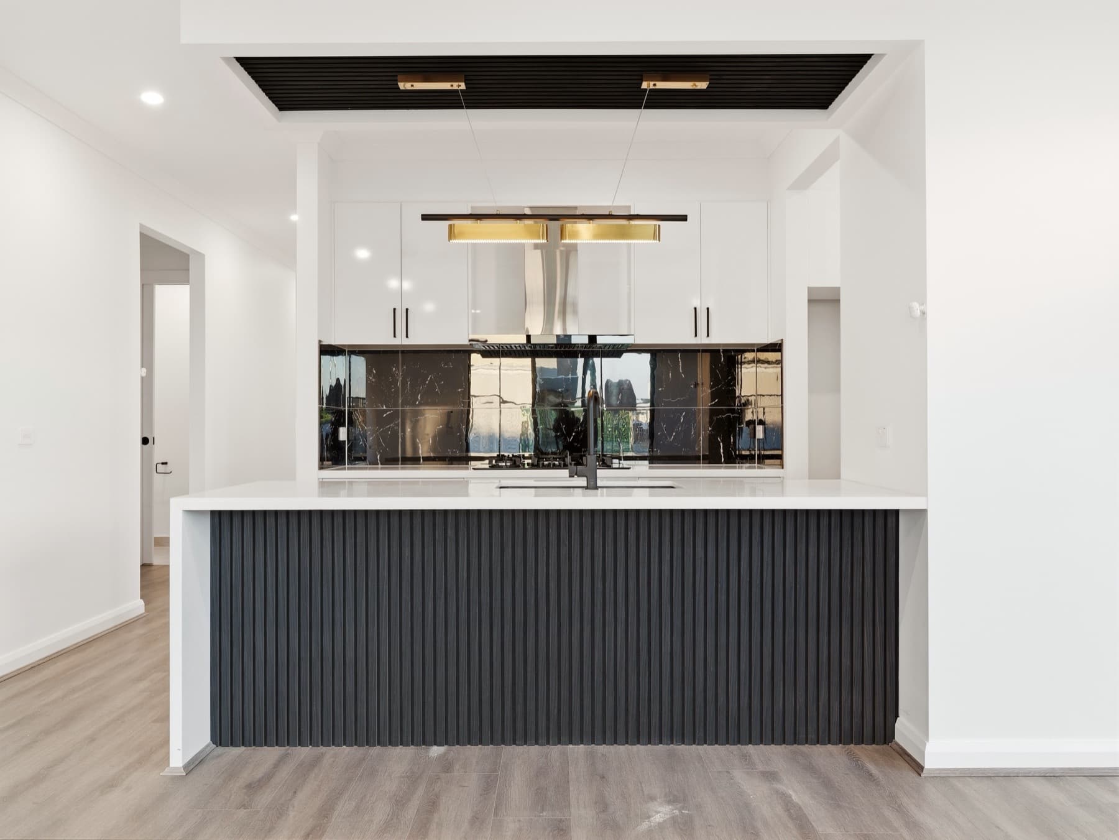
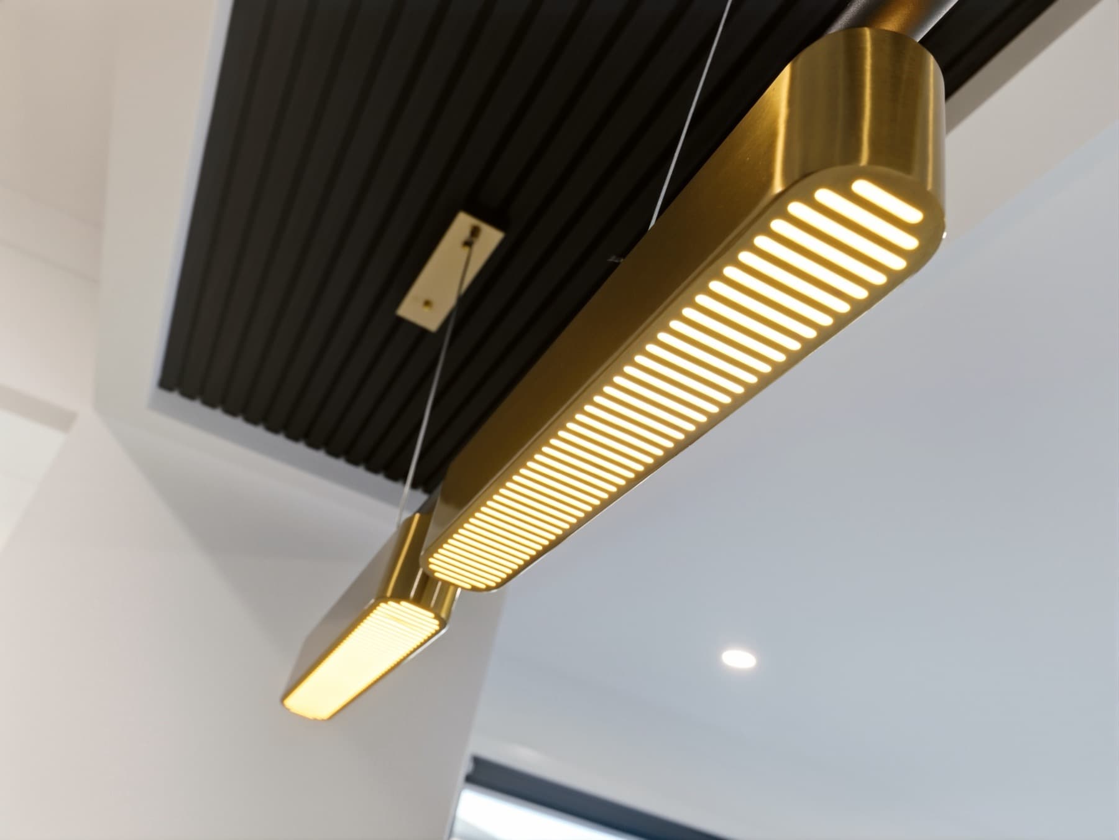
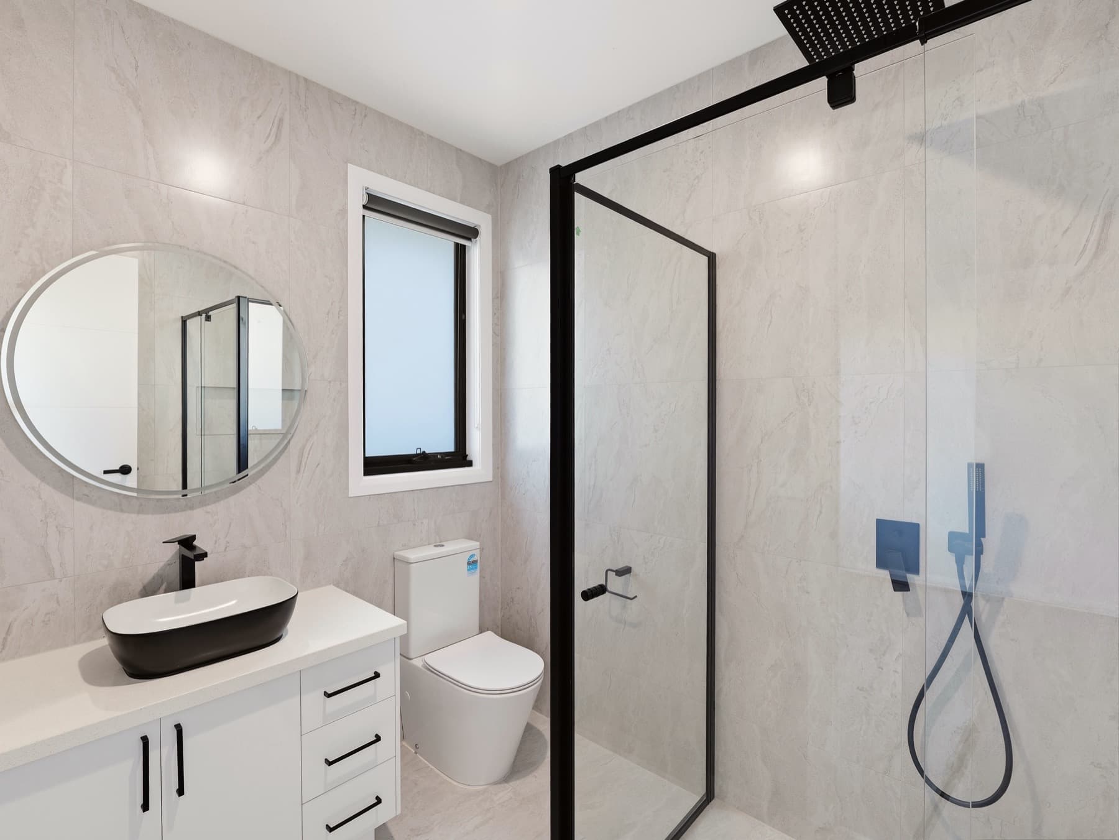
The home that opens the collection, and the only one so far with its suburb confirmed. Kitchen, living, bathrooms and robes, all photographed as built.
No 02 · Single storey
Project Bethany
Victoria
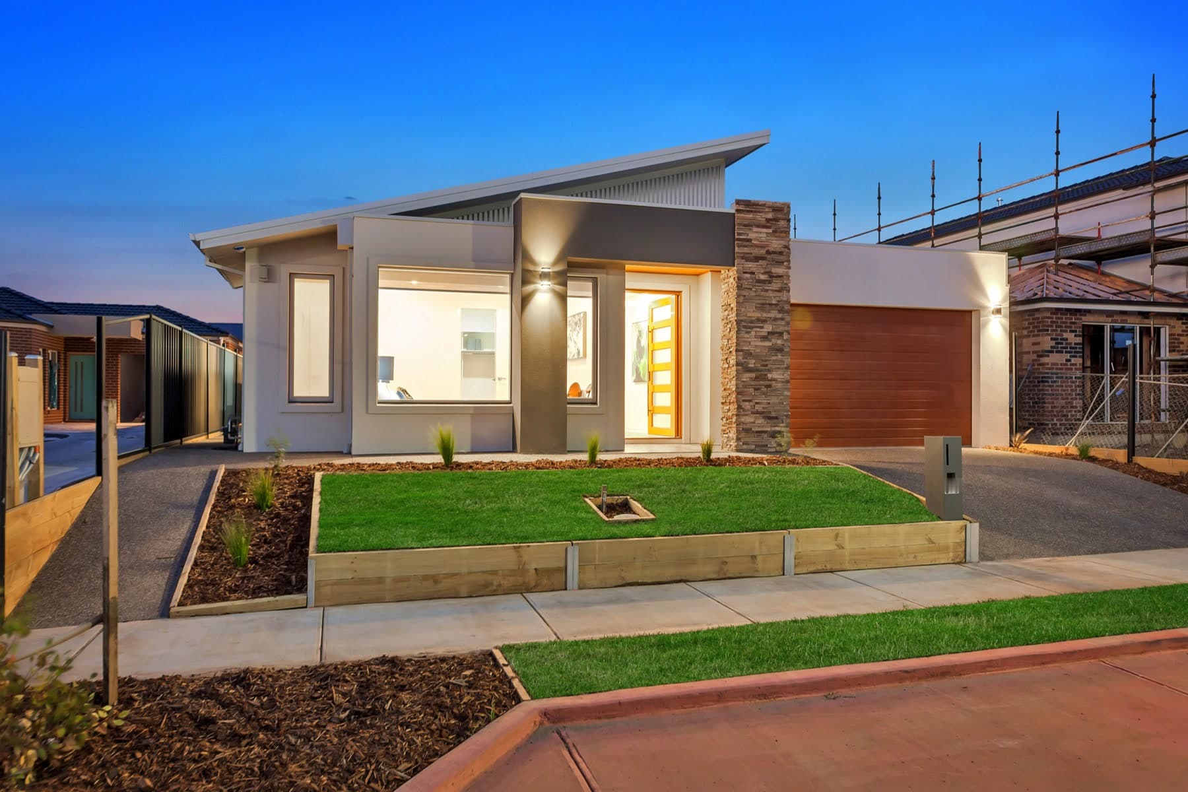
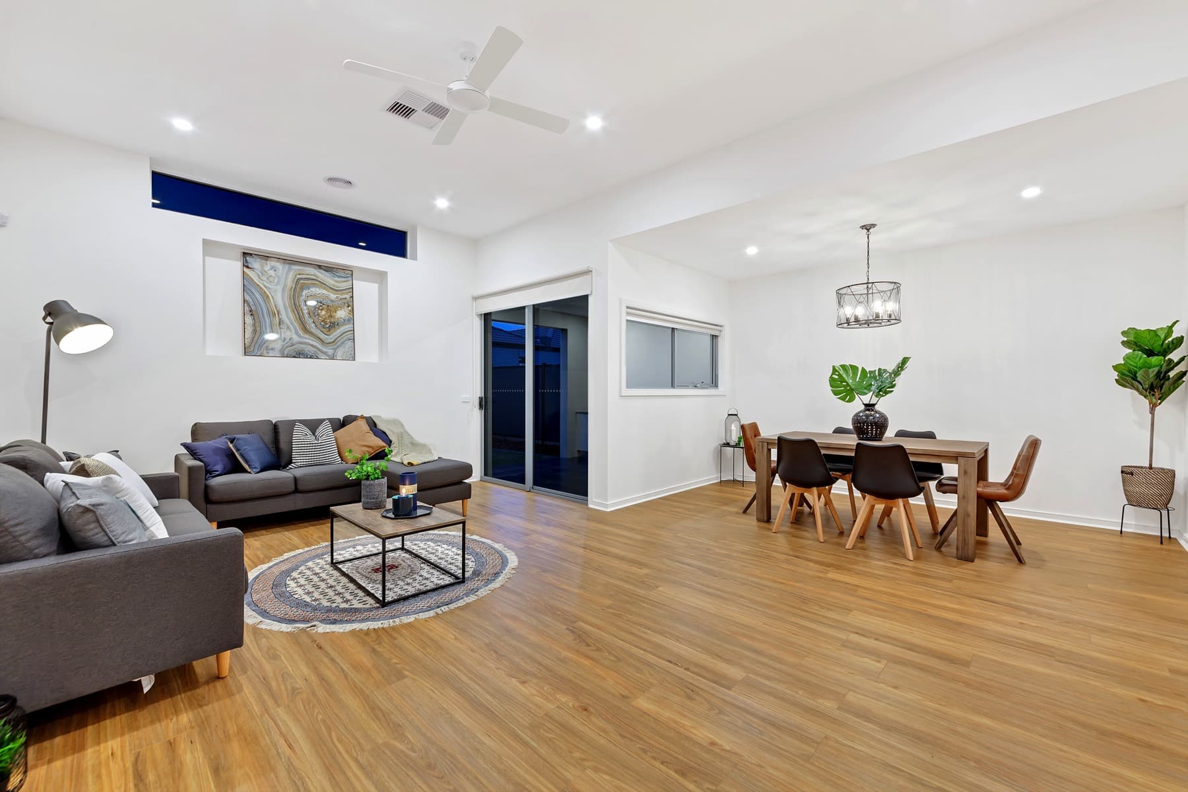
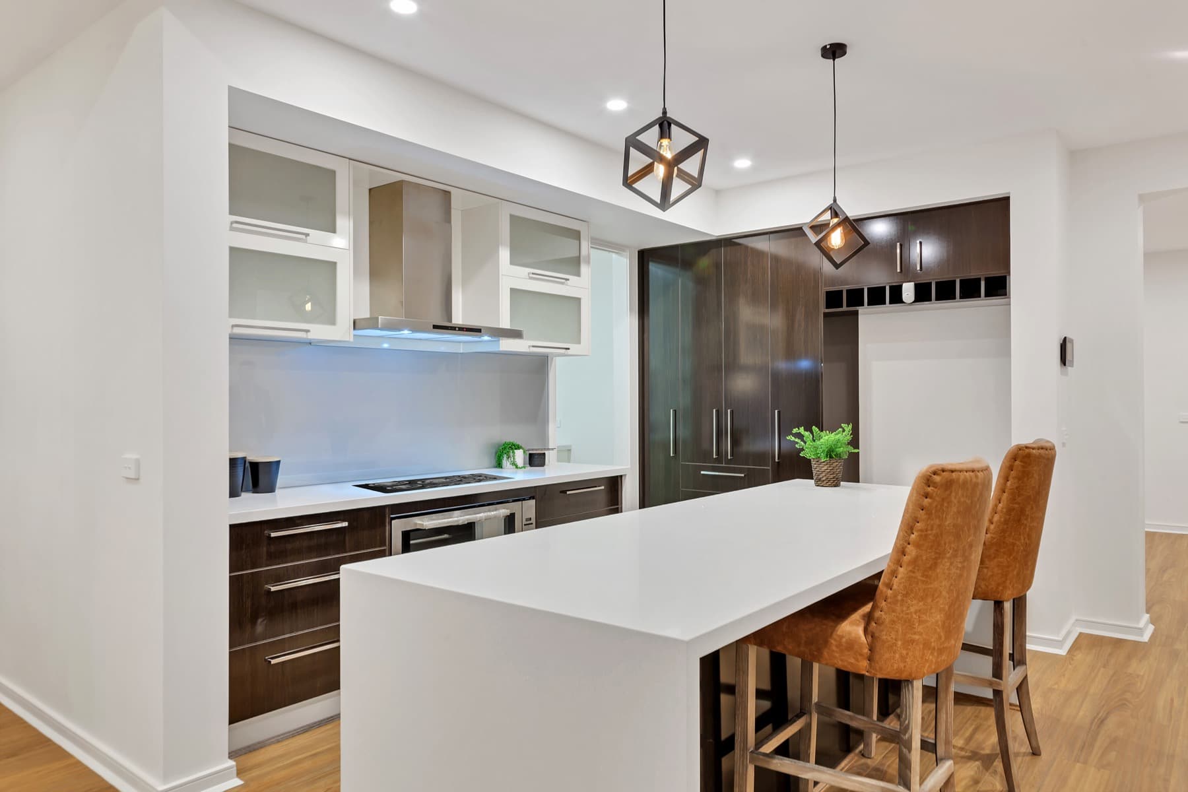
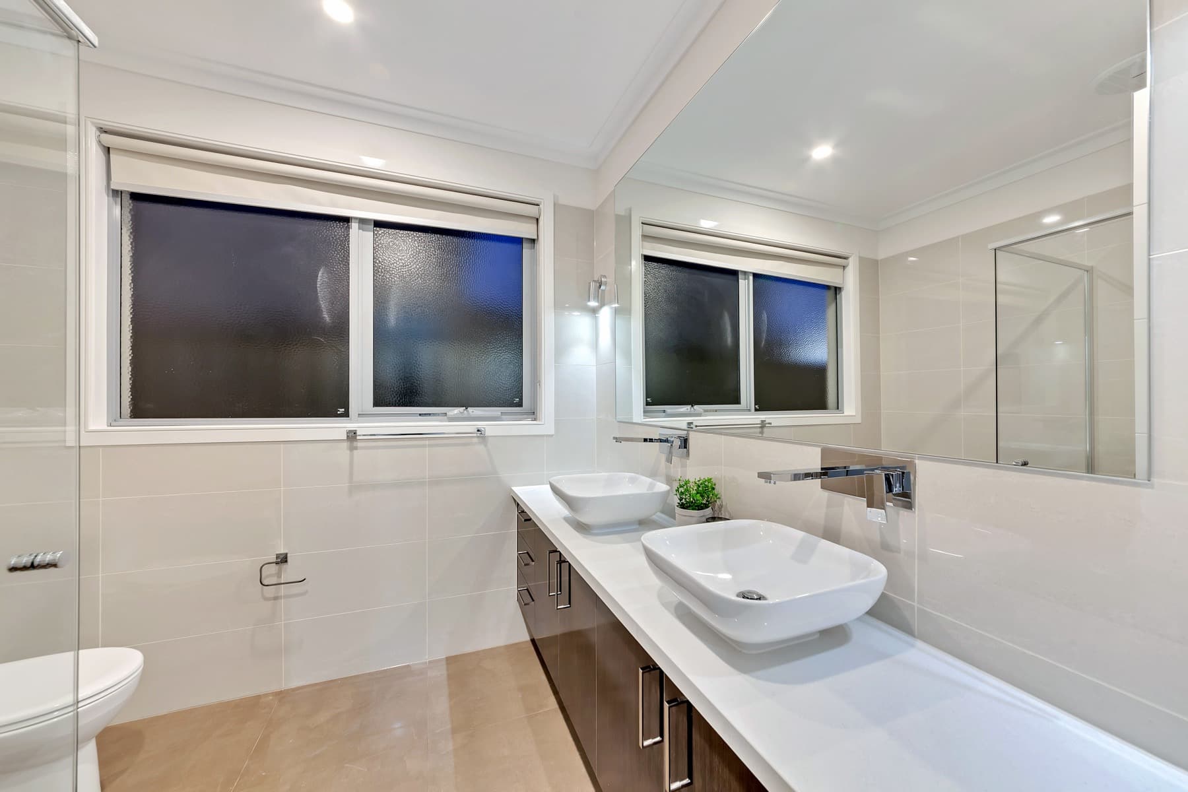
A single storey home, walked end to end with a camera after the family had the keys.
No 03 · Two storey
Project Virgo
Victoria
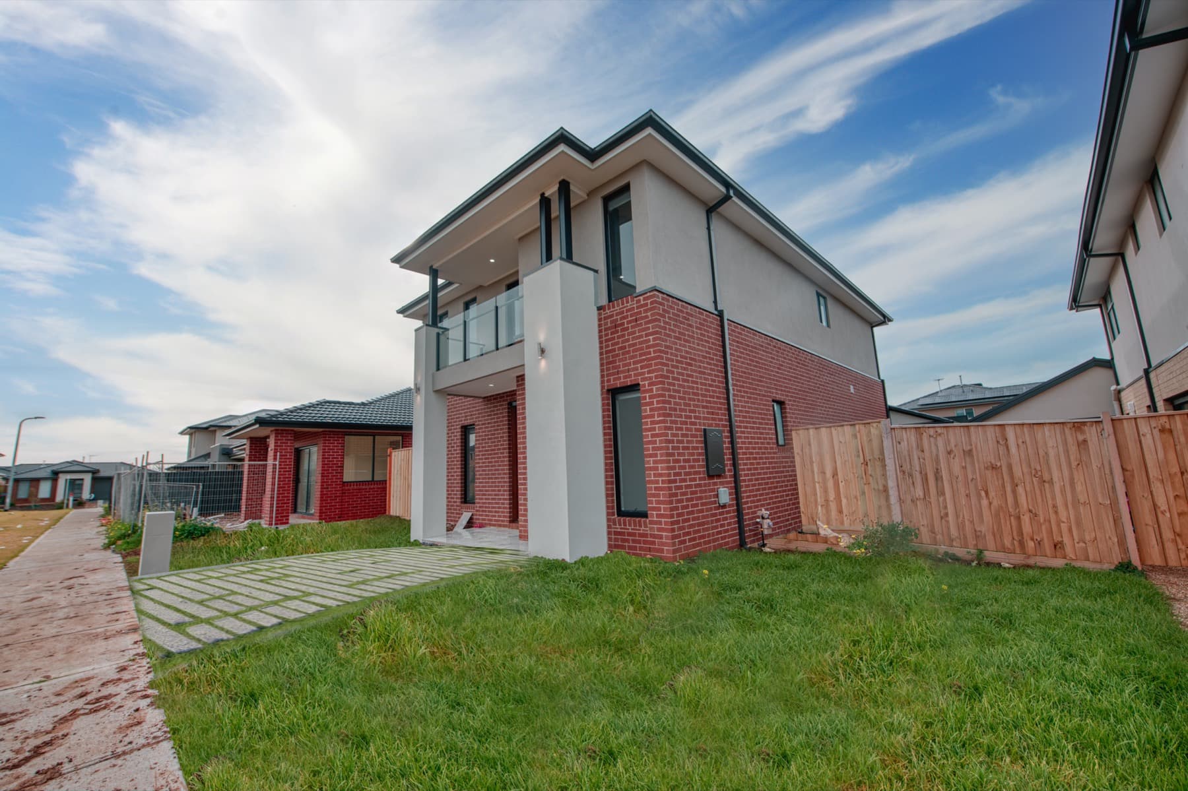
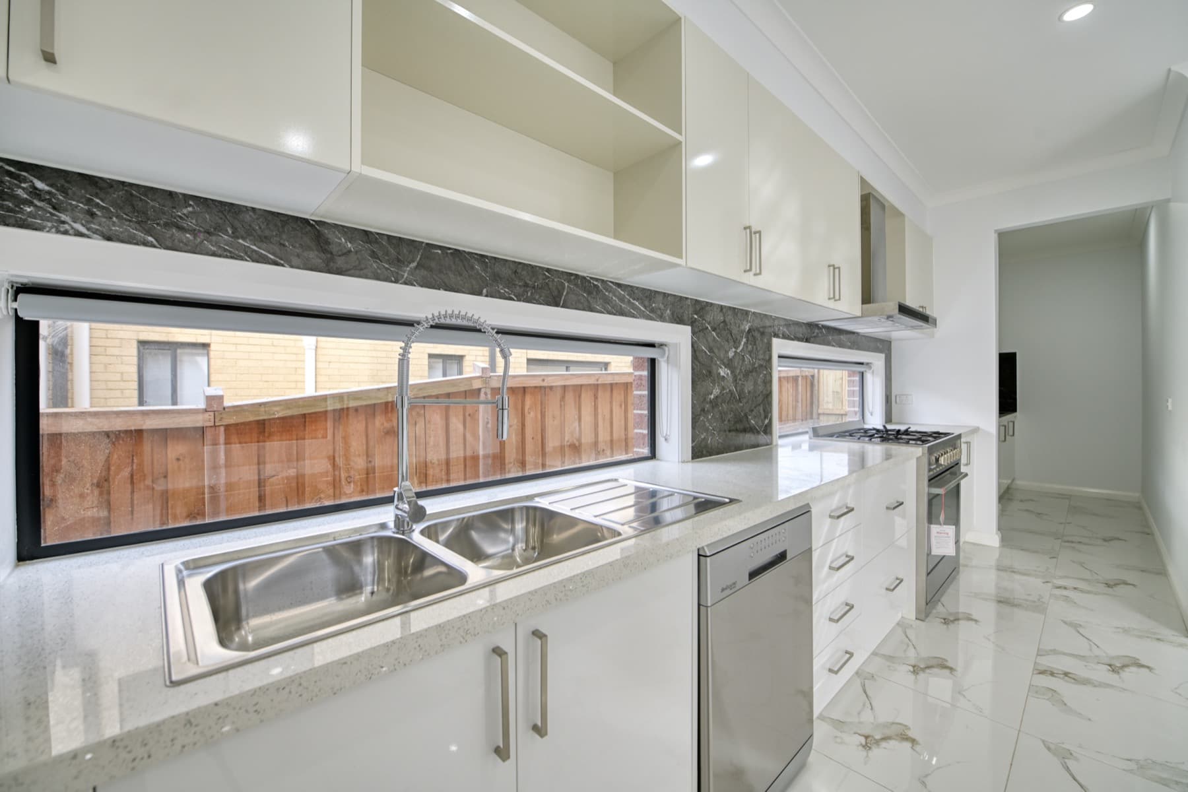
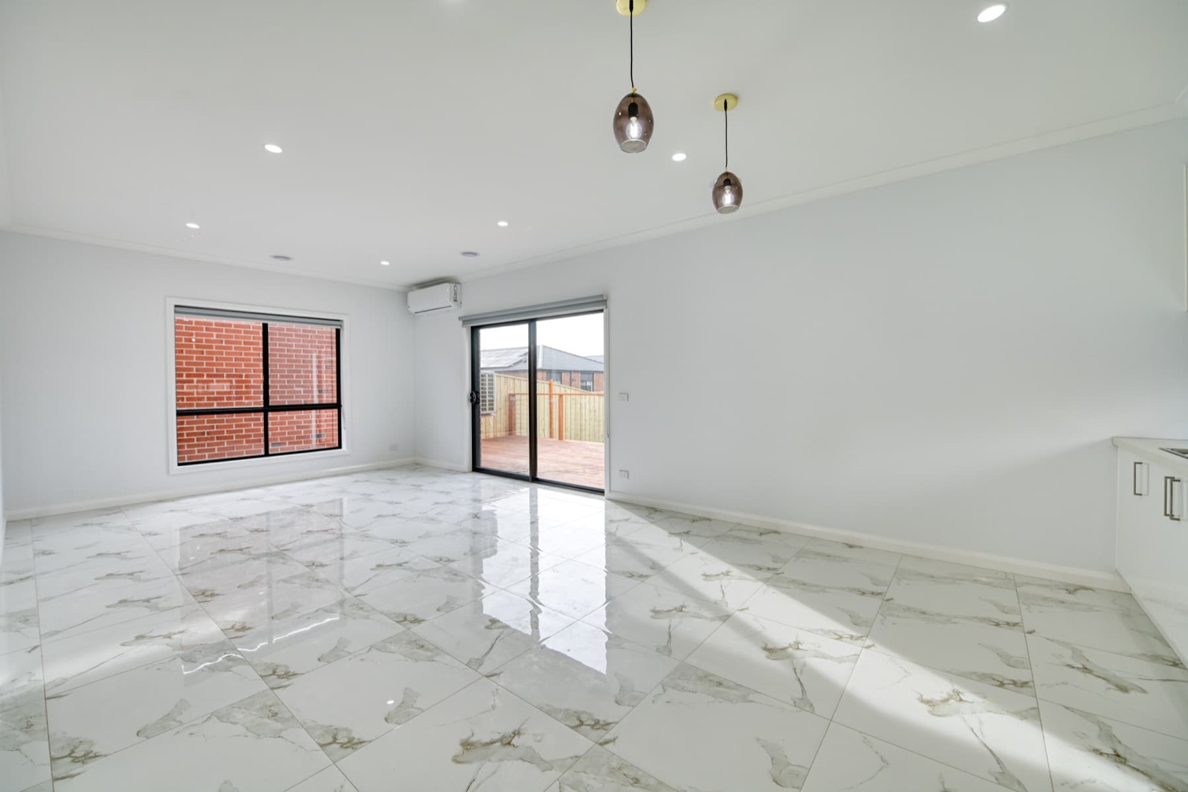
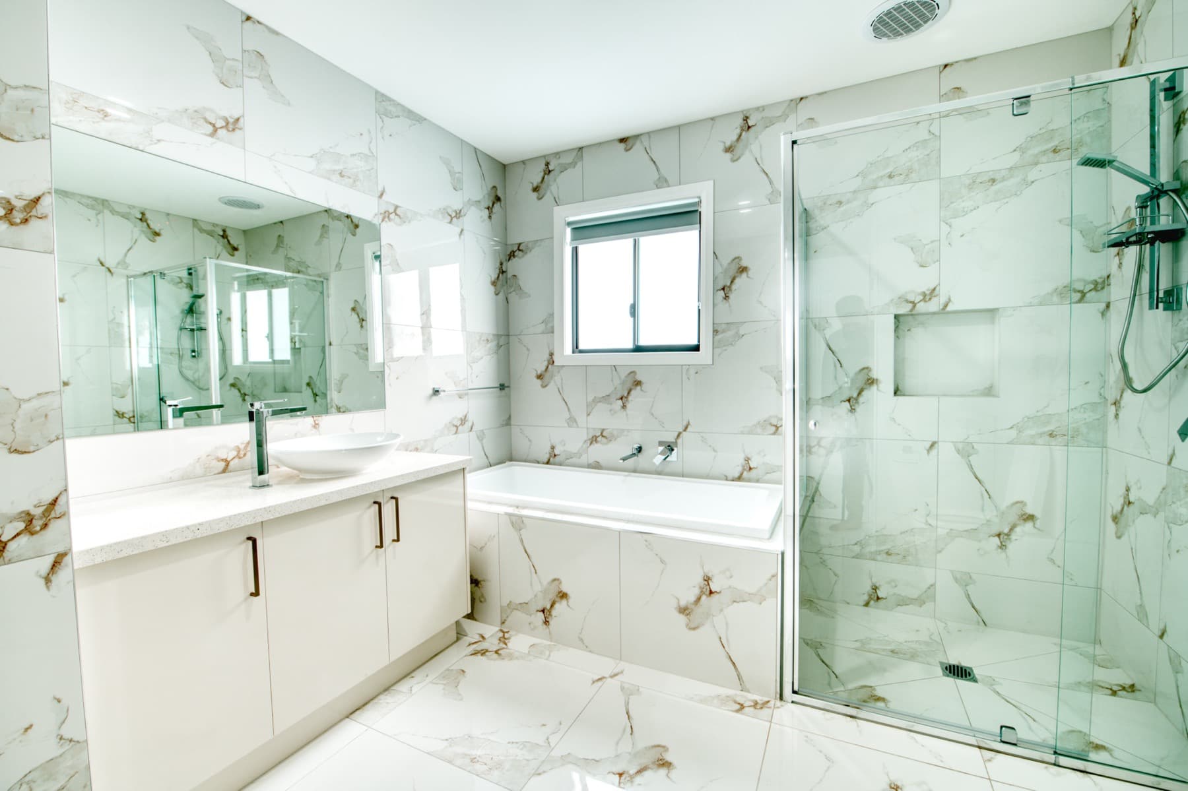
Two storeys, photographed as built across both levels rather than styled for a brochure.
No 04 · Single storey
Project Waiora
Victoria
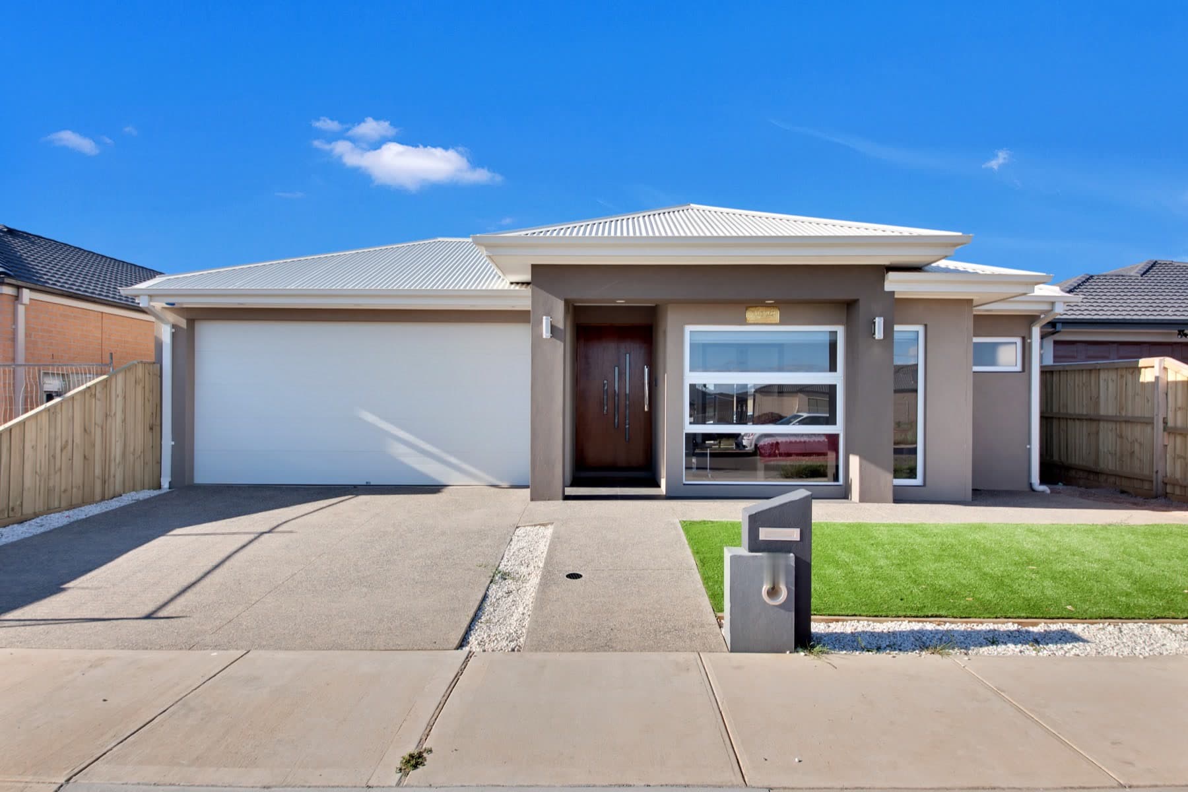
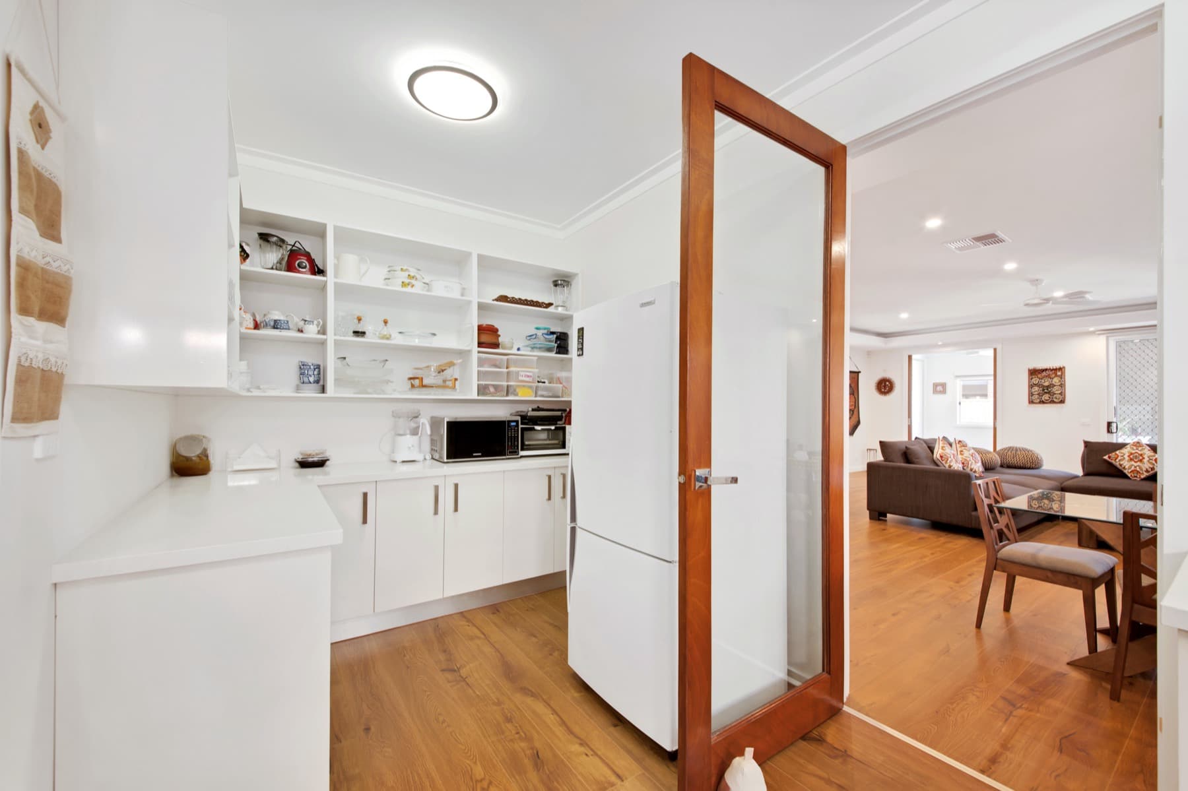
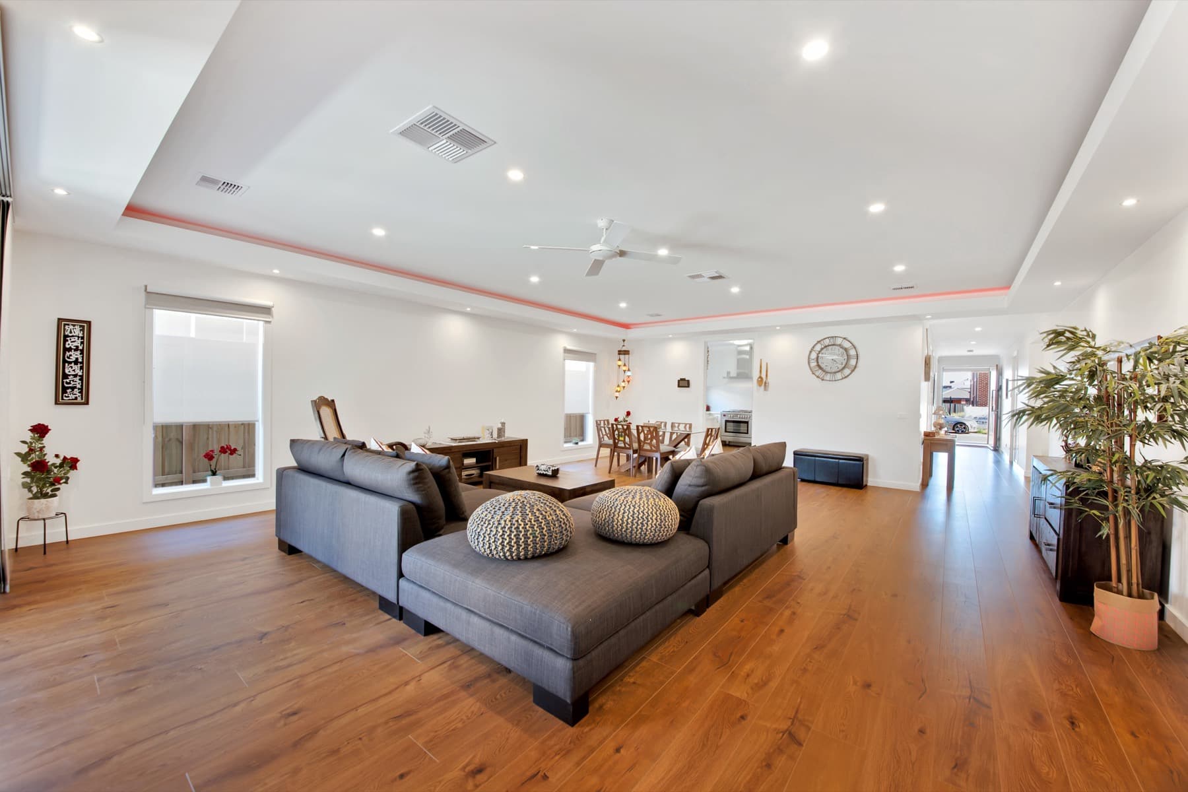
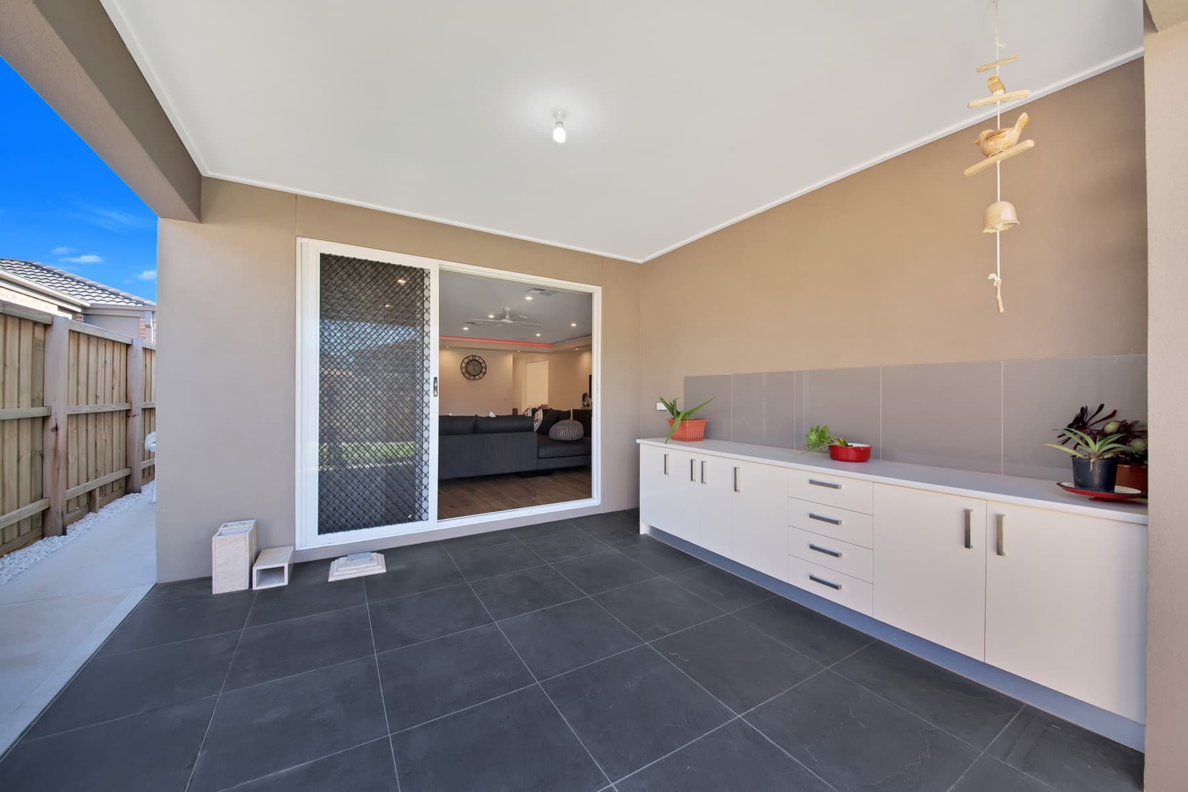
Single storey, photographed in the state we handed it over. No renders in this set.
No 05 · Single storey
Project Tannin
Victoria
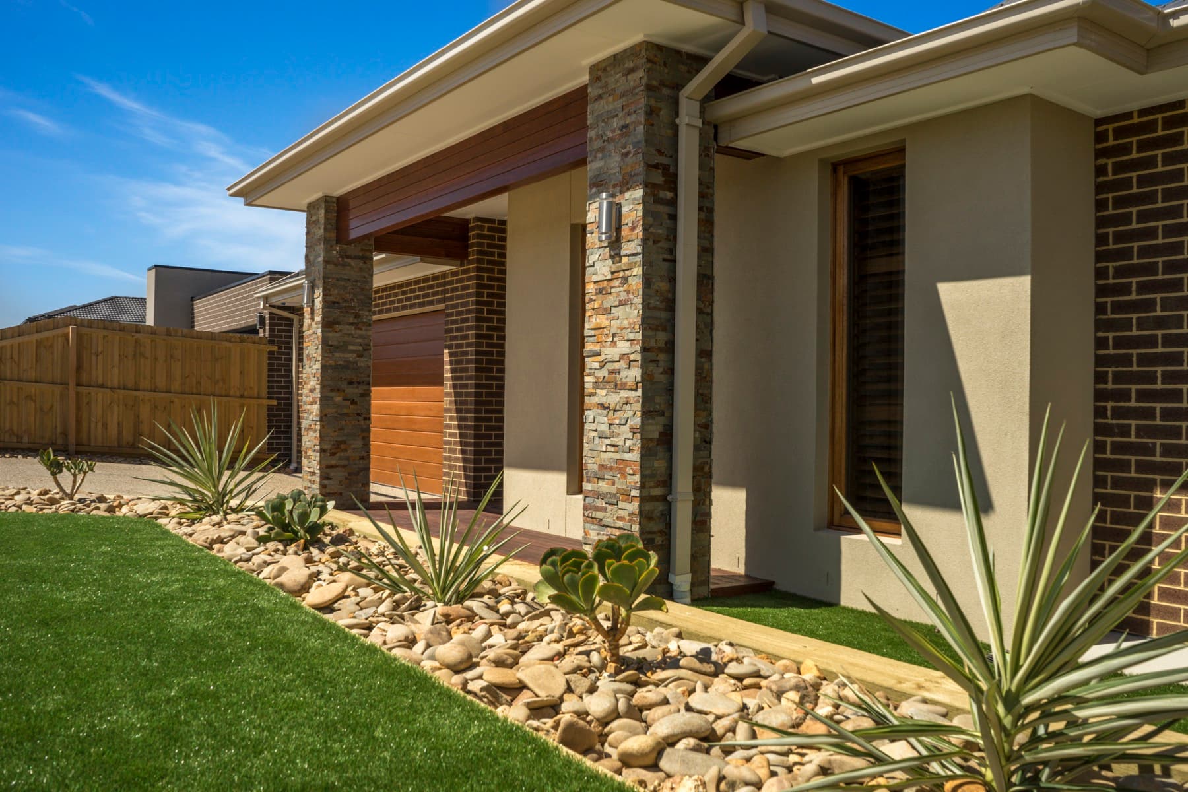
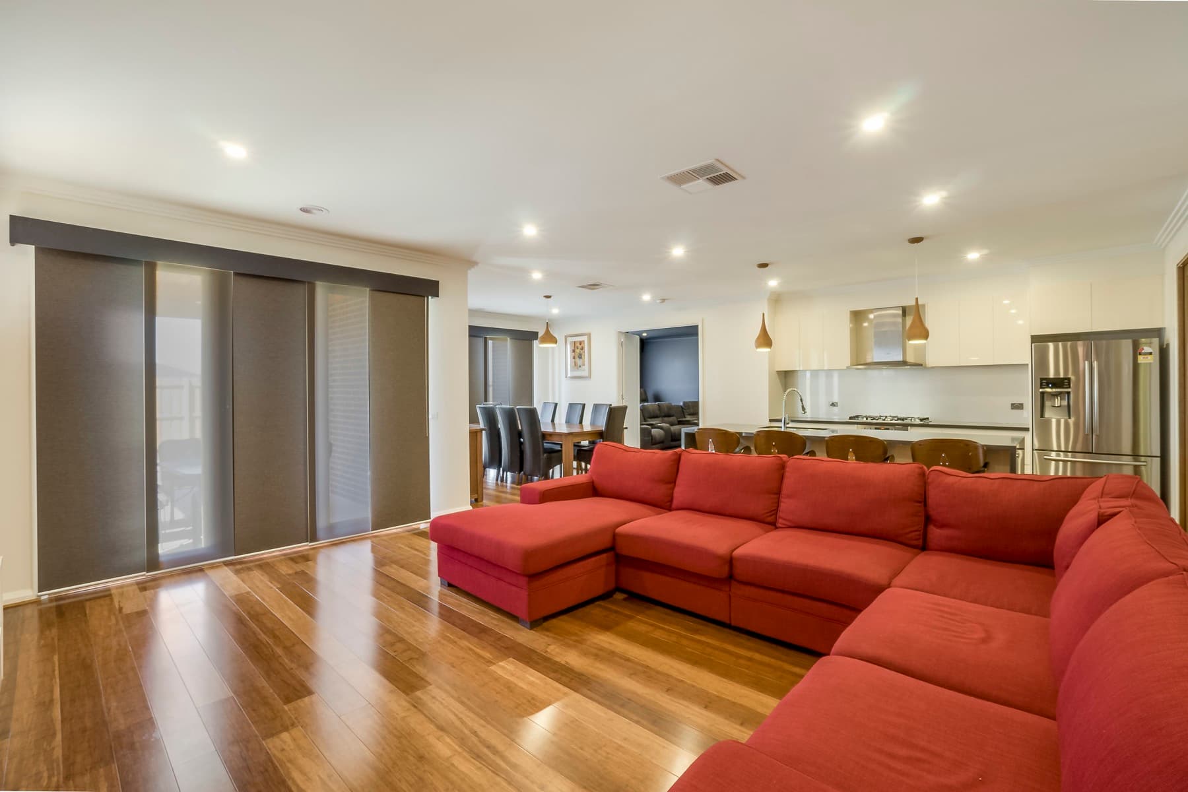
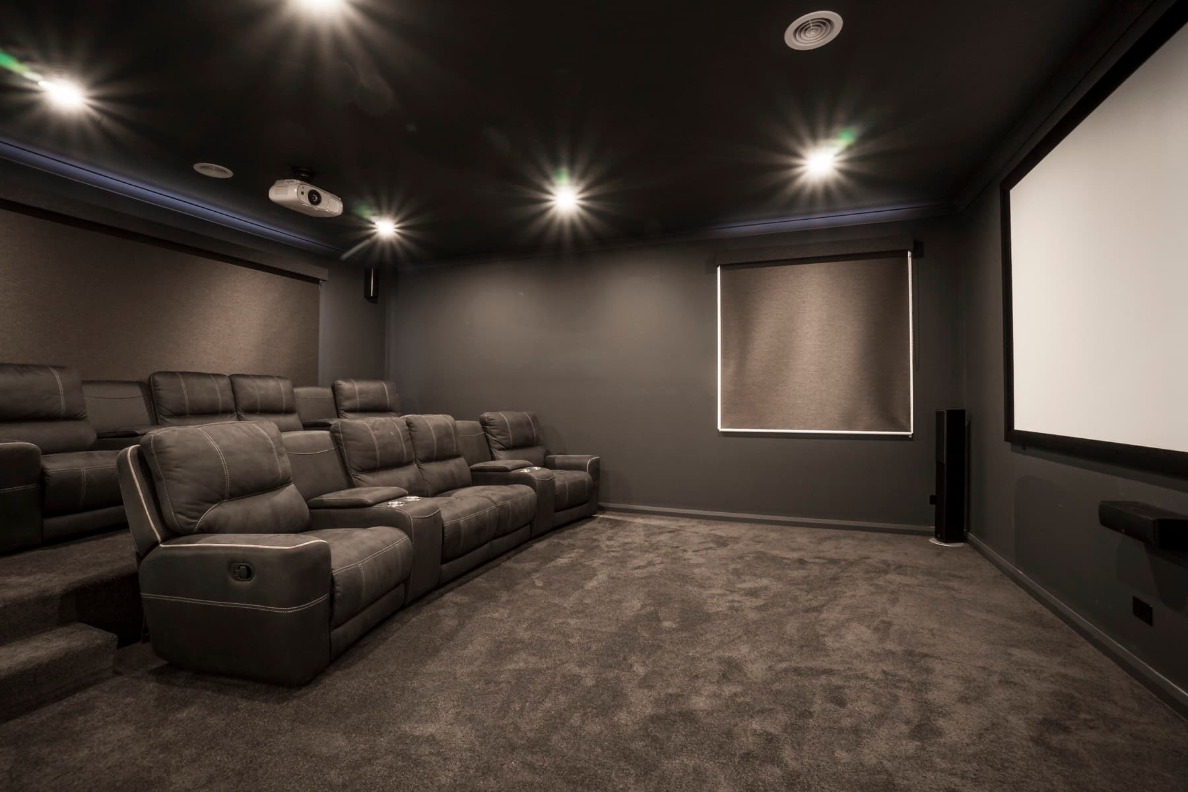
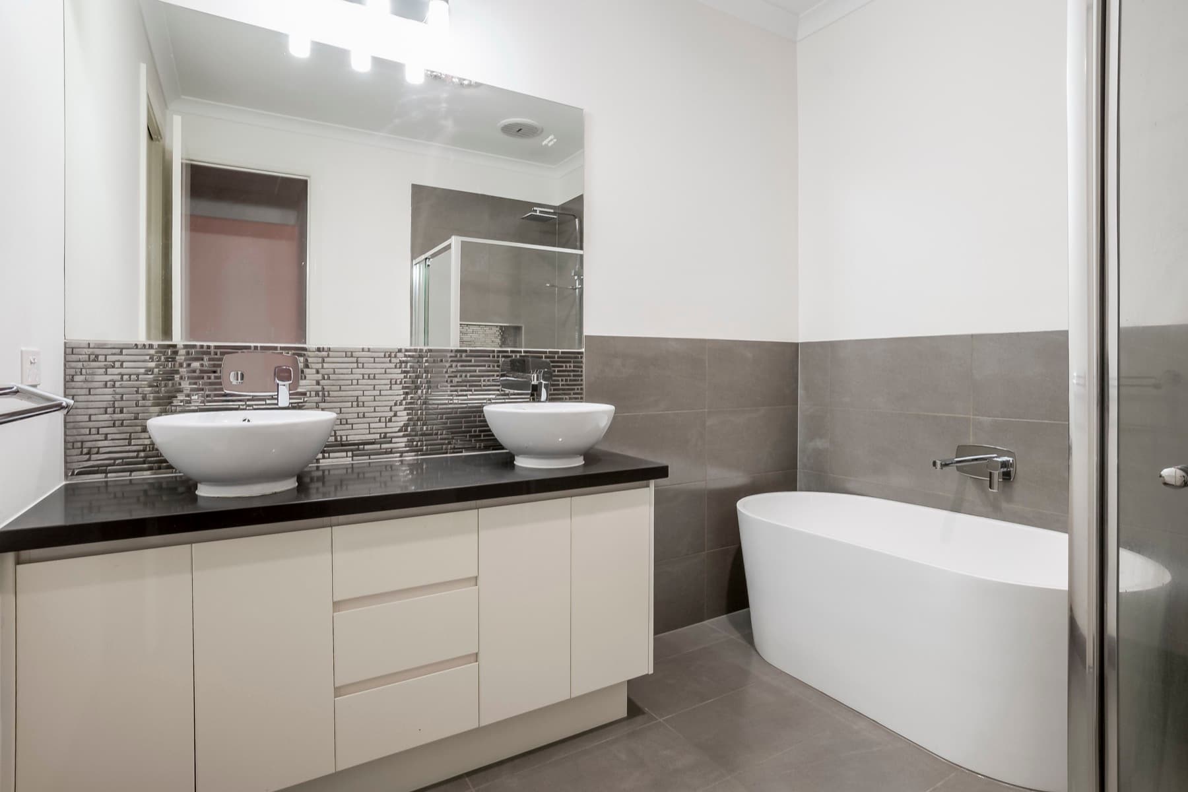
A single storey home, shot room by room once the build was finished and signed off.
No 06 · Single storey
Project Sovereign
Victoria
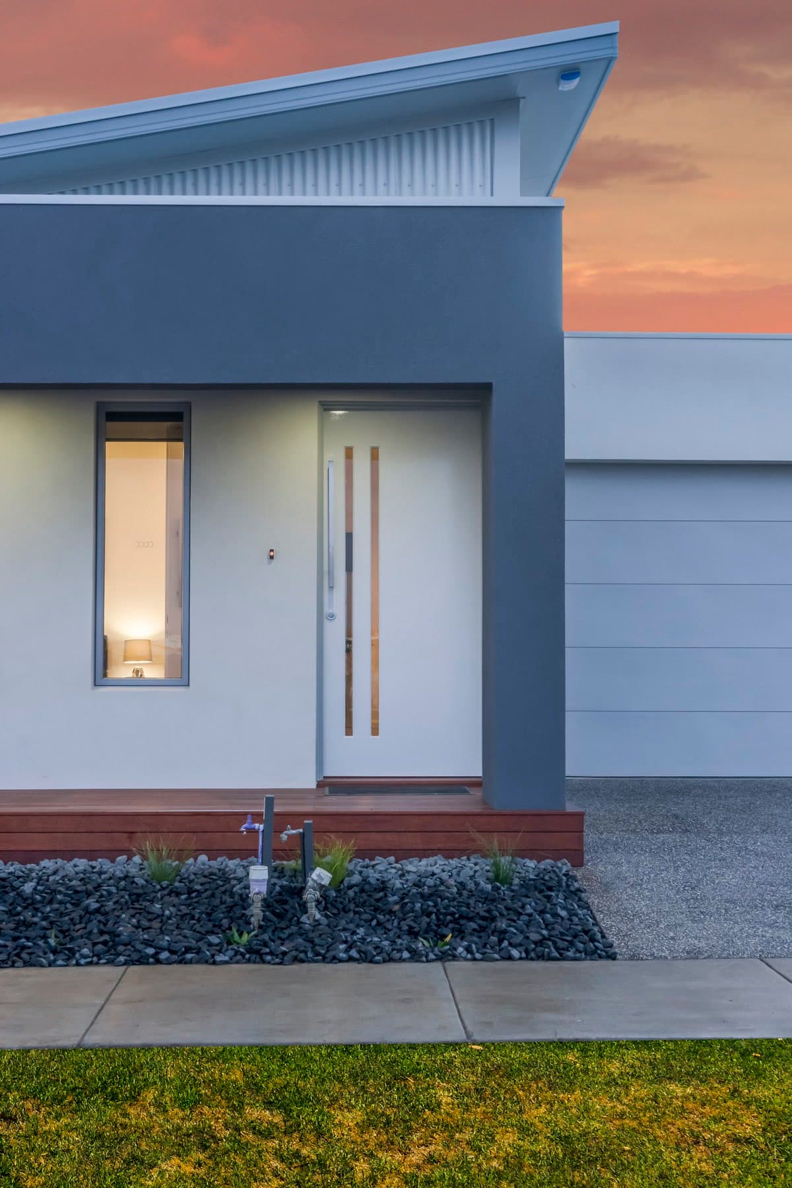
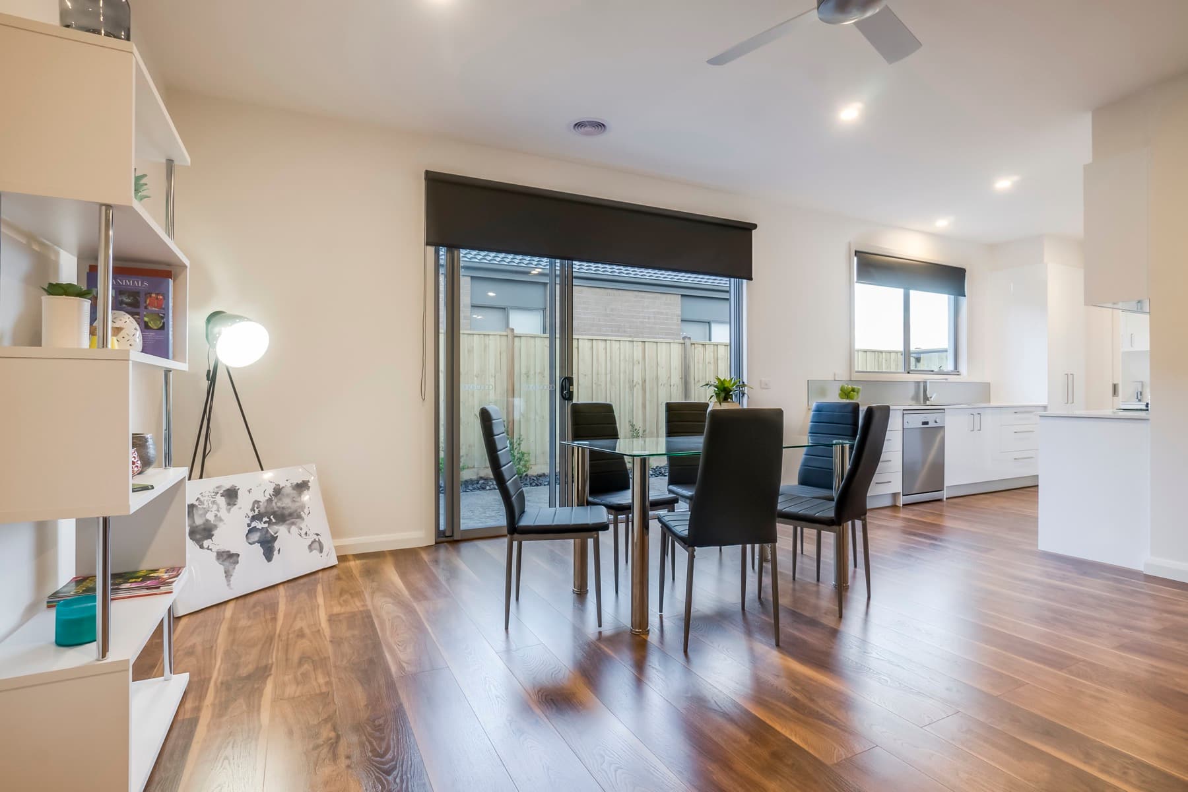
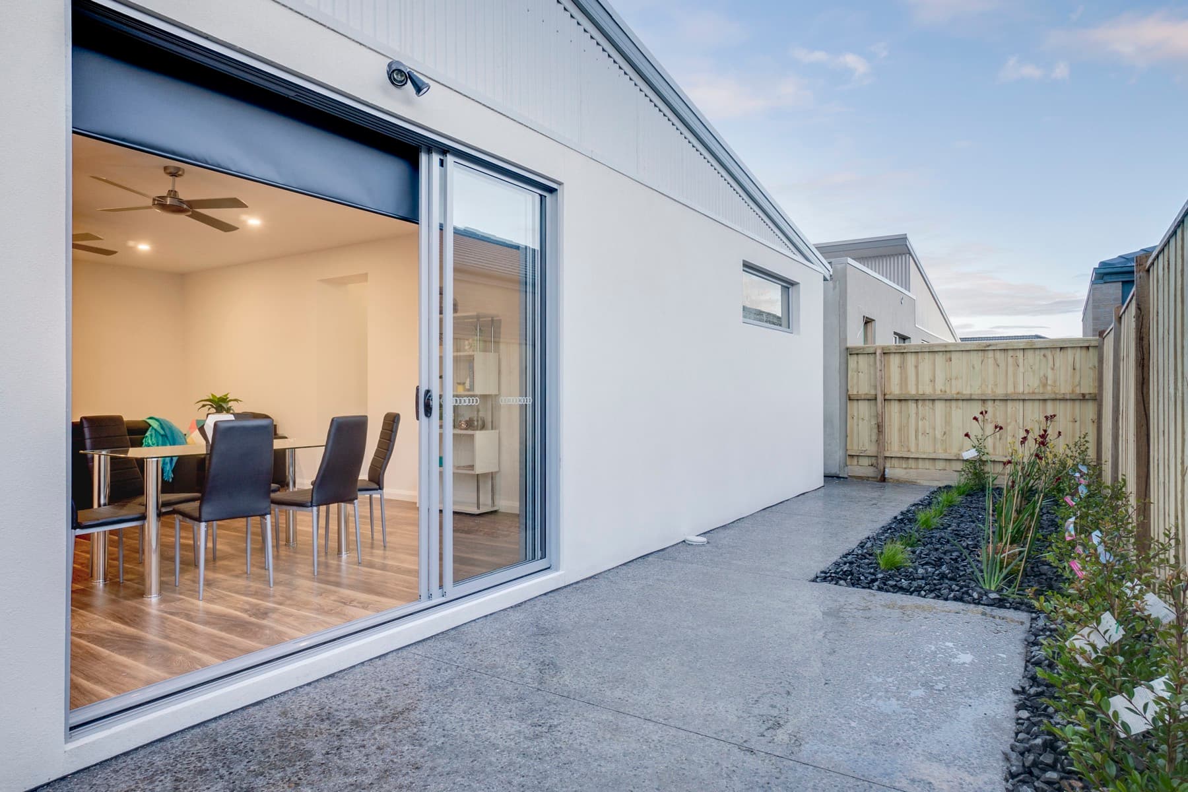
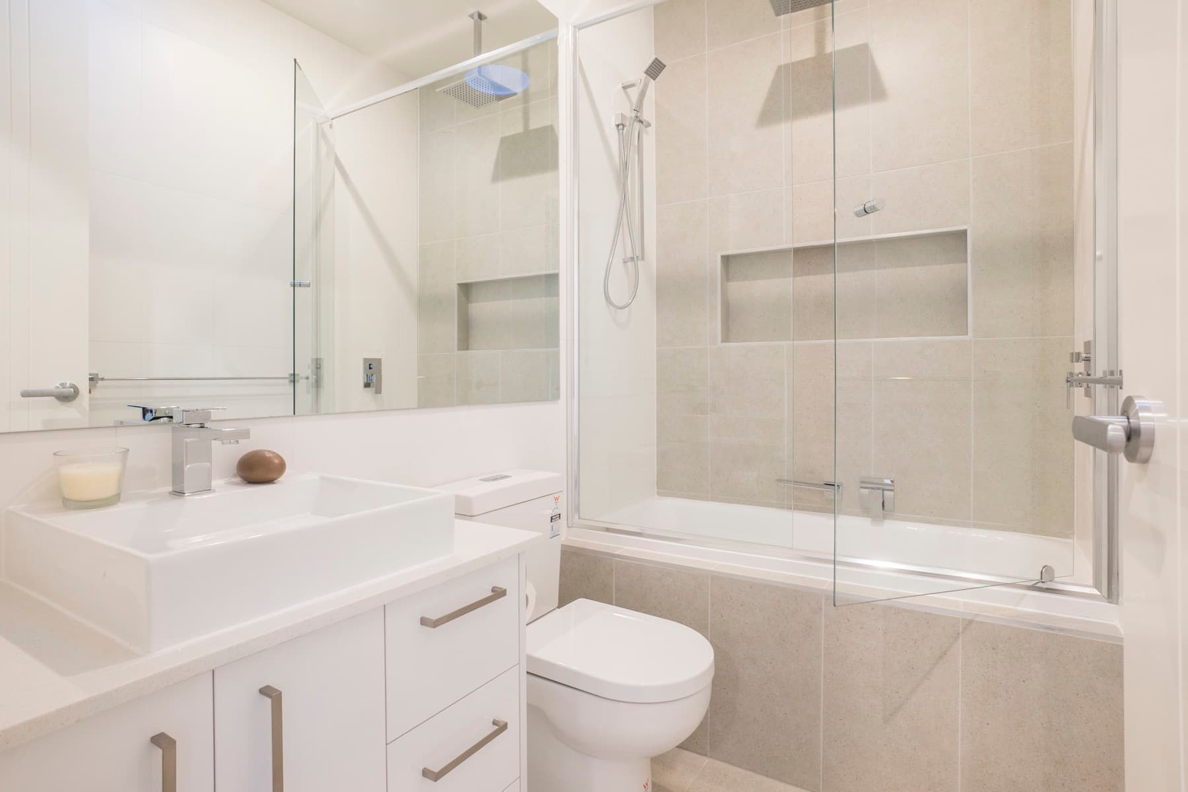
Single storey, from the street frontage through to the finished interiors.
No 07 · Two storey
Project Waterways
Victoria
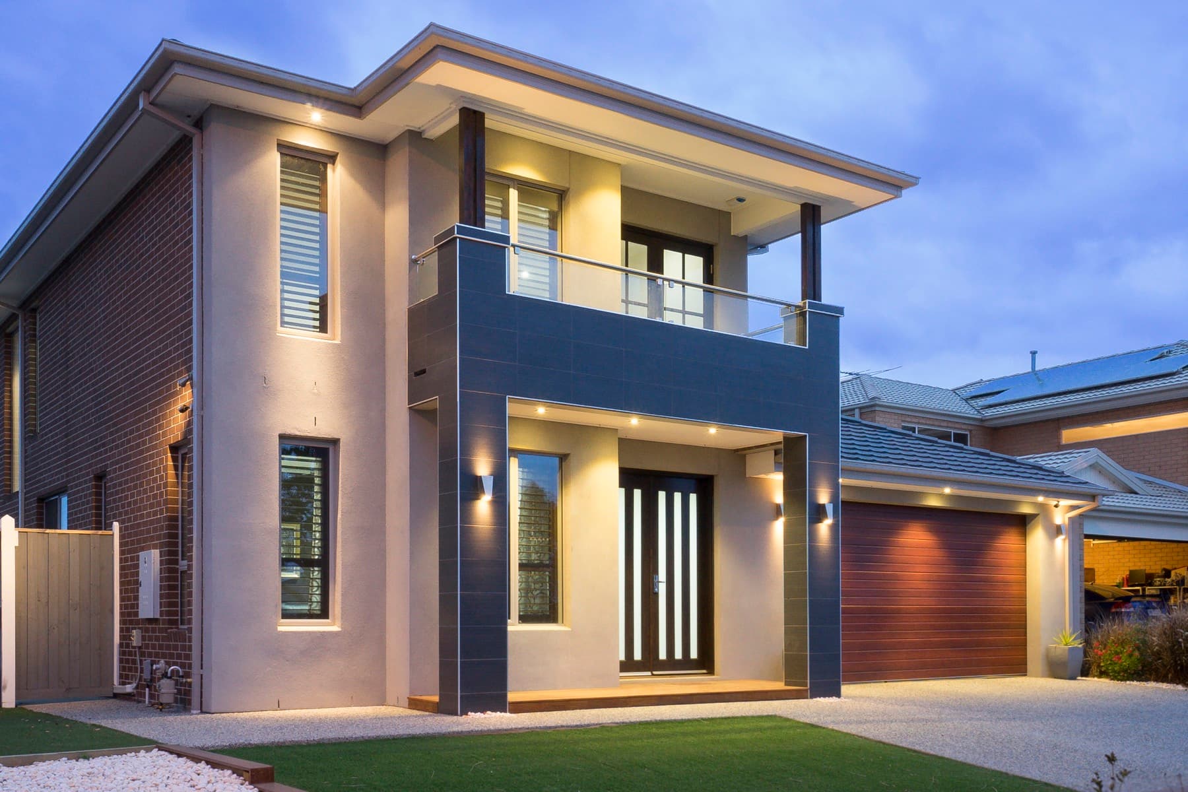
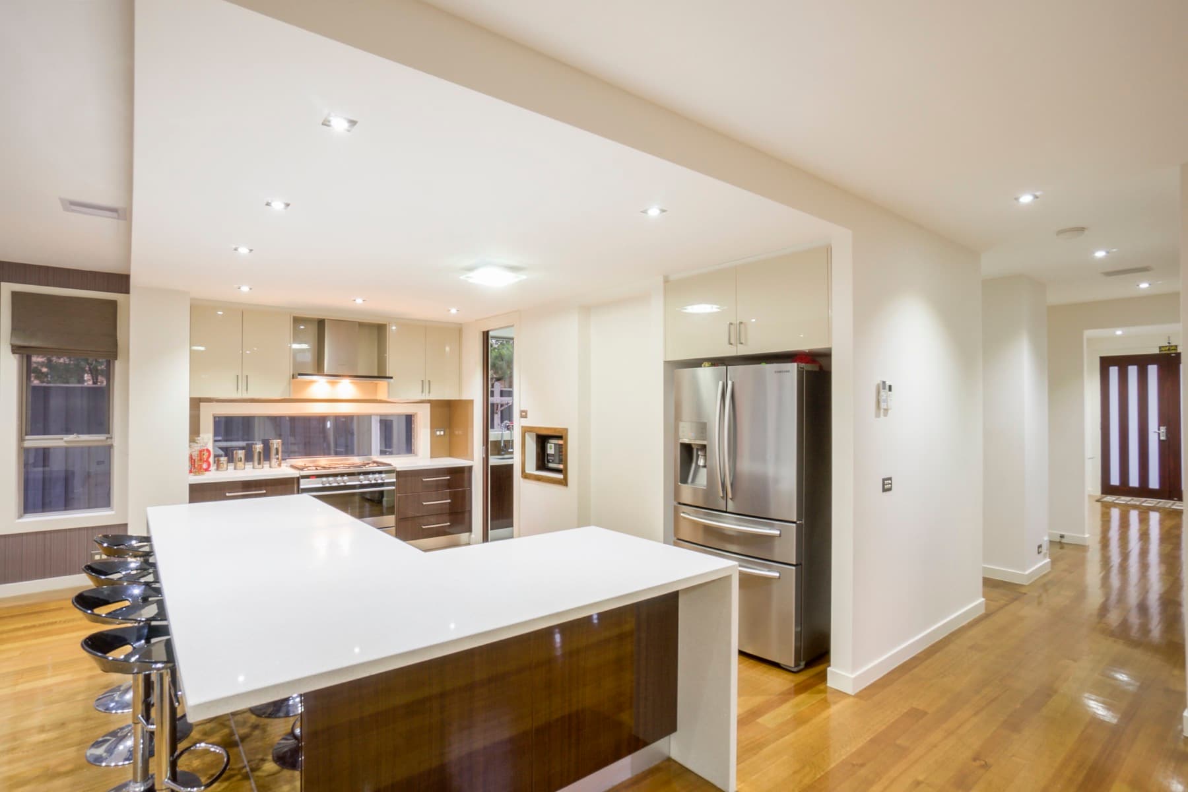
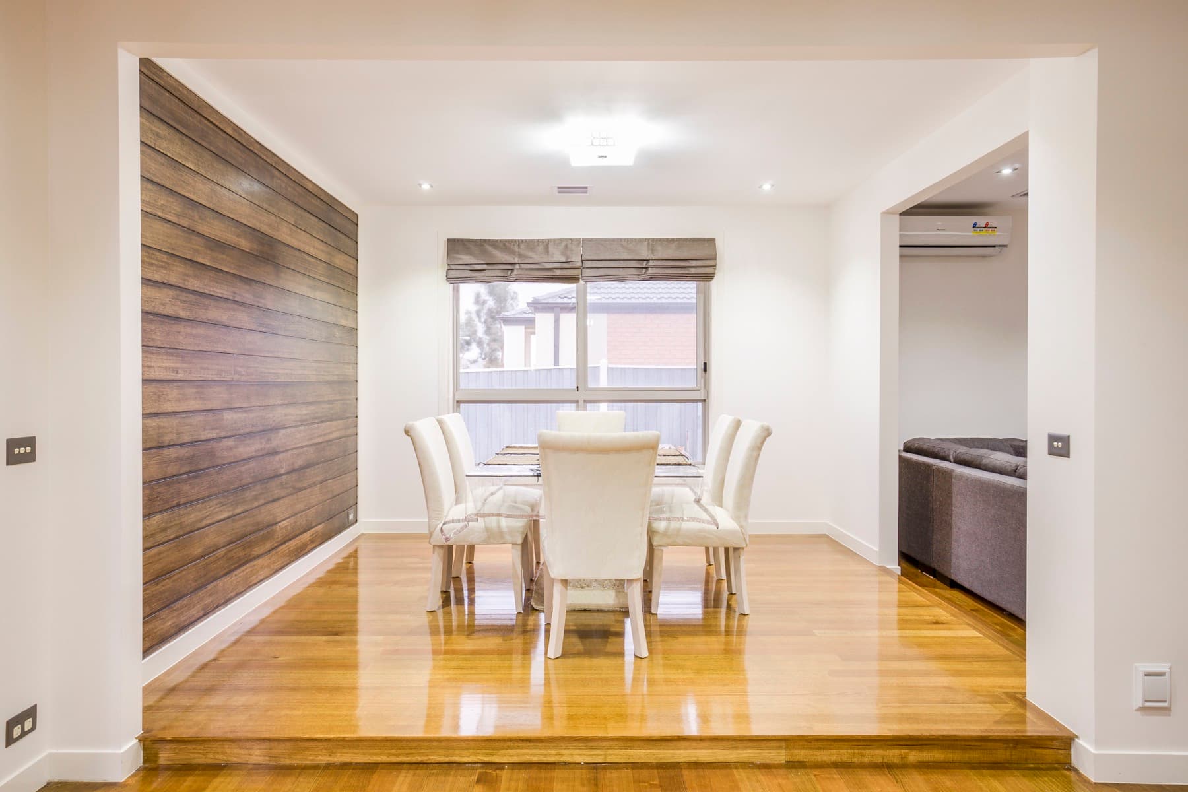
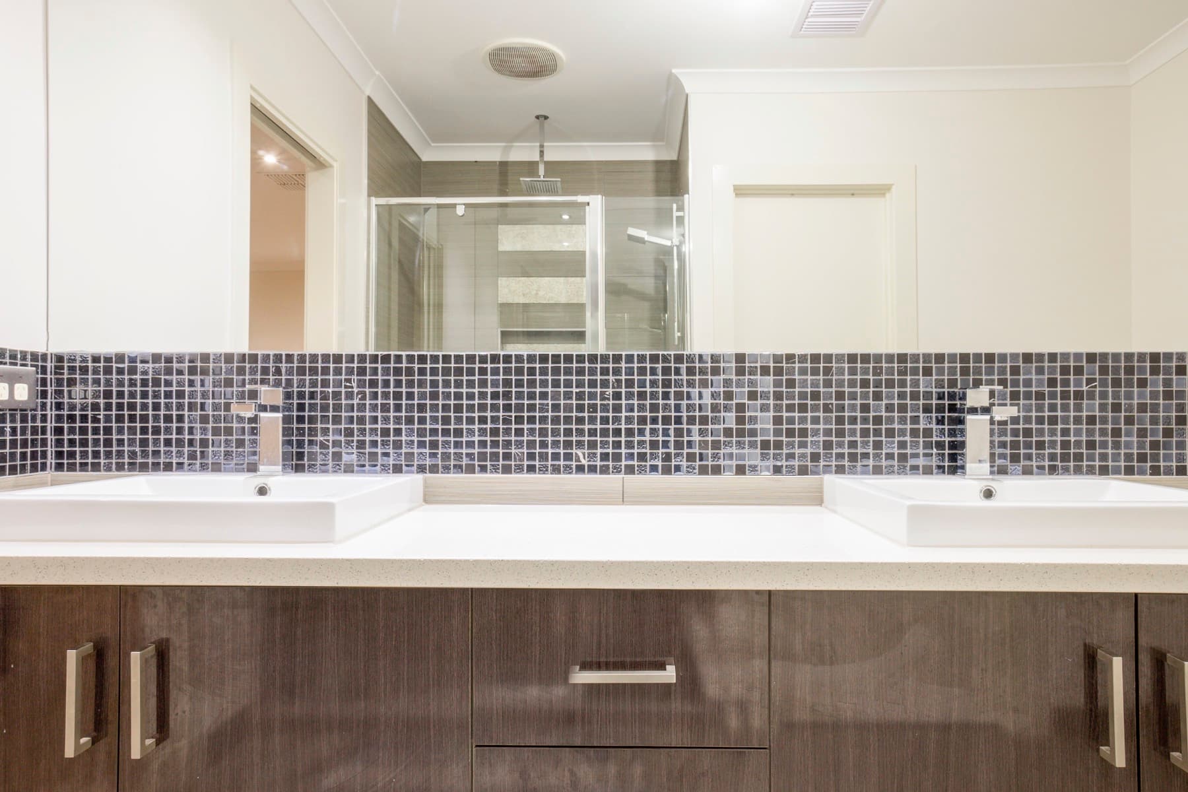
Two storeys, photographed as built, upper level included.
Start your home
Every home starts with a conversation.
Five quick questions, then a free consult with the builder.
- Free and no obligation
- Honest numbers, no surprises
- You deal with the builder, not a salesperson
Free, no obligation. You deal with the builder directly.
What are you planning?
Takes about 45 seconds.