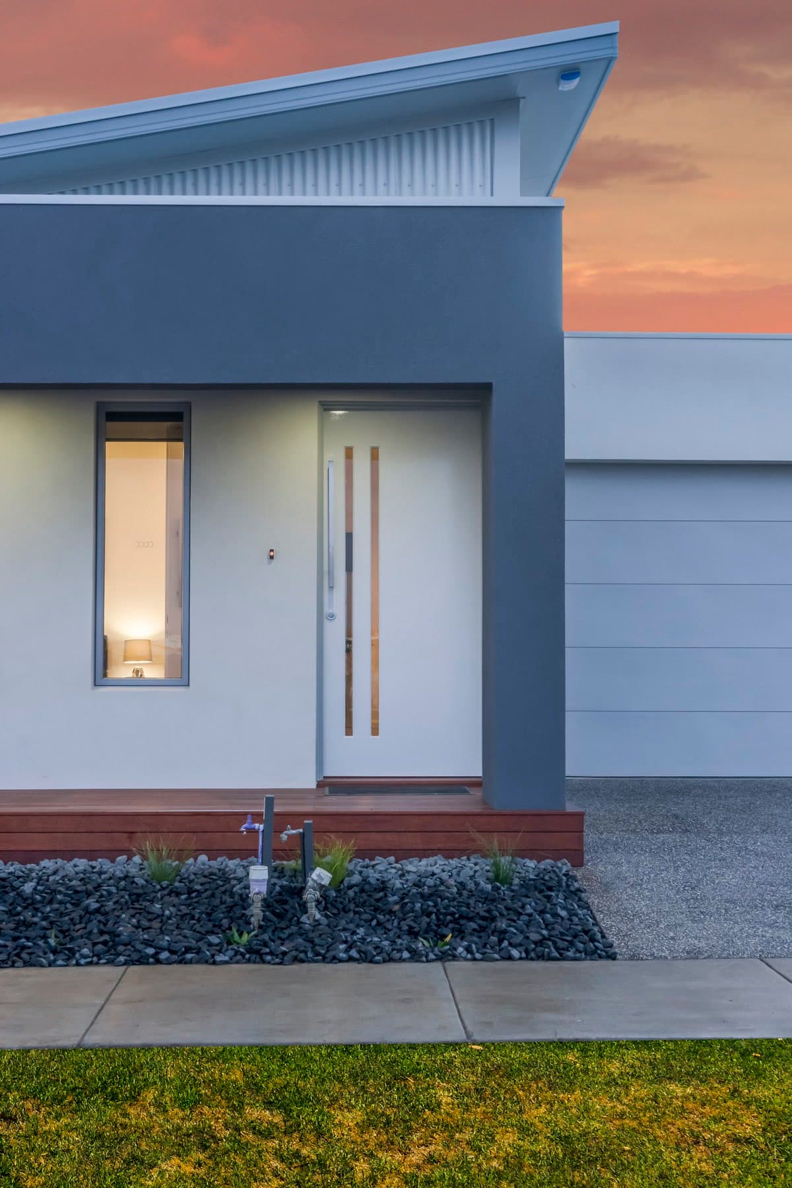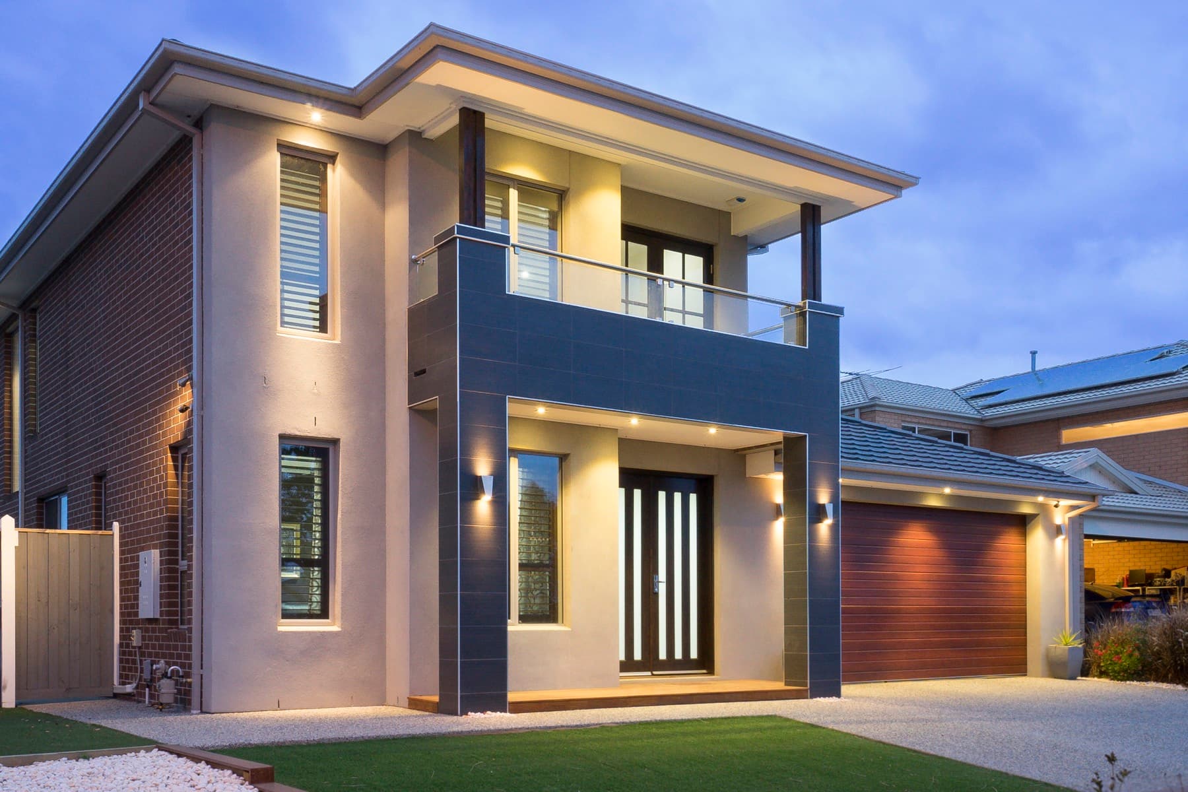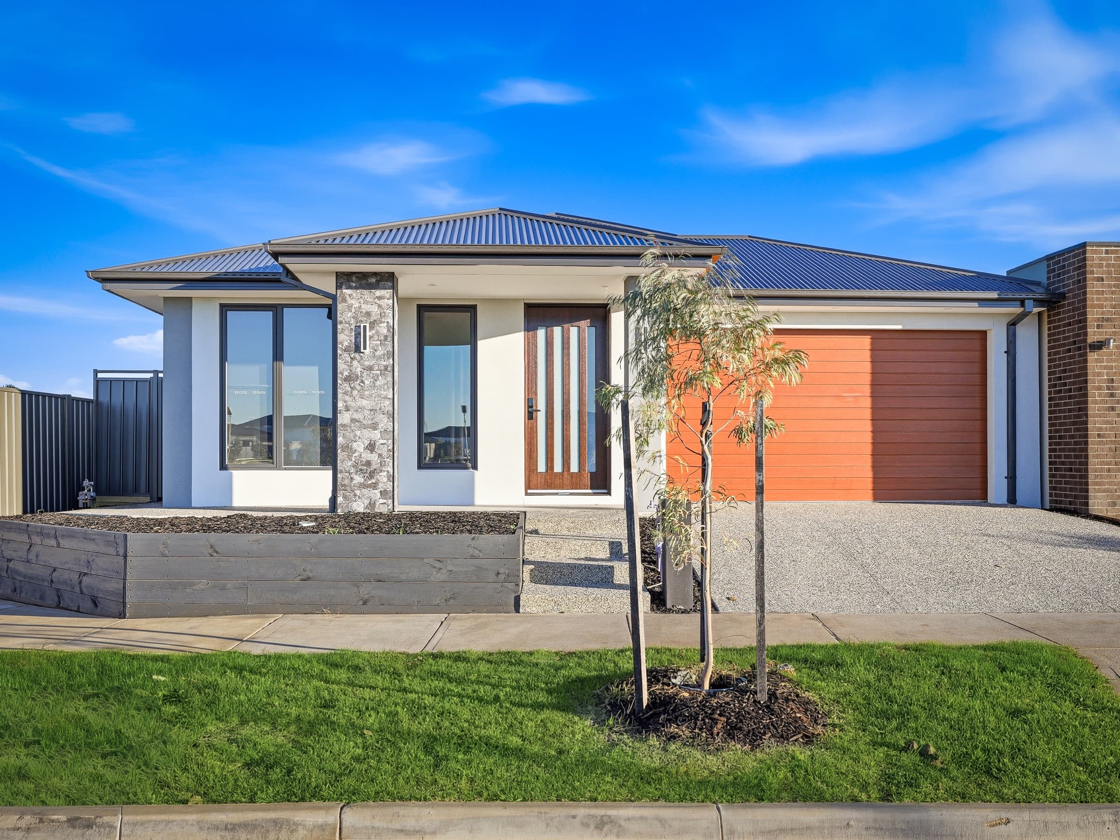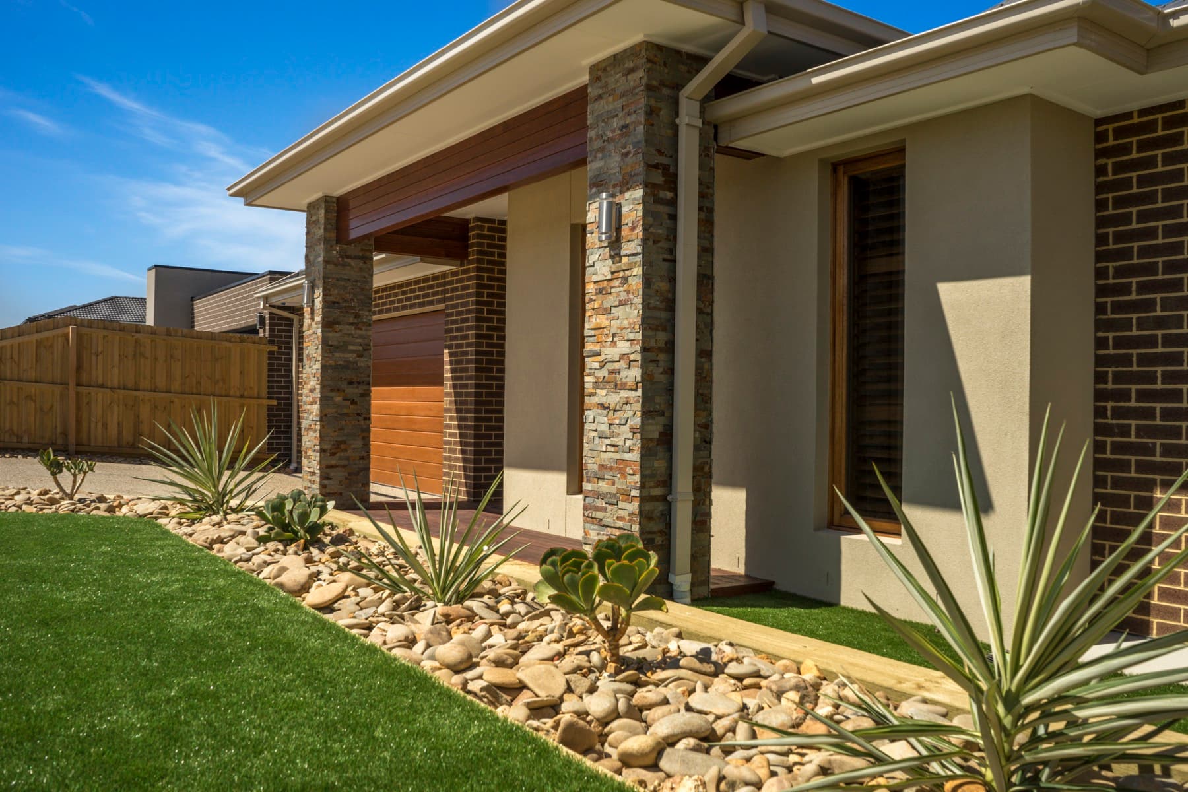
Project Waurn Ponds, the completed home from the street

Our homesNo 05

Project Waurn Ponds

38 photographs · As built

Victoria

Suburb to follow

Photographs
38

Suburb, bedrooms, bathrooms and build type will be listed once confirmed. We publish nothing we have not checked.

Every frame below is the real, finished home. No renders, no display homes, no stock.

Chapter 01

The way in

The best documented home in the collection. Even the photographer's own room labels survived in the files.
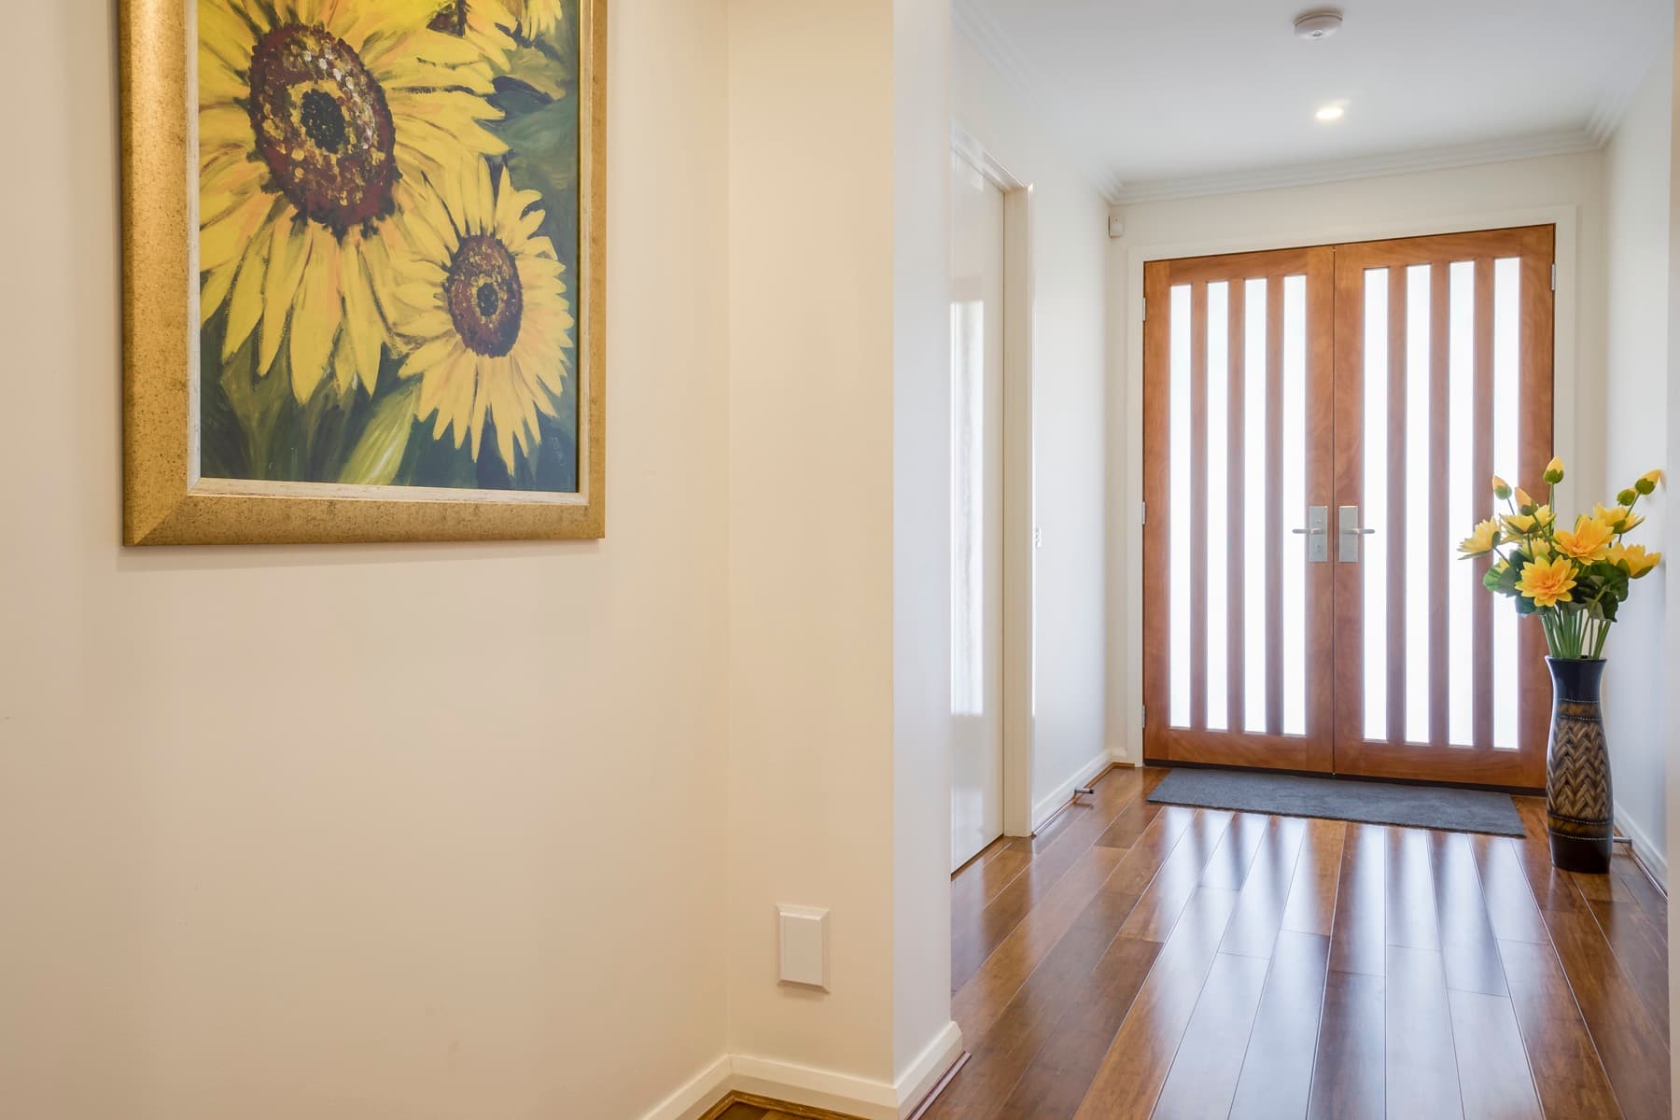
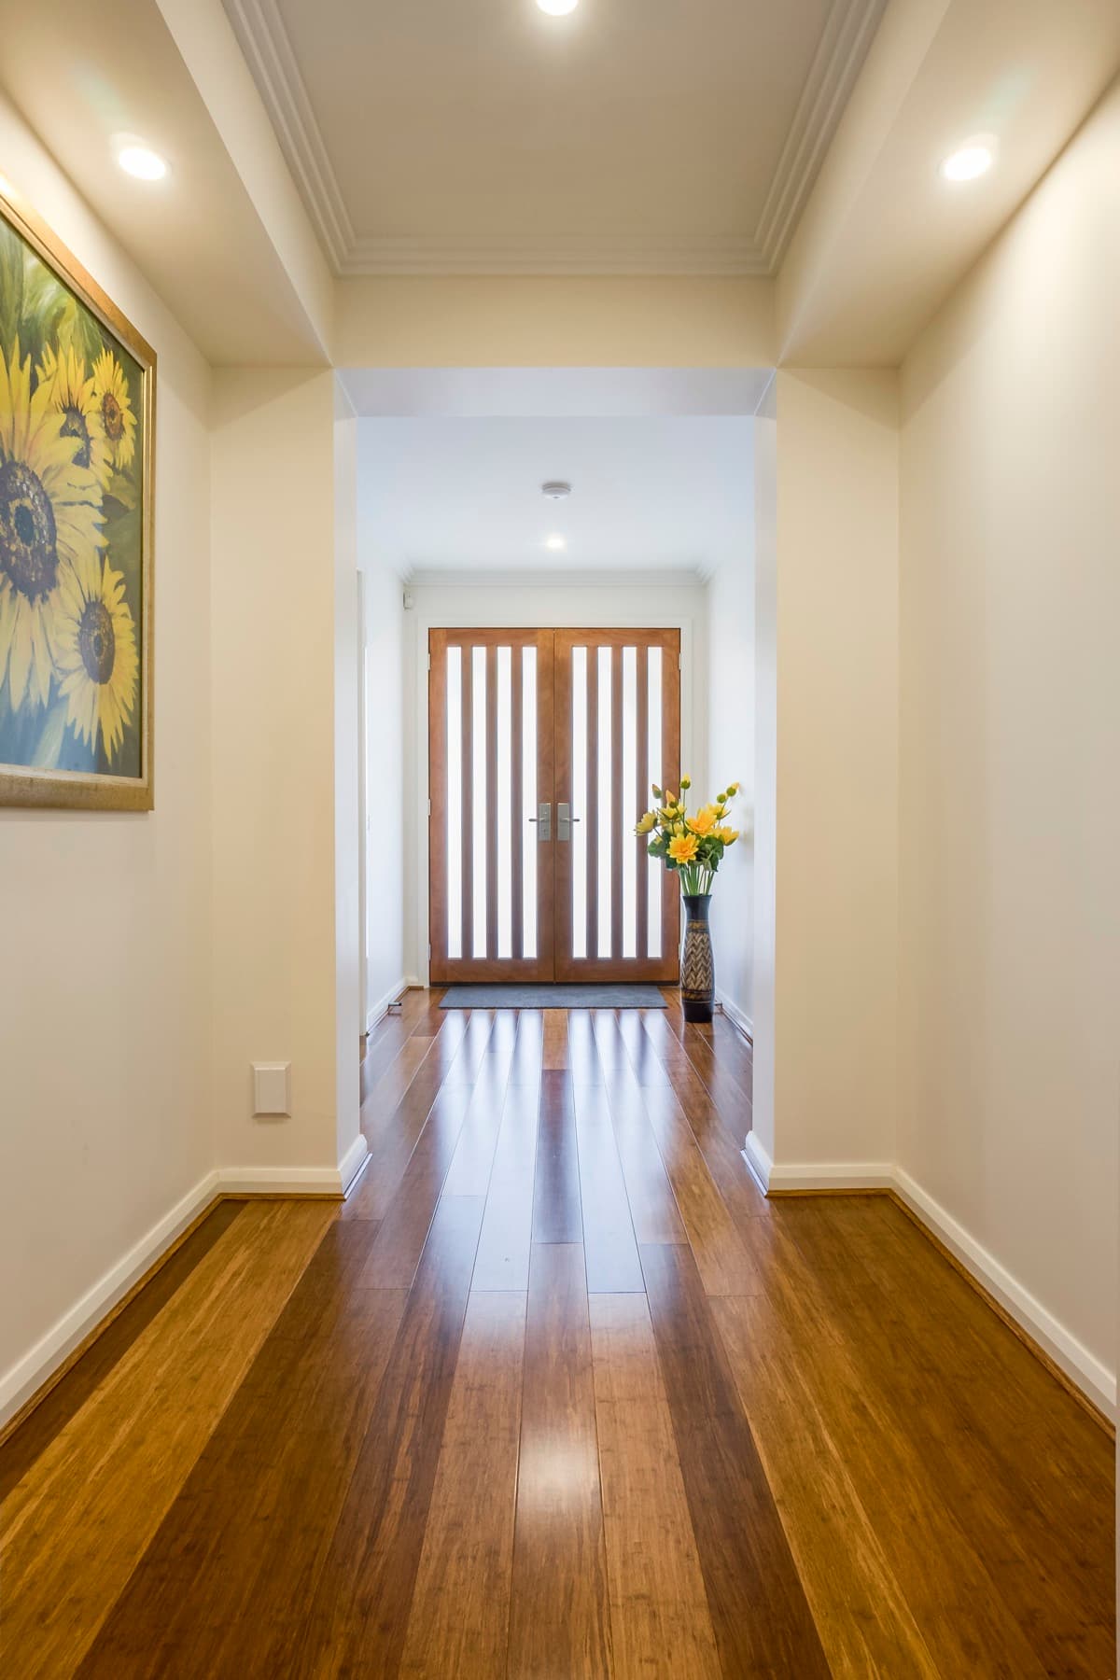
The entry, timber slat door and artwork
05The entry
Timber battens lining the entry hall
07Battens along the entry
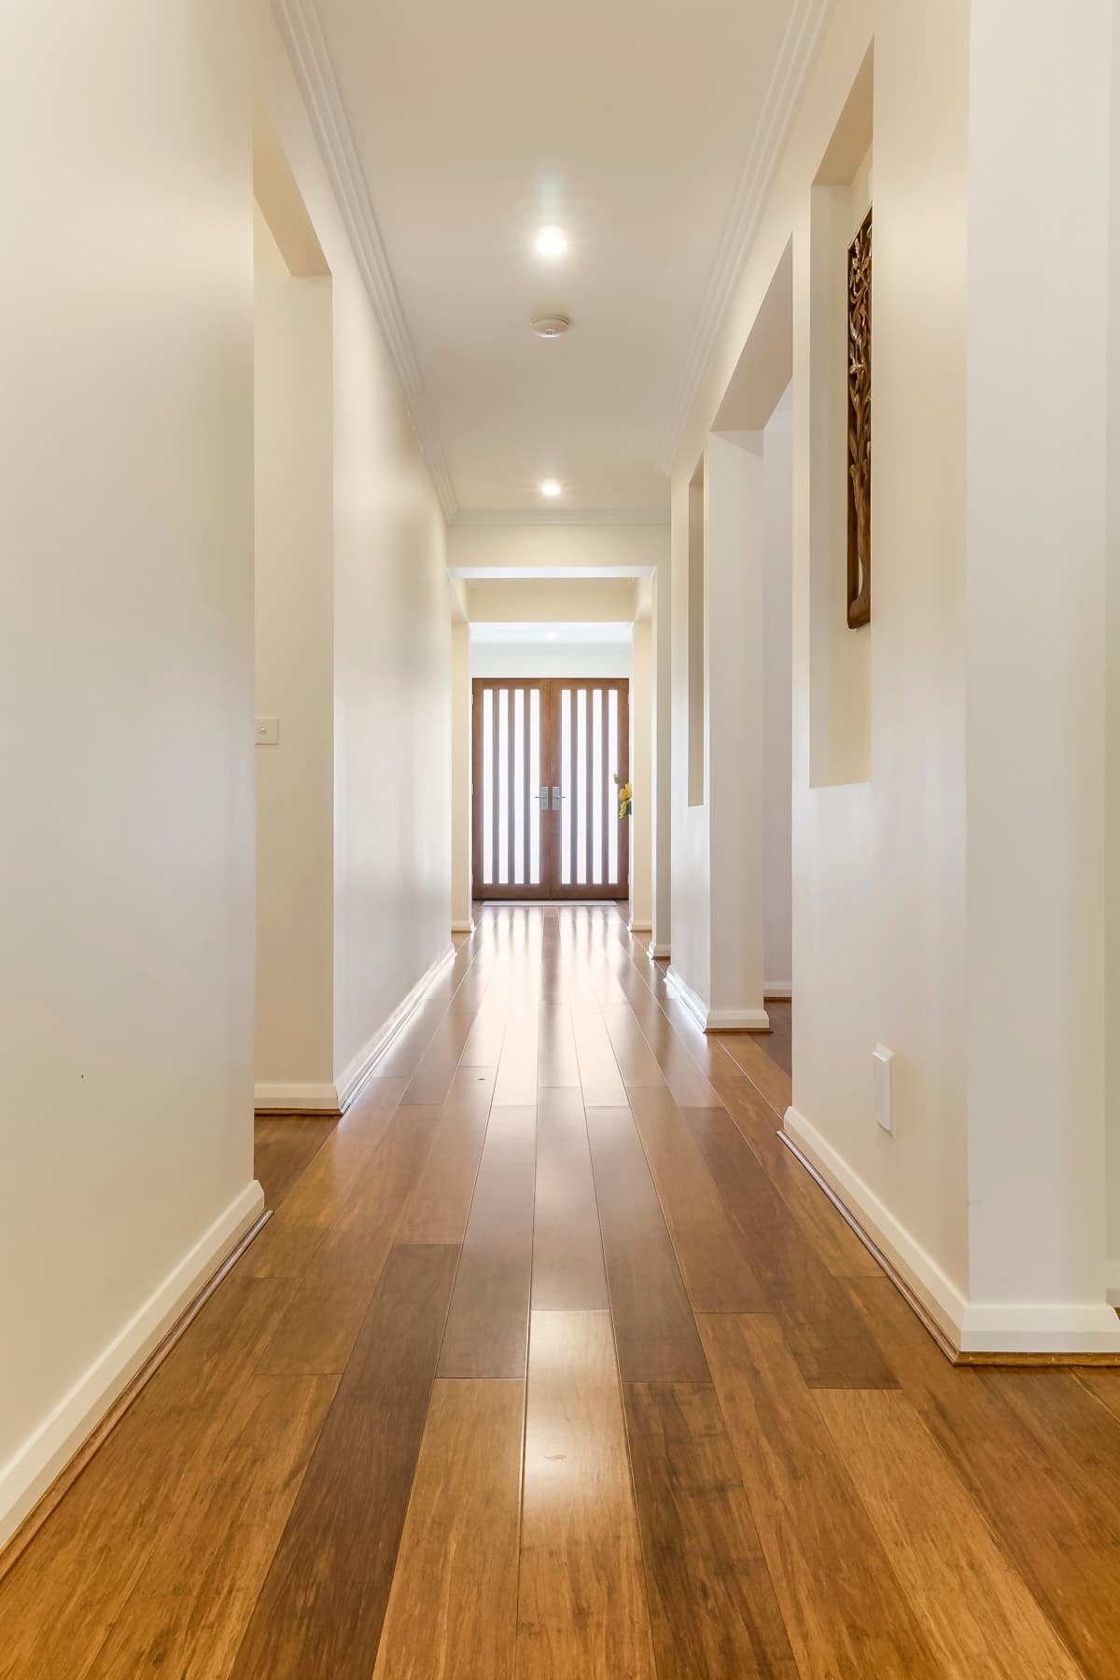
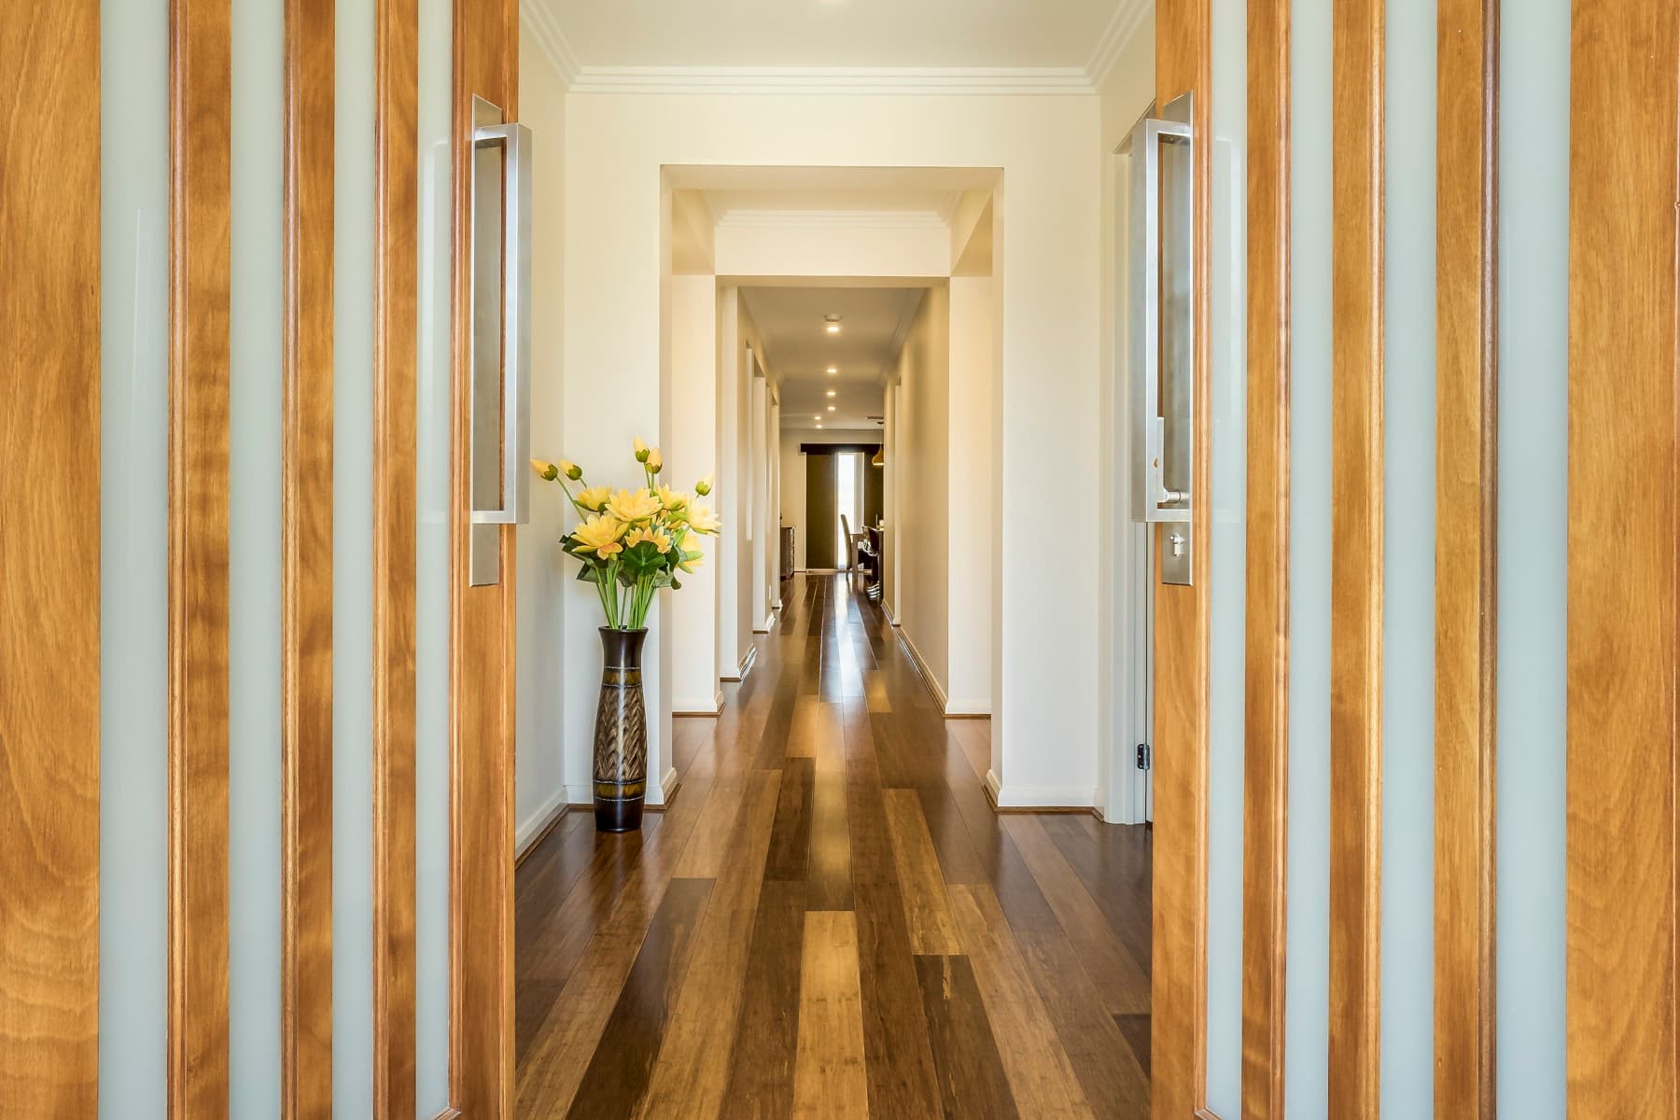
The hallway running the length of the home
04The hallway
Chapter 02

The kitchen

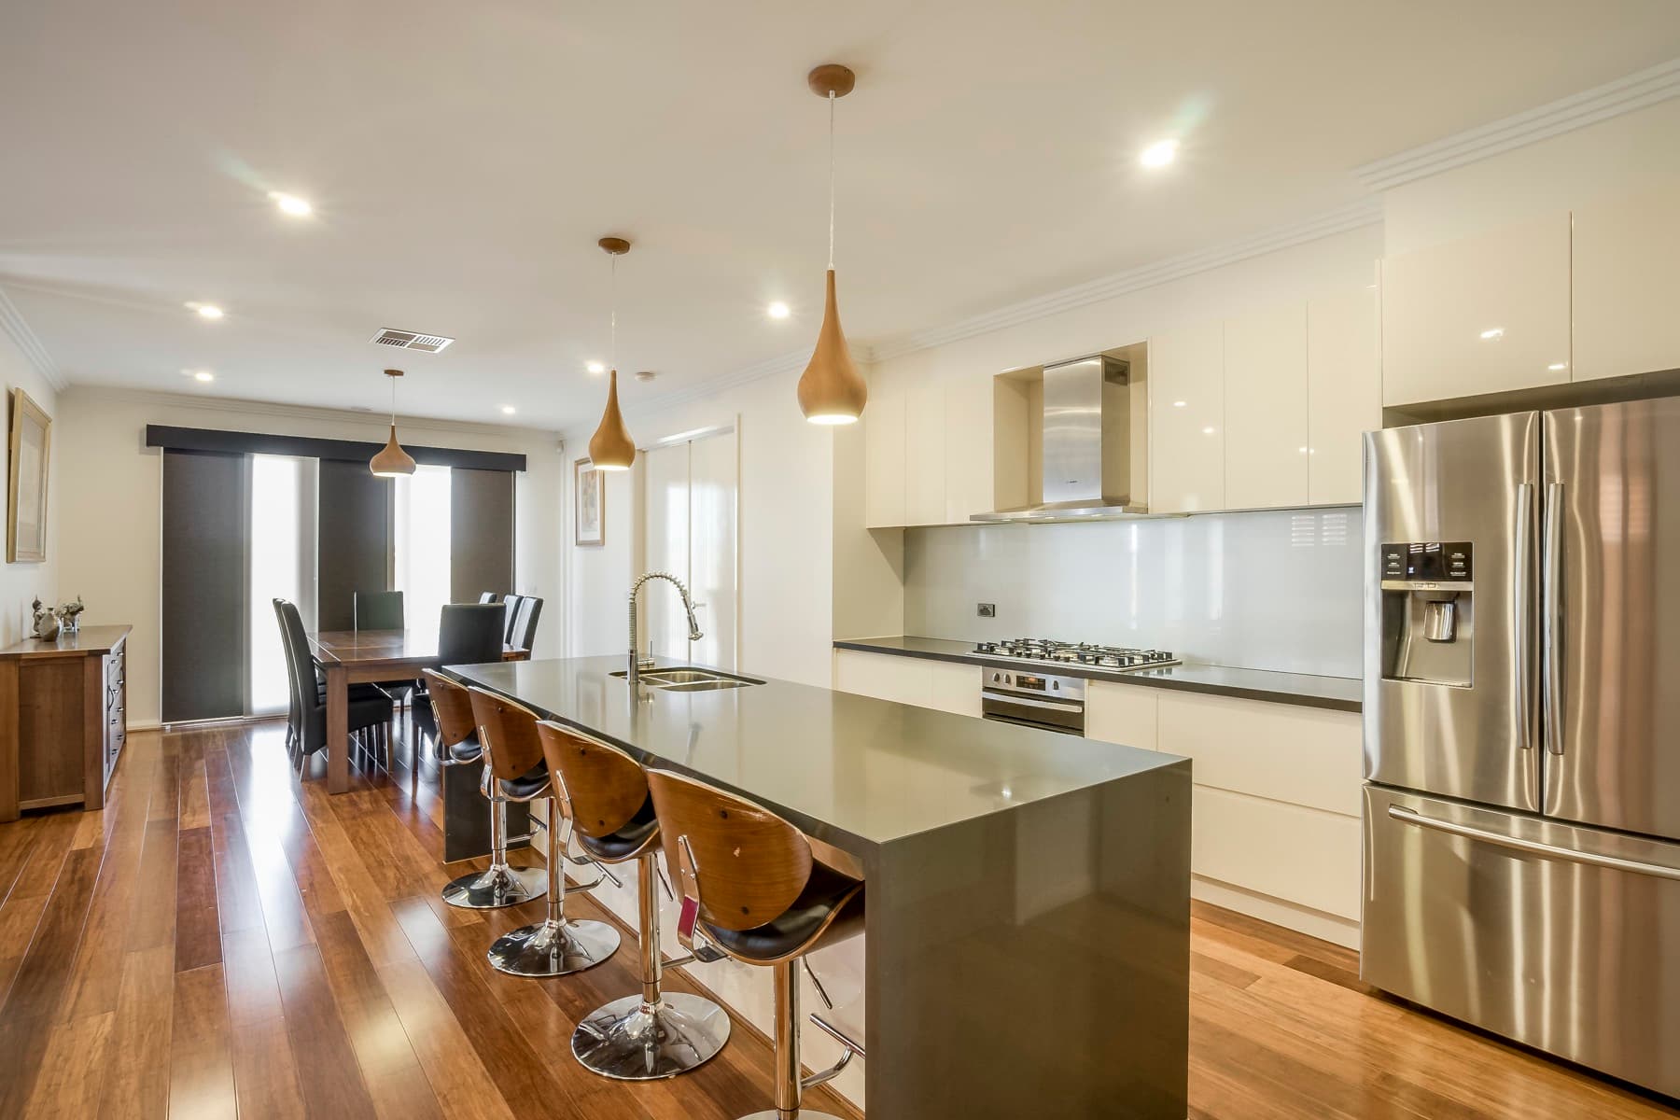
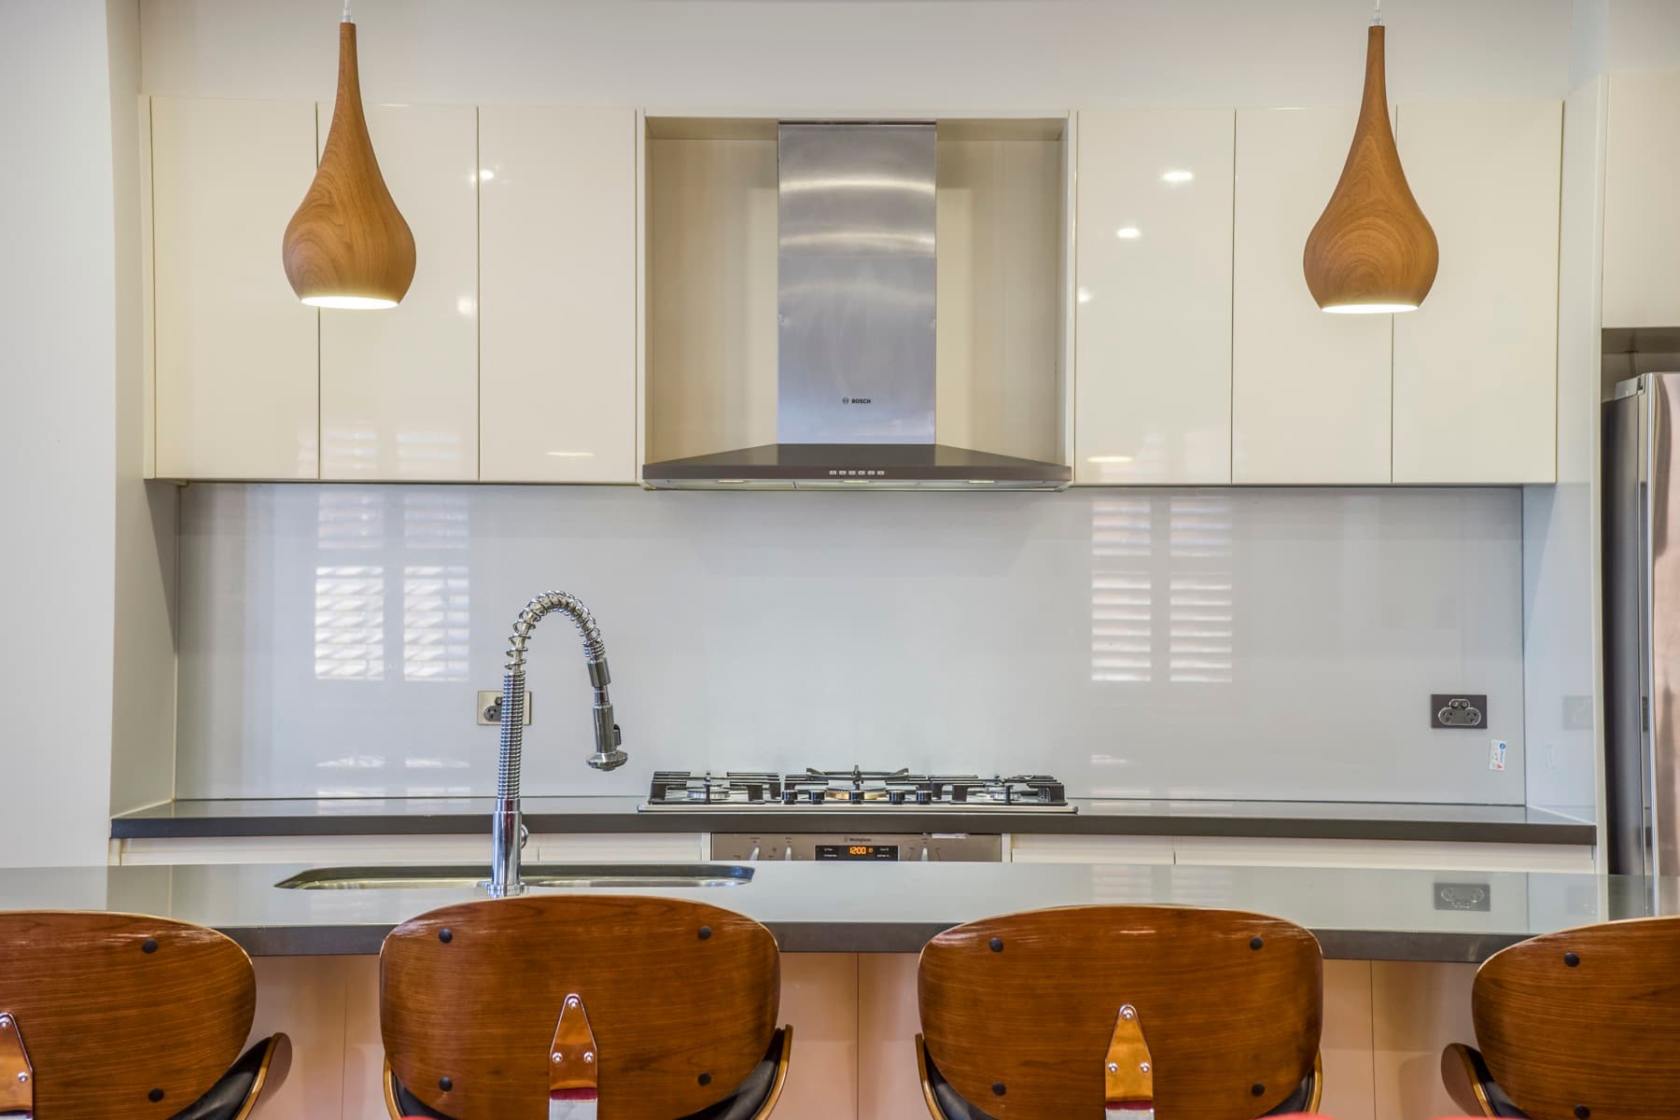
The kitchen and dining space in one frame
10Kitchen and dining, one frame
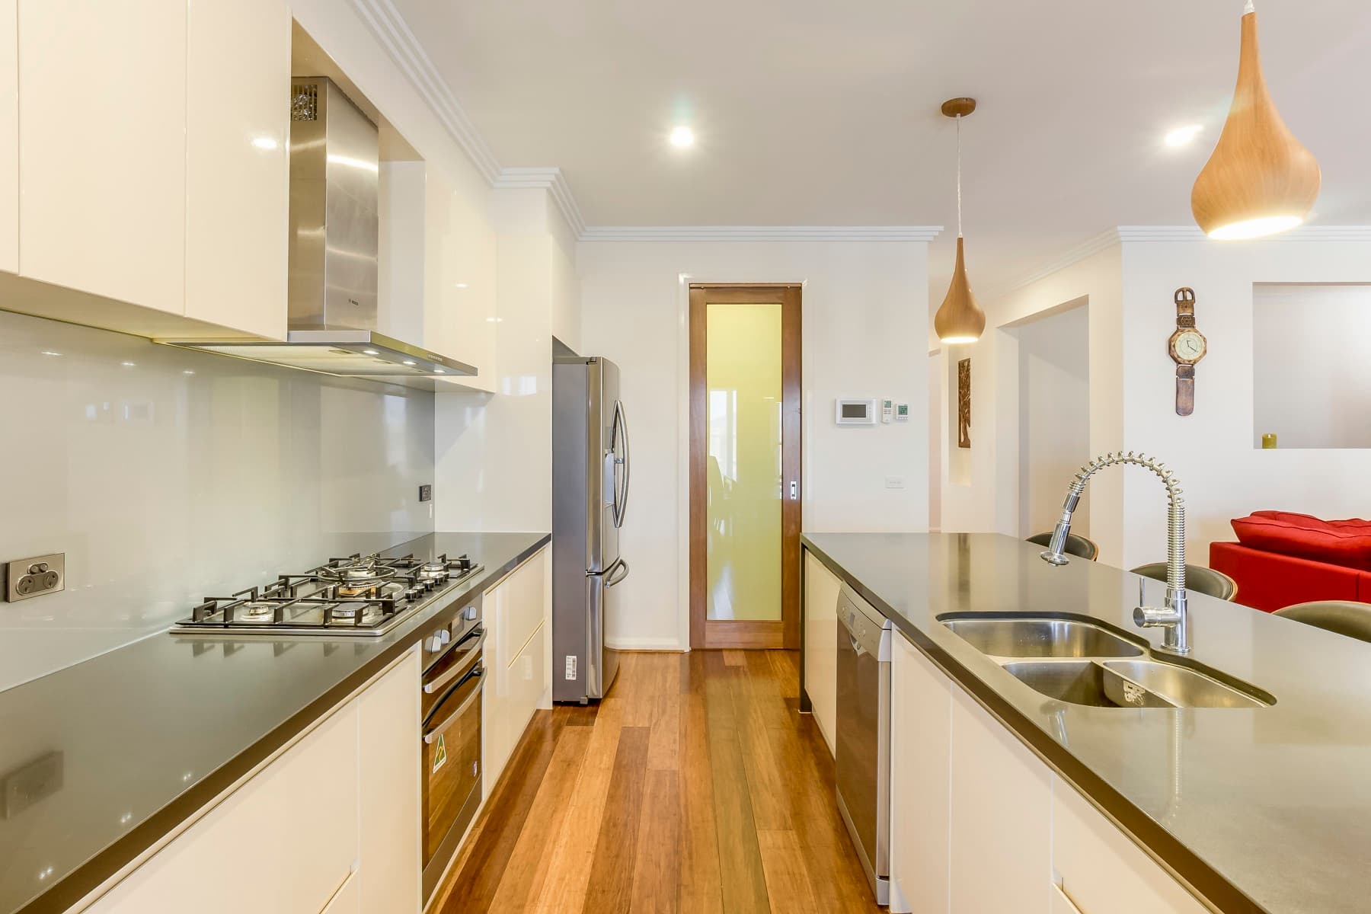
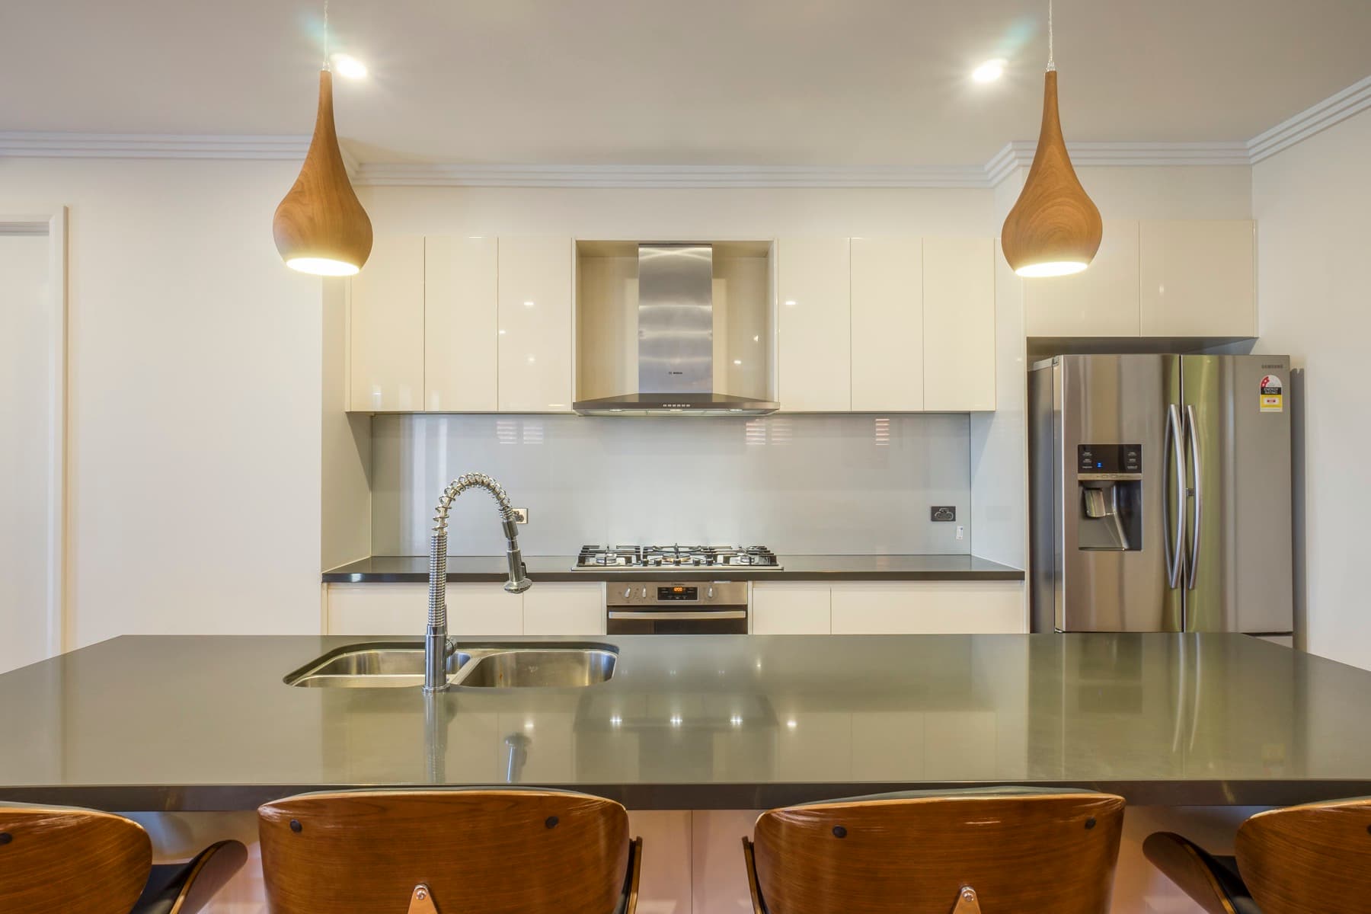
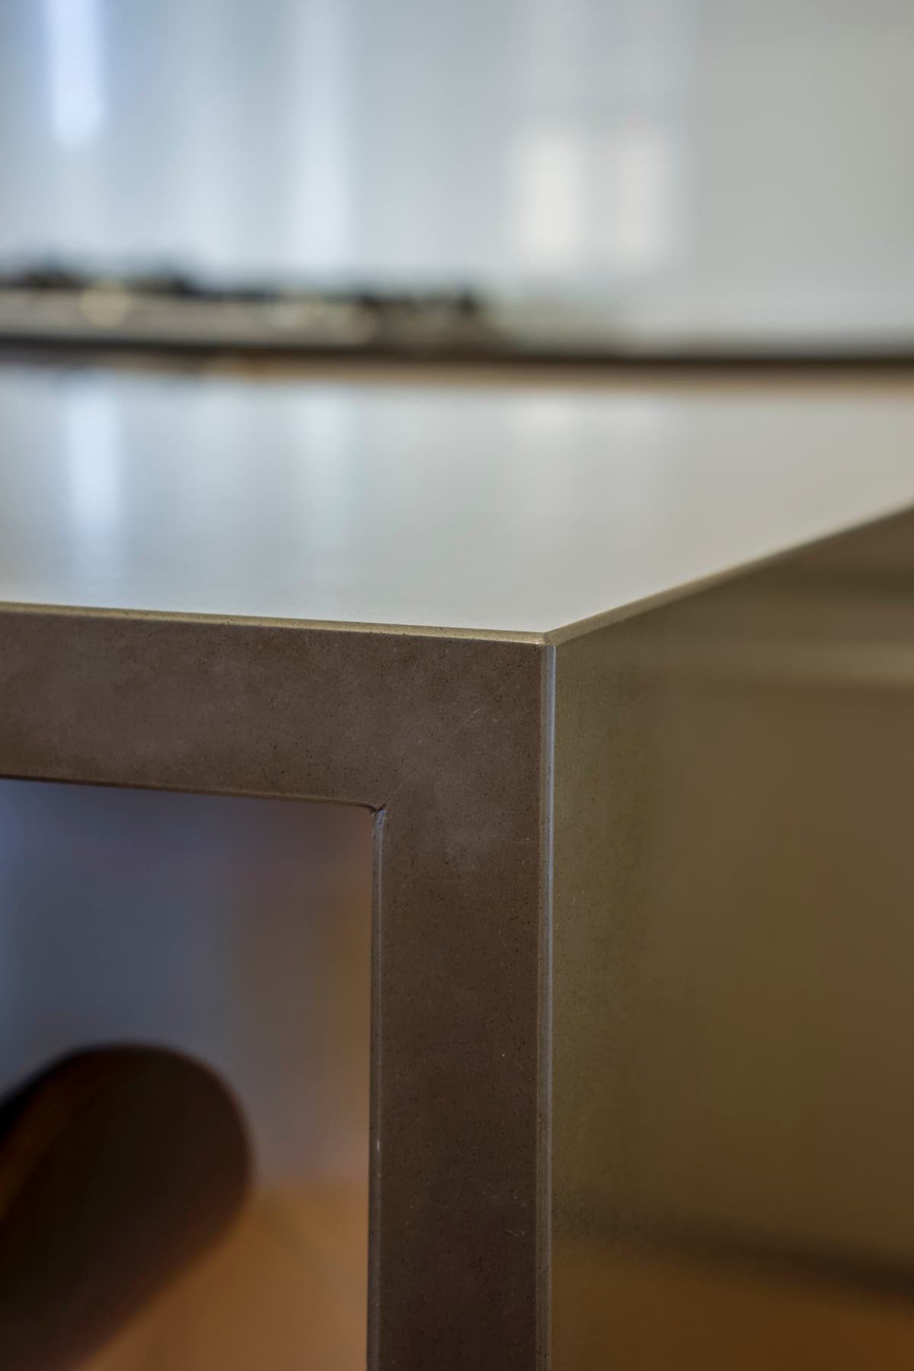
The stone bench under drop pendants
08Stone bench, drop pendants
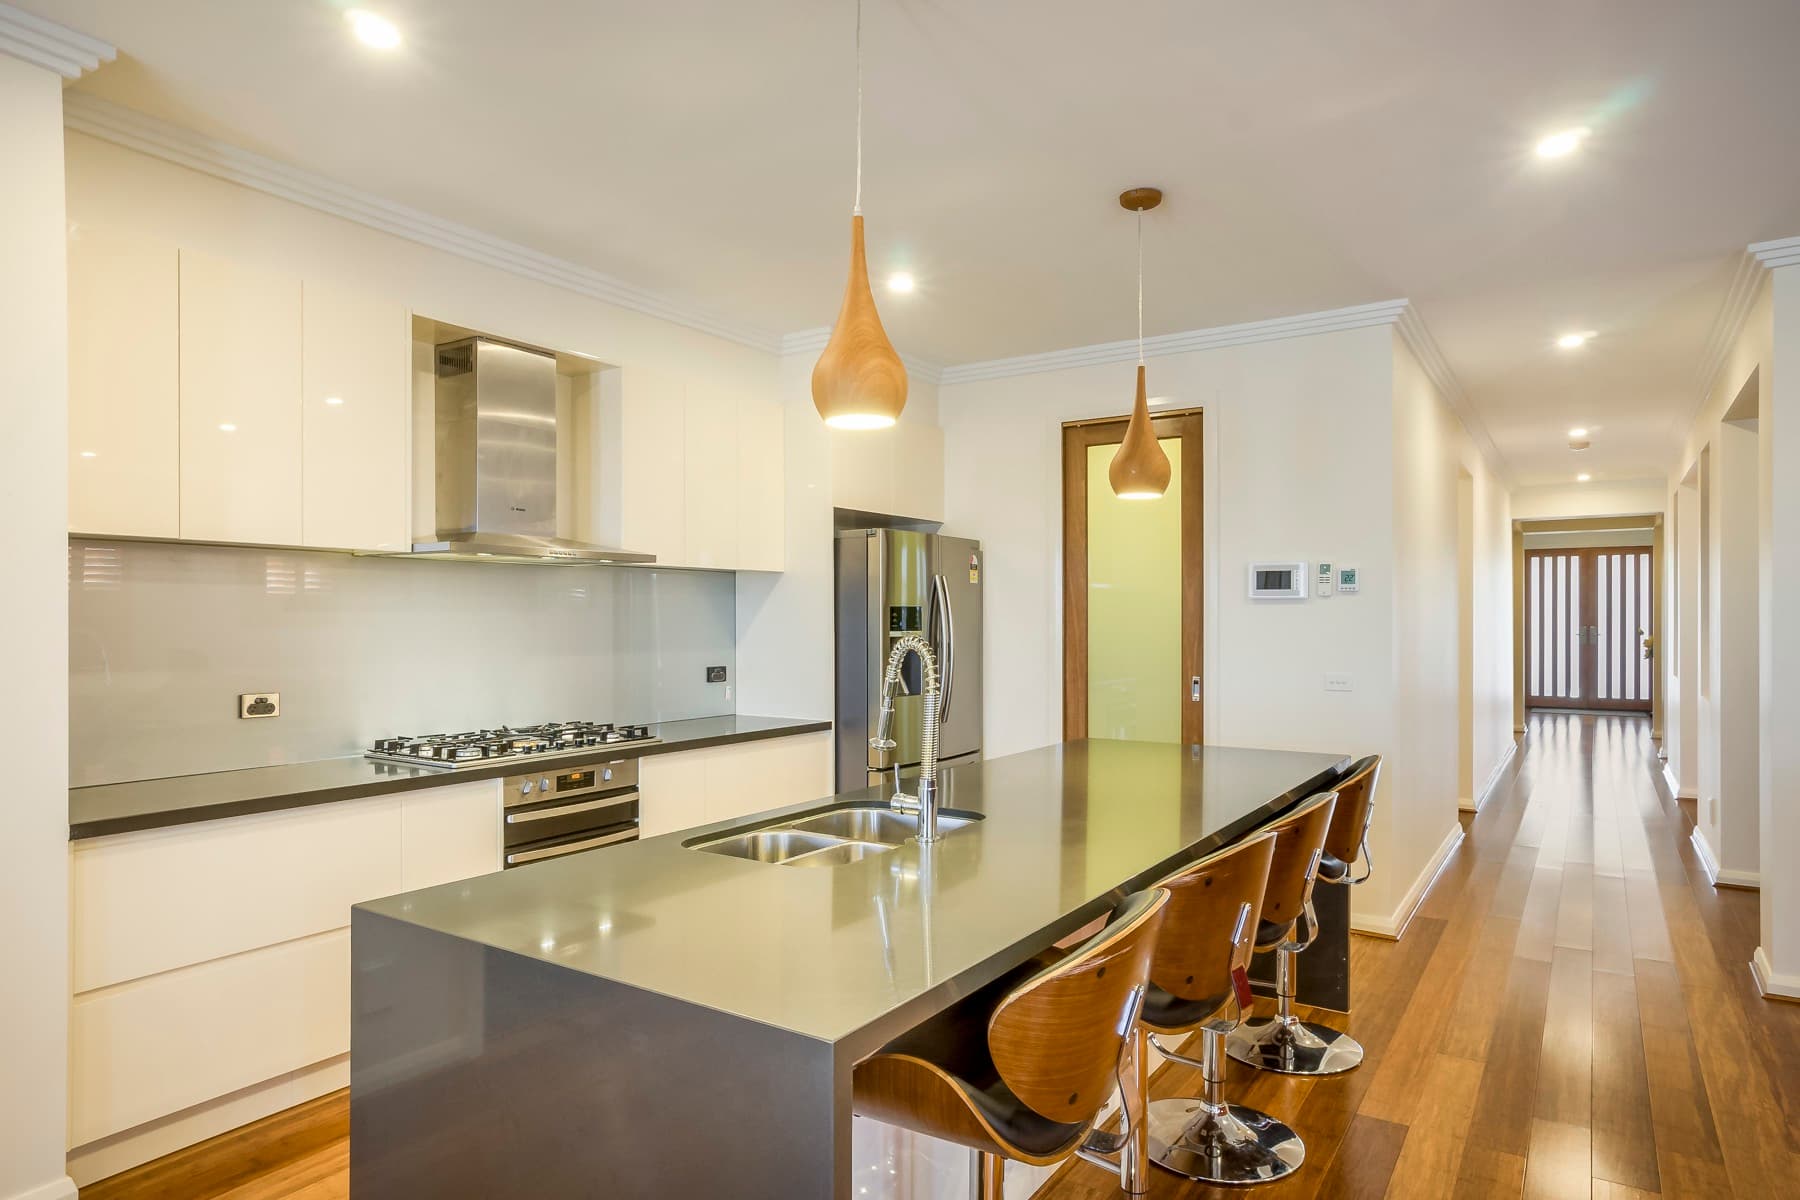
The kitchen island beneath its walnut pendant
09The island
The island bench and its pendant
31The island, again
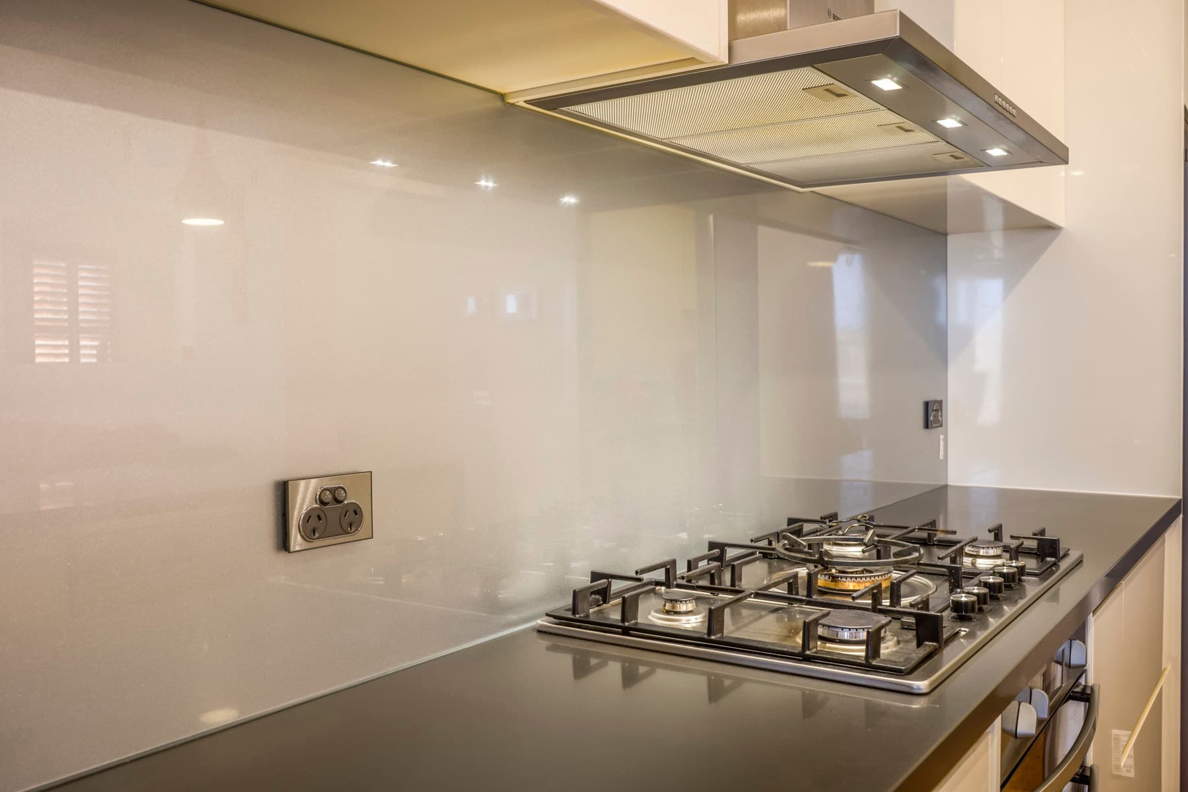
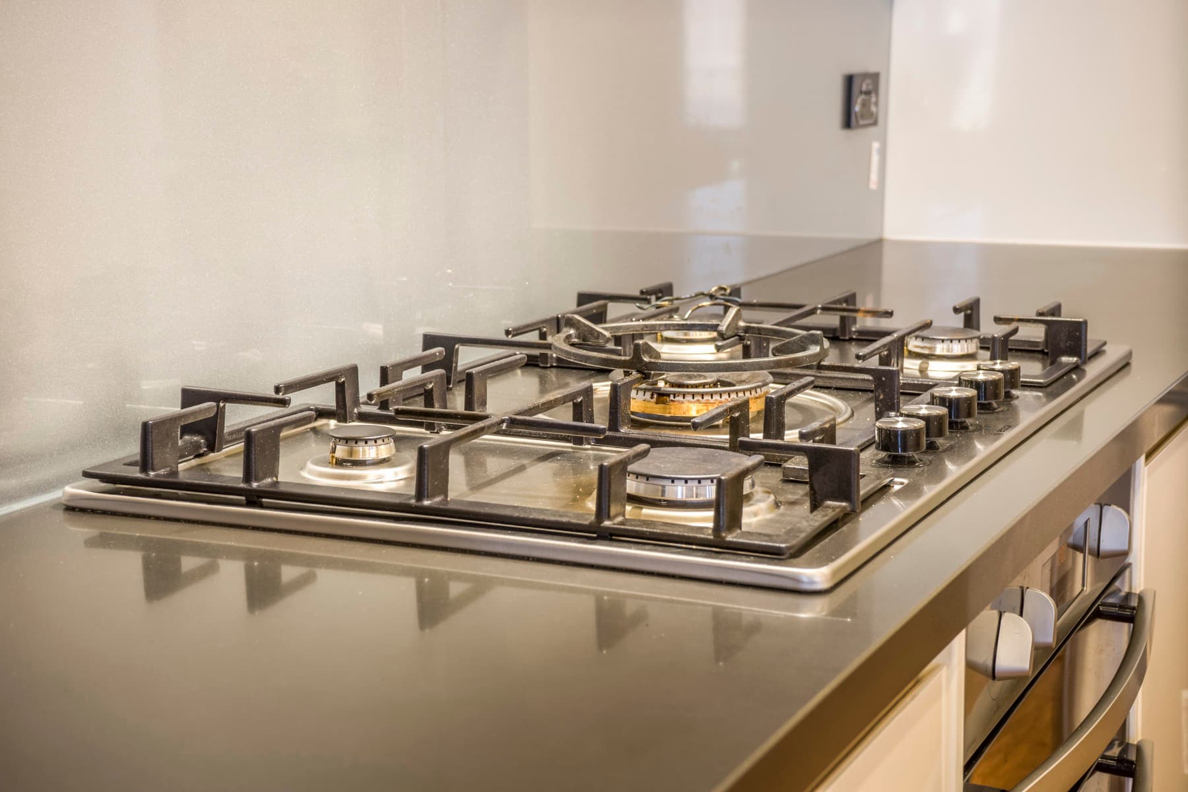
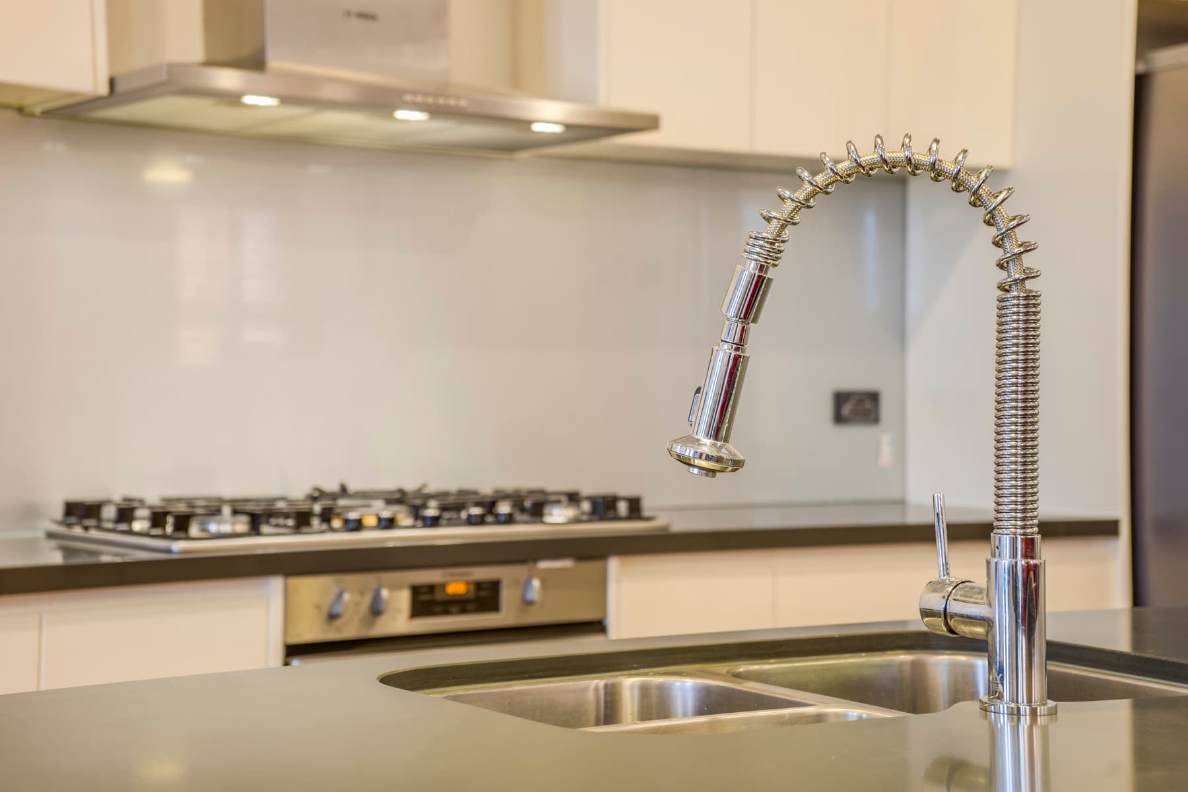
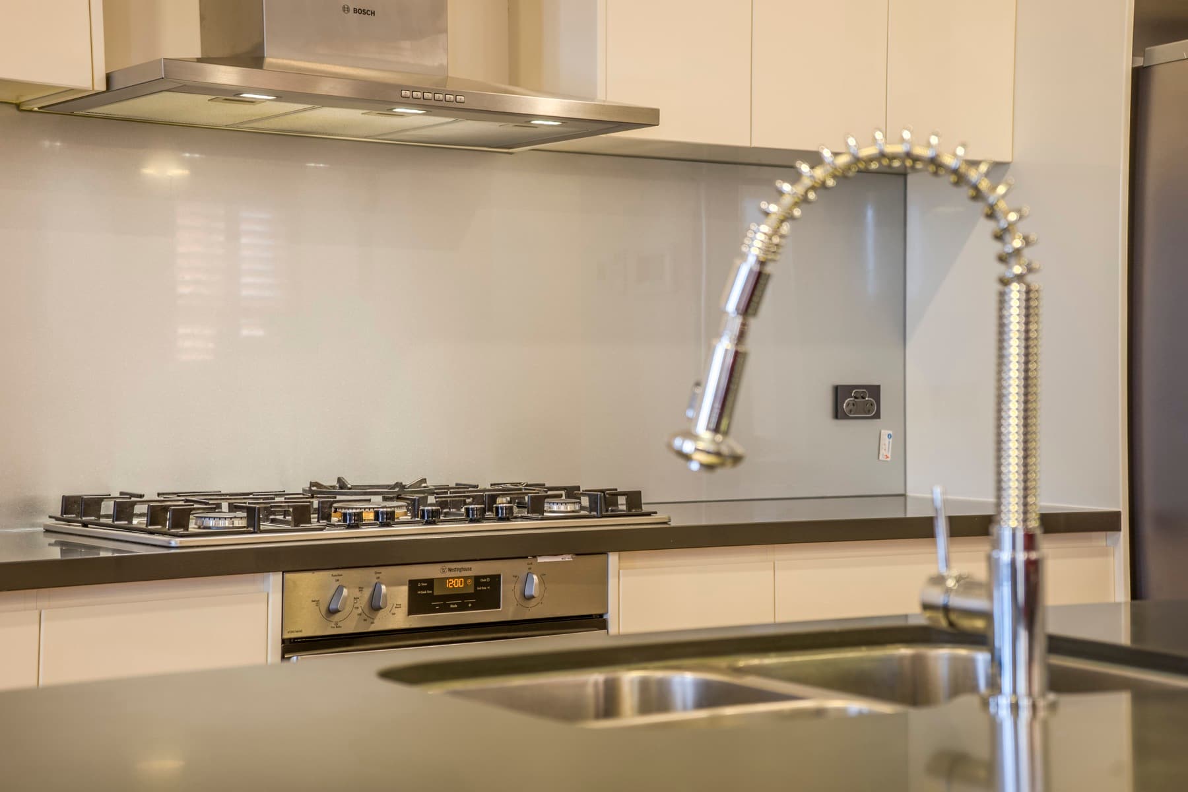
The gas cooktop and its splashback
32The cooktop
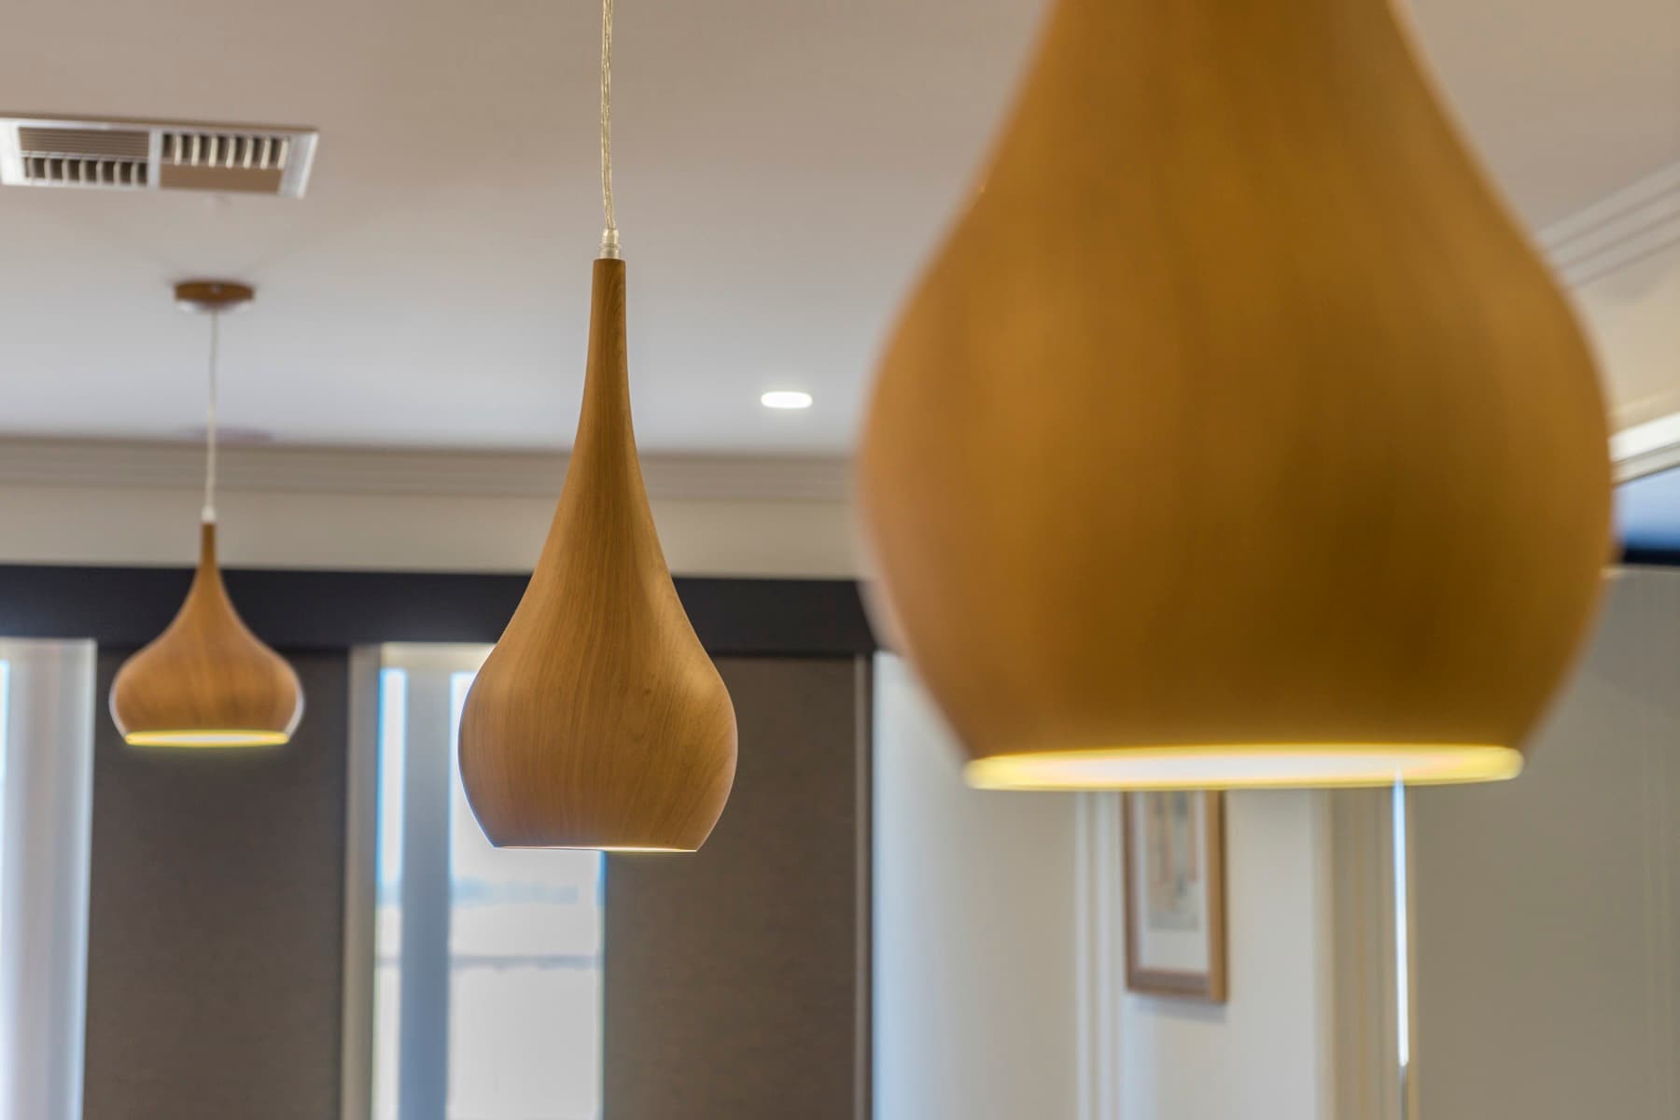
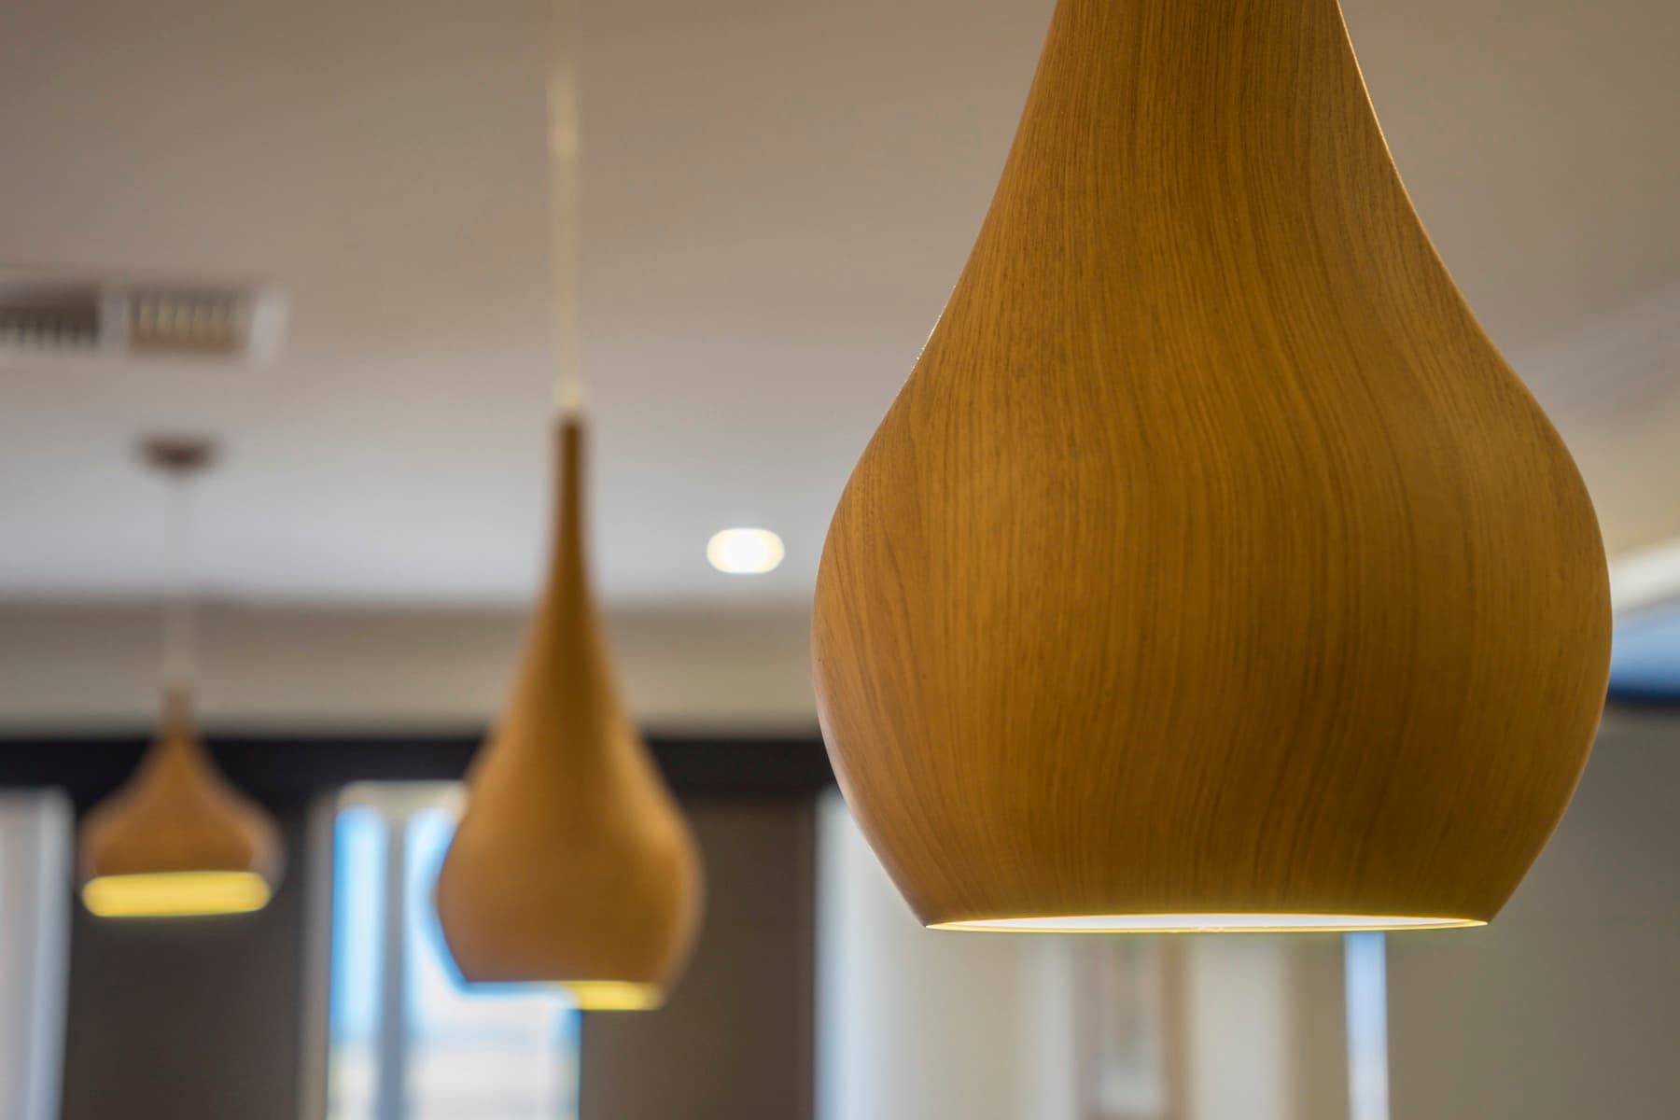
The walnut pendants, up close
37The pendants, up close
Chapter 03

Living, dining, theatre
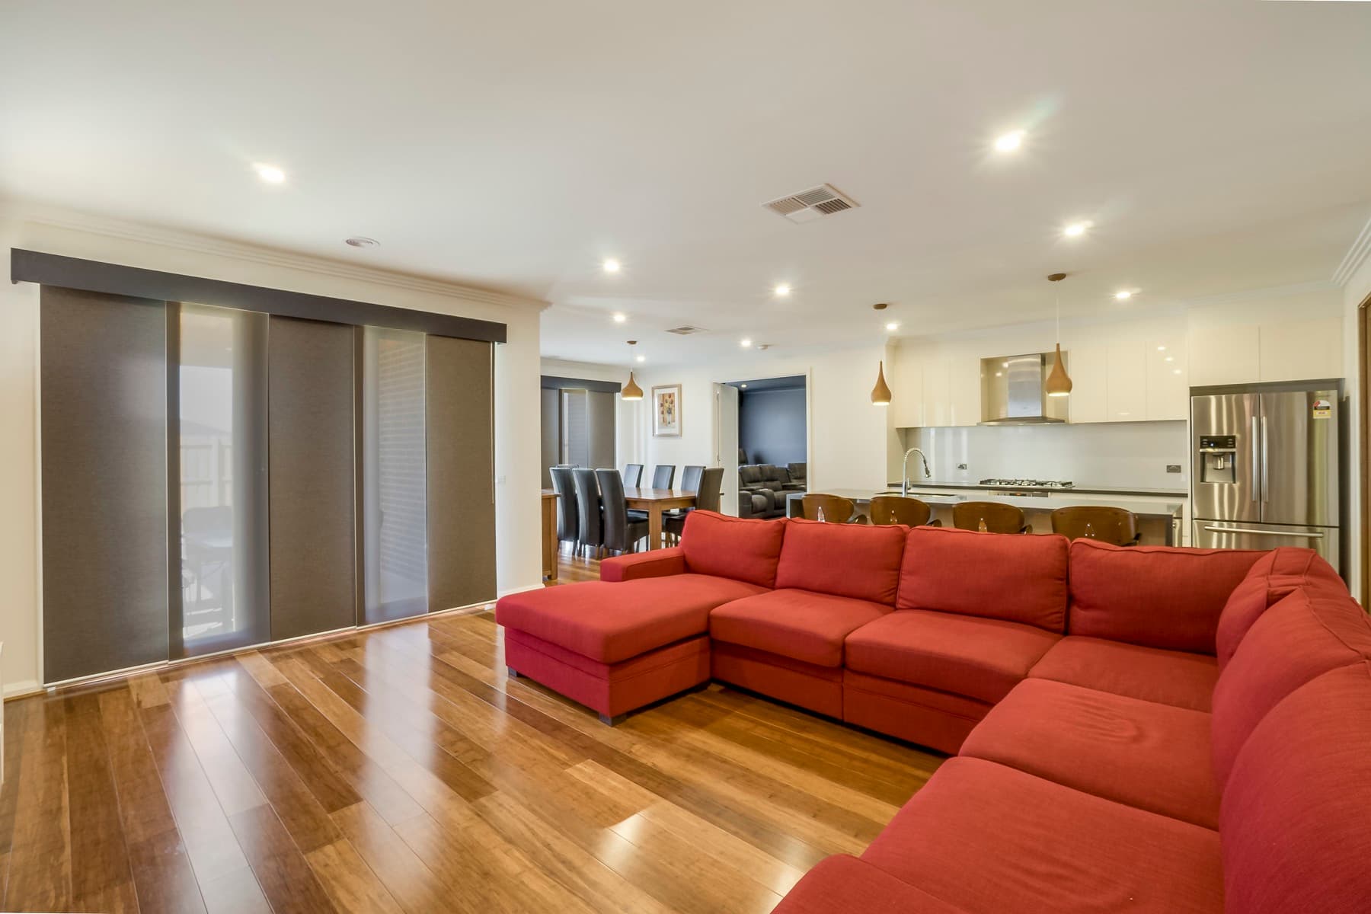
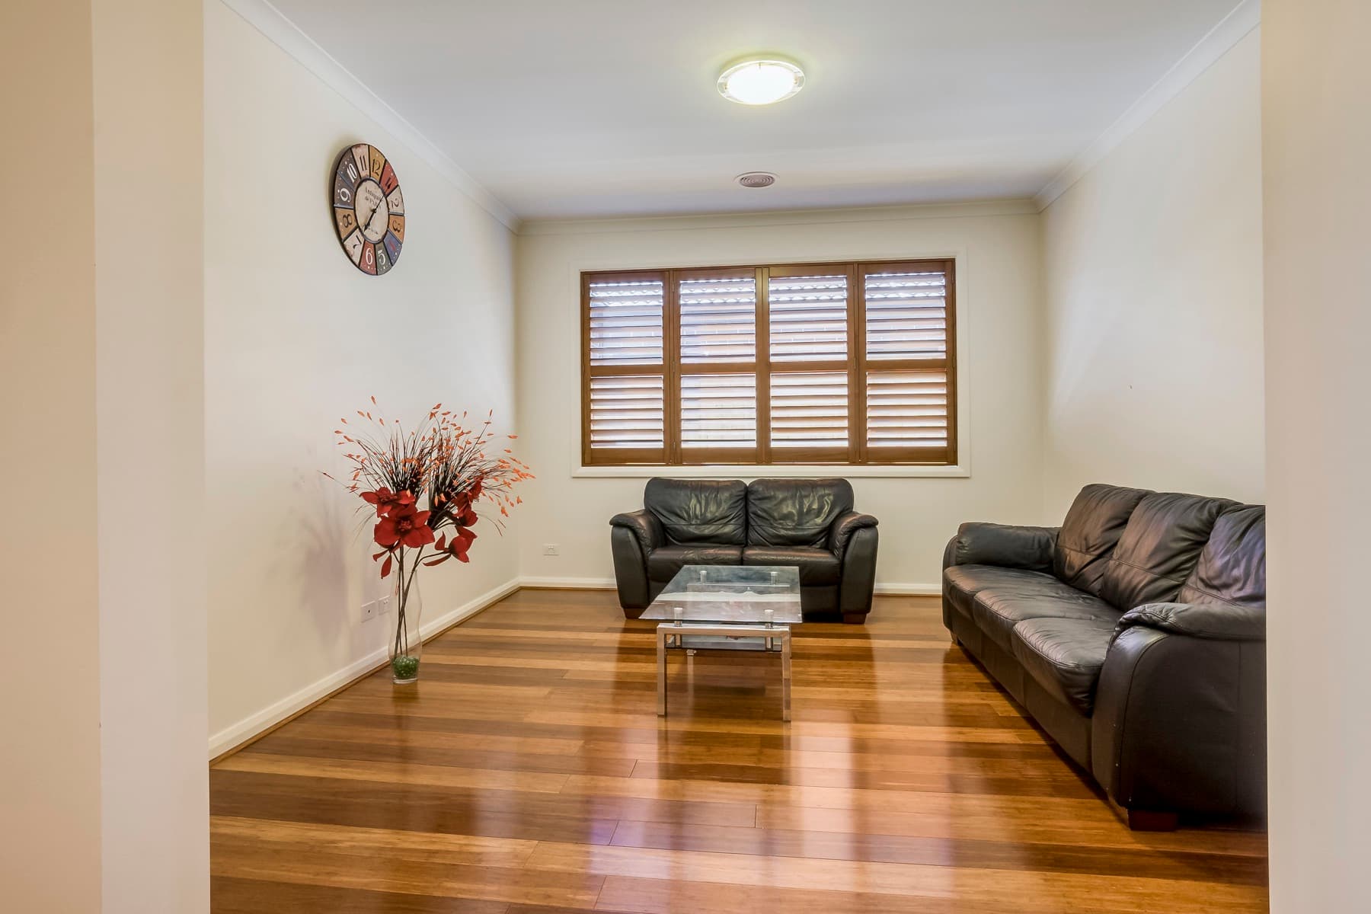
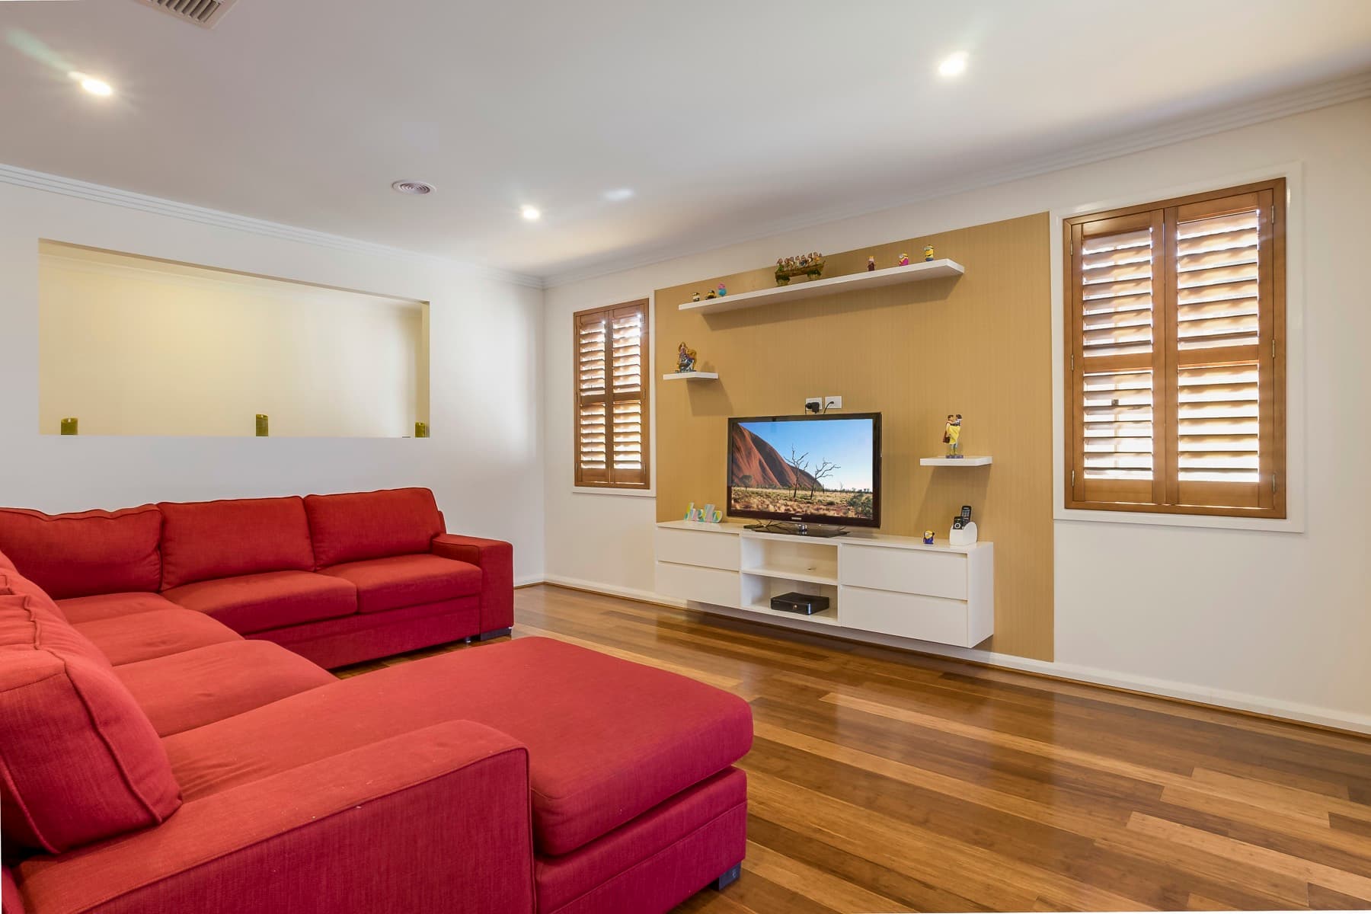
The living room and its red sectional
11The living room
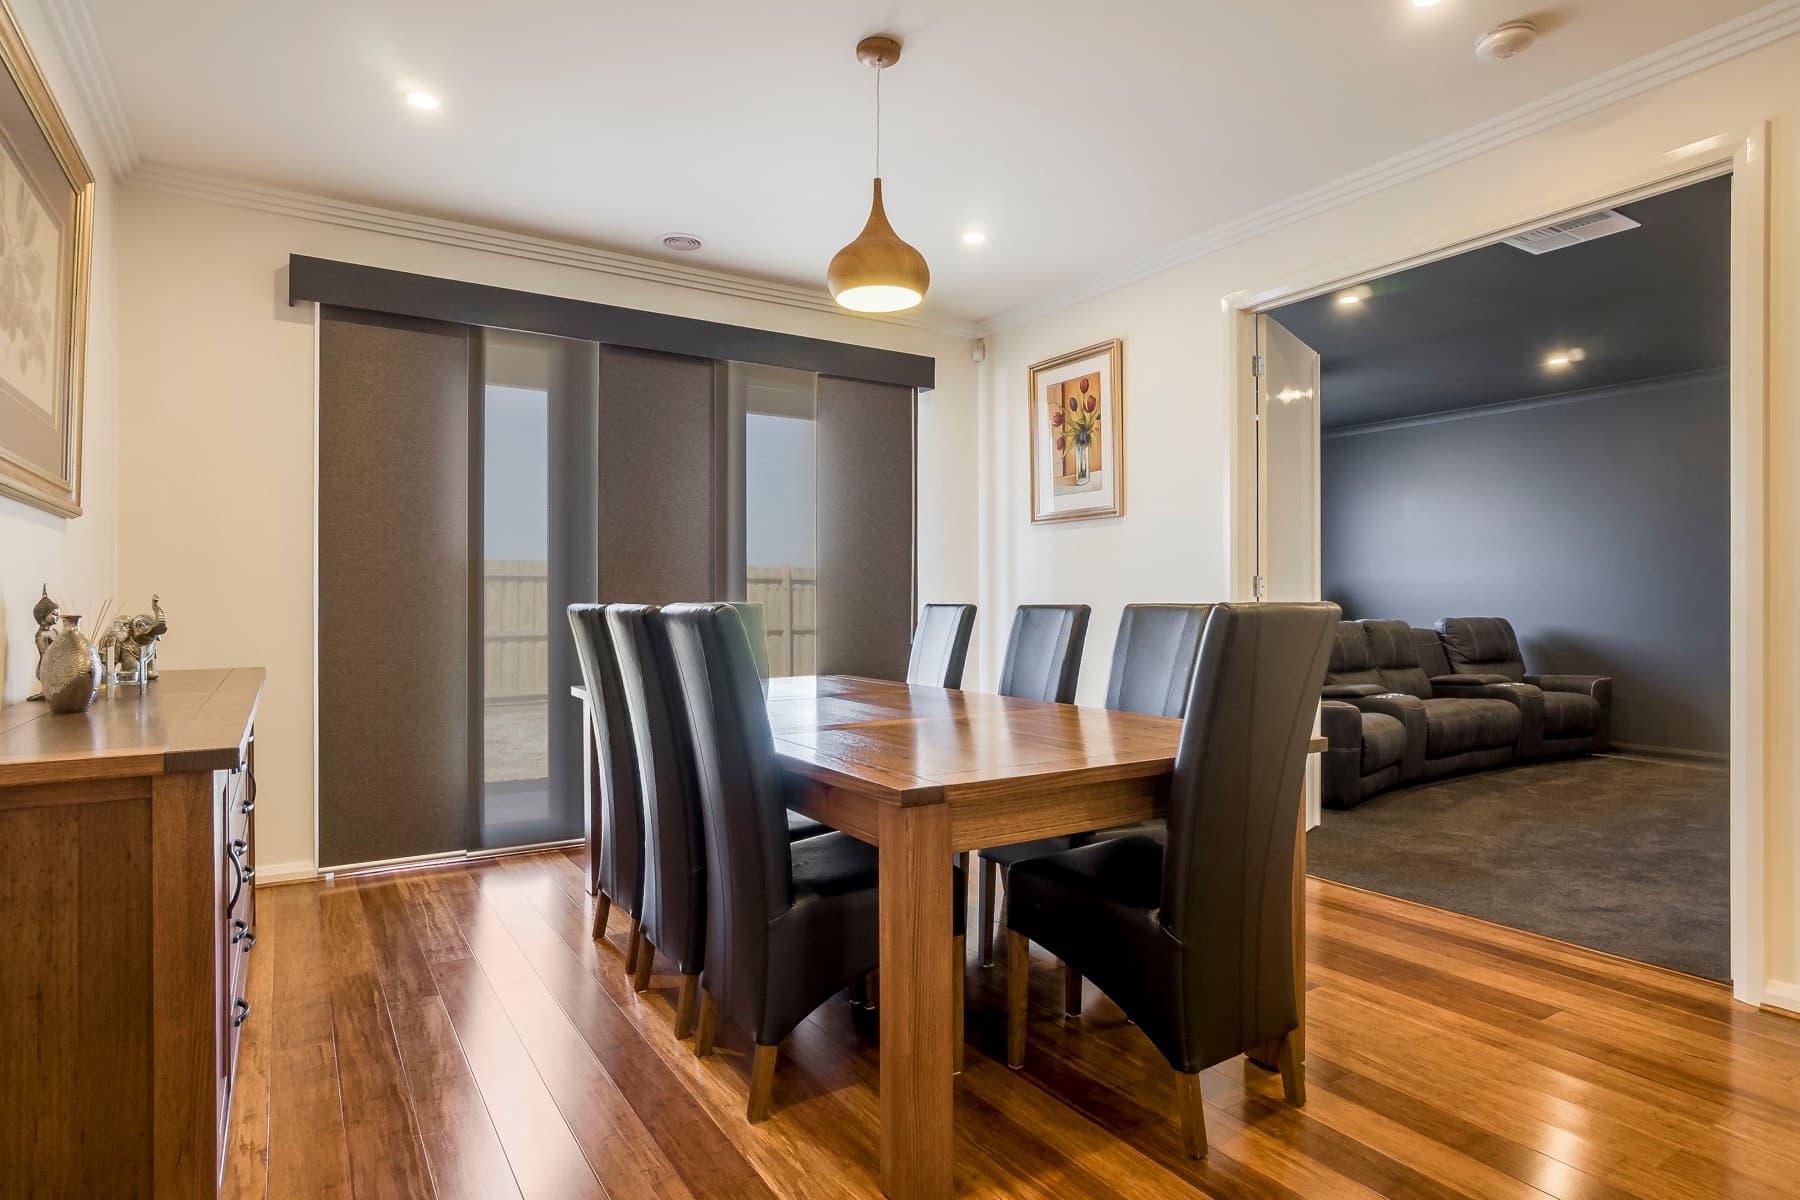
The dining room
13The dining room
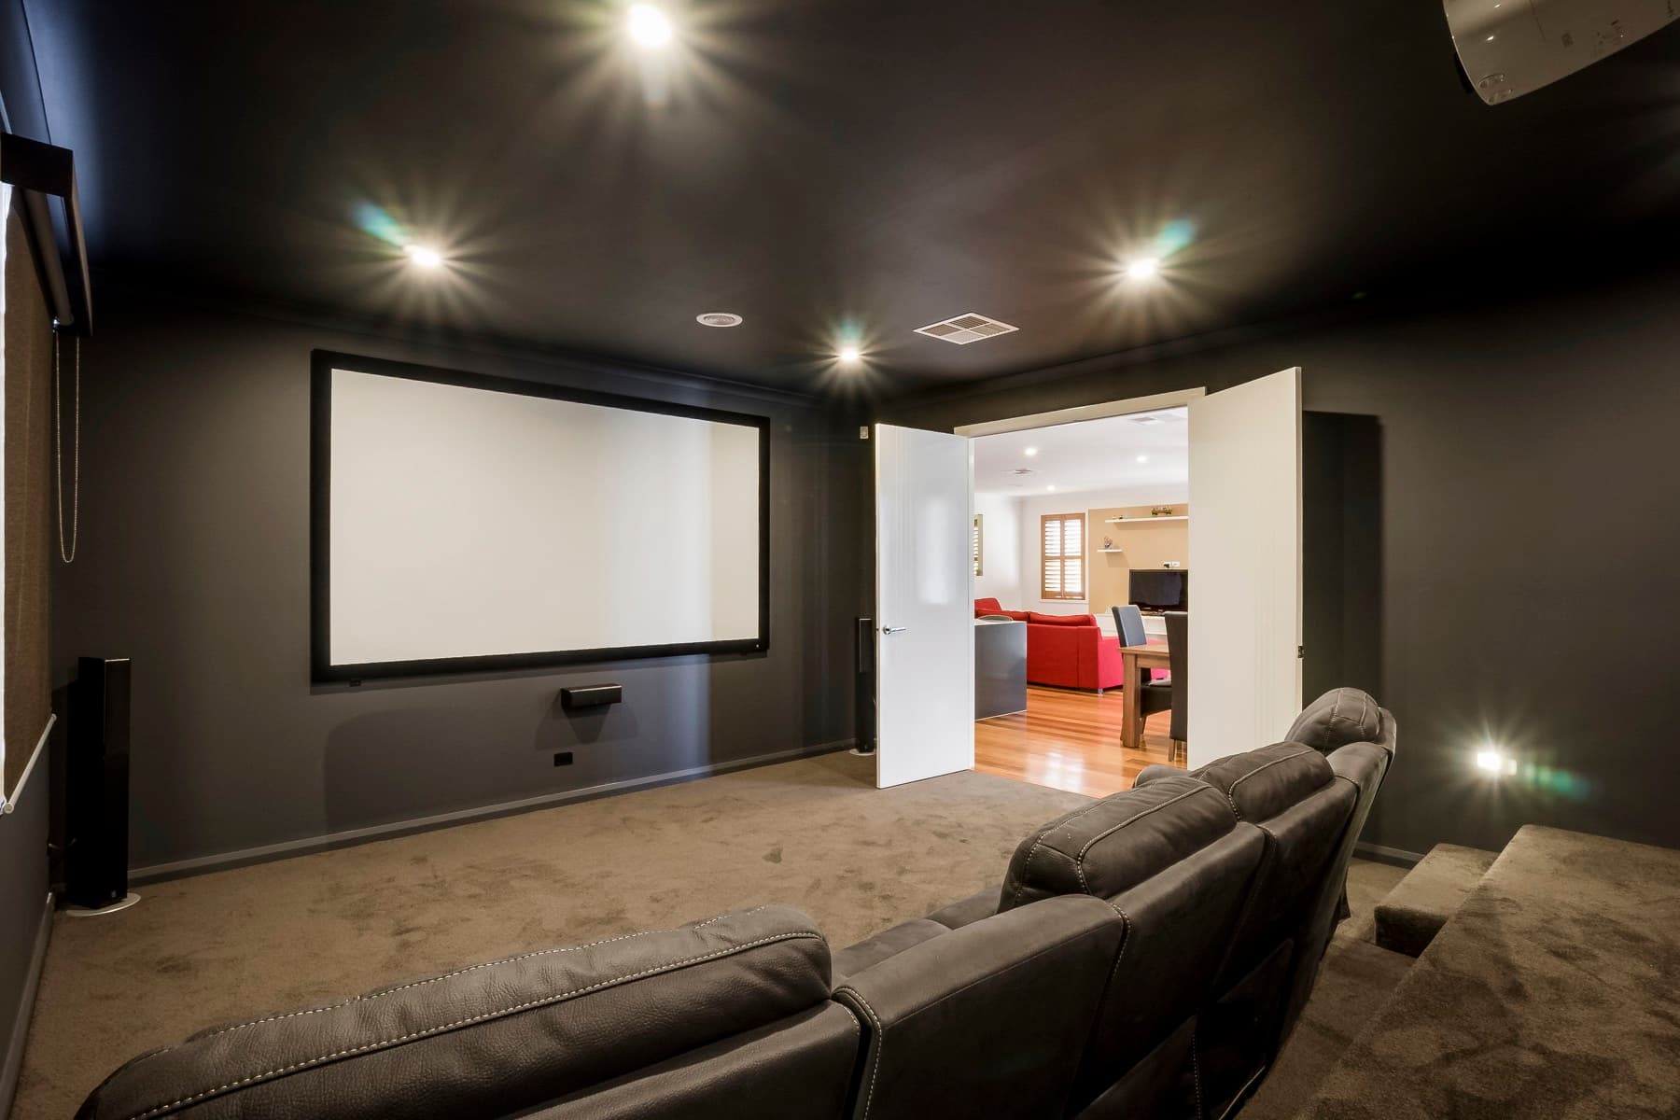
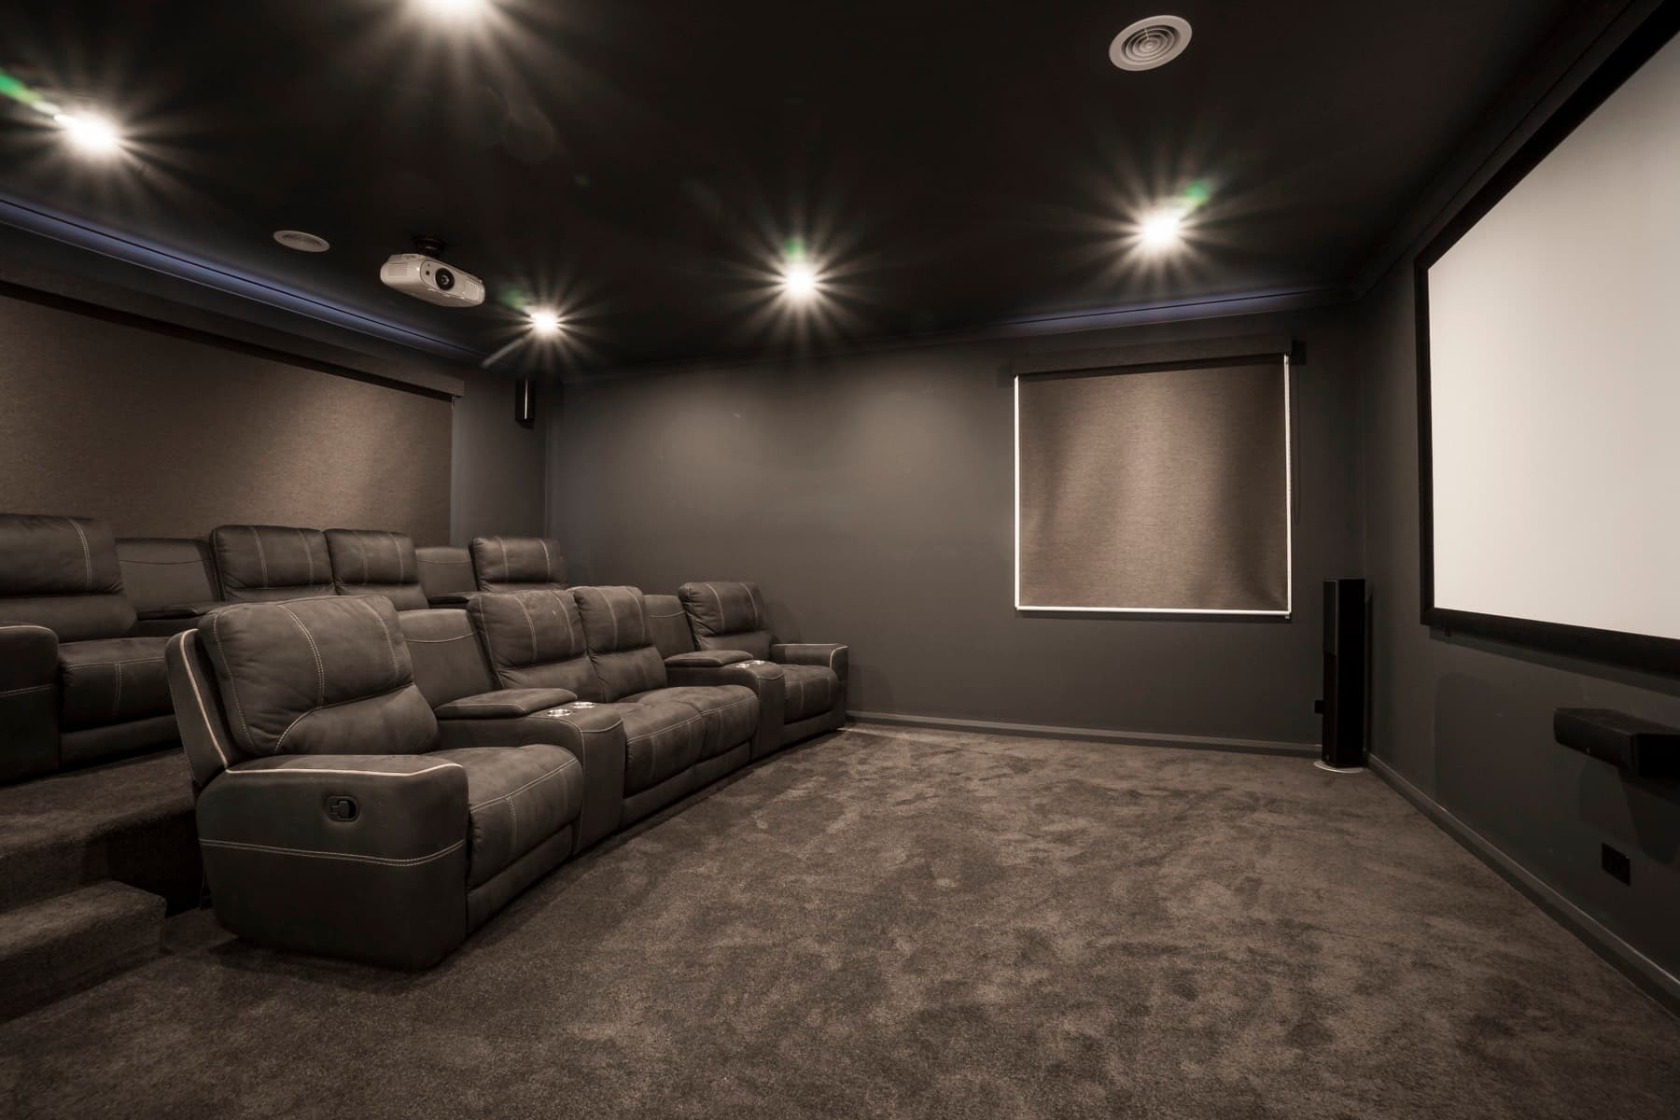
The home theatre and its seating
15The theatre
The theatre screen on its dark wall
14The screen
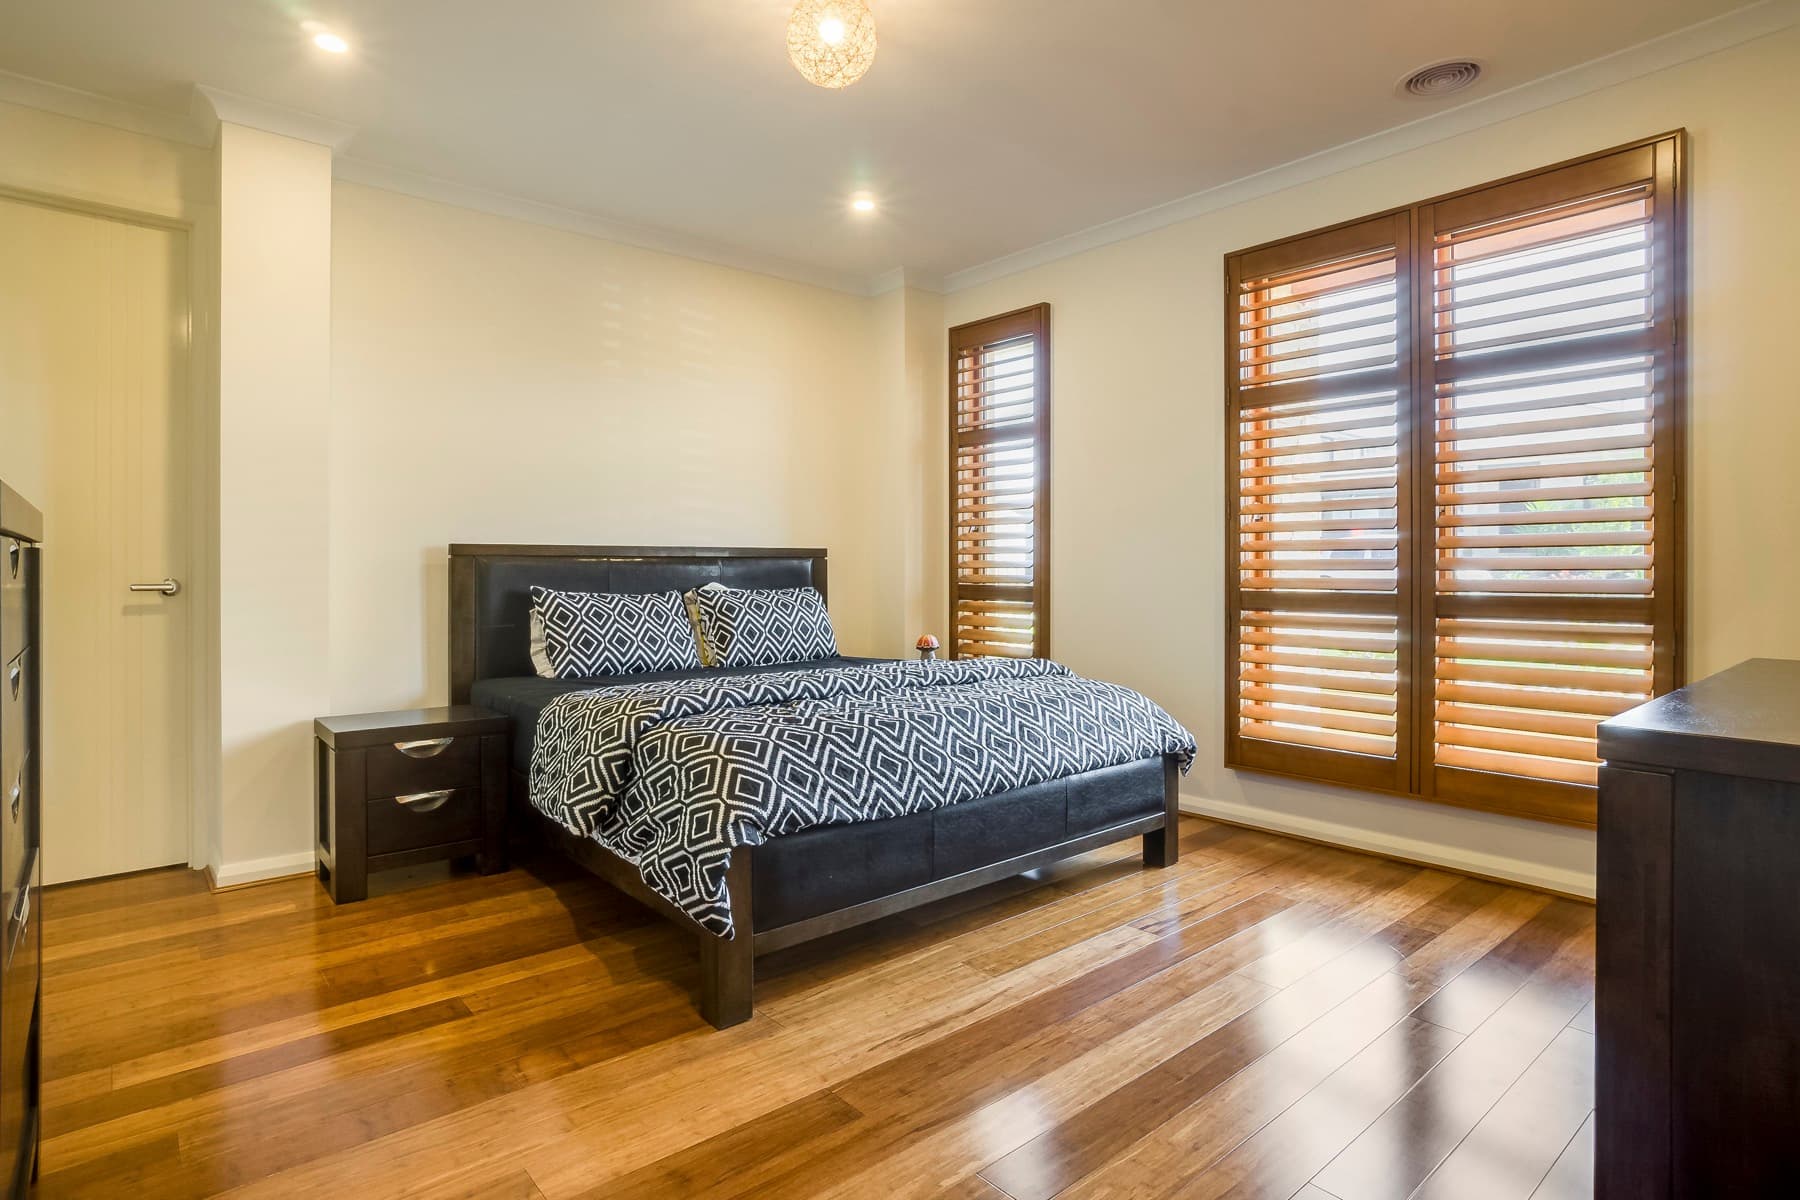
A bedroom behind timber shutters
16A bedroom, timber shutters
Chapter 04

Stone and water

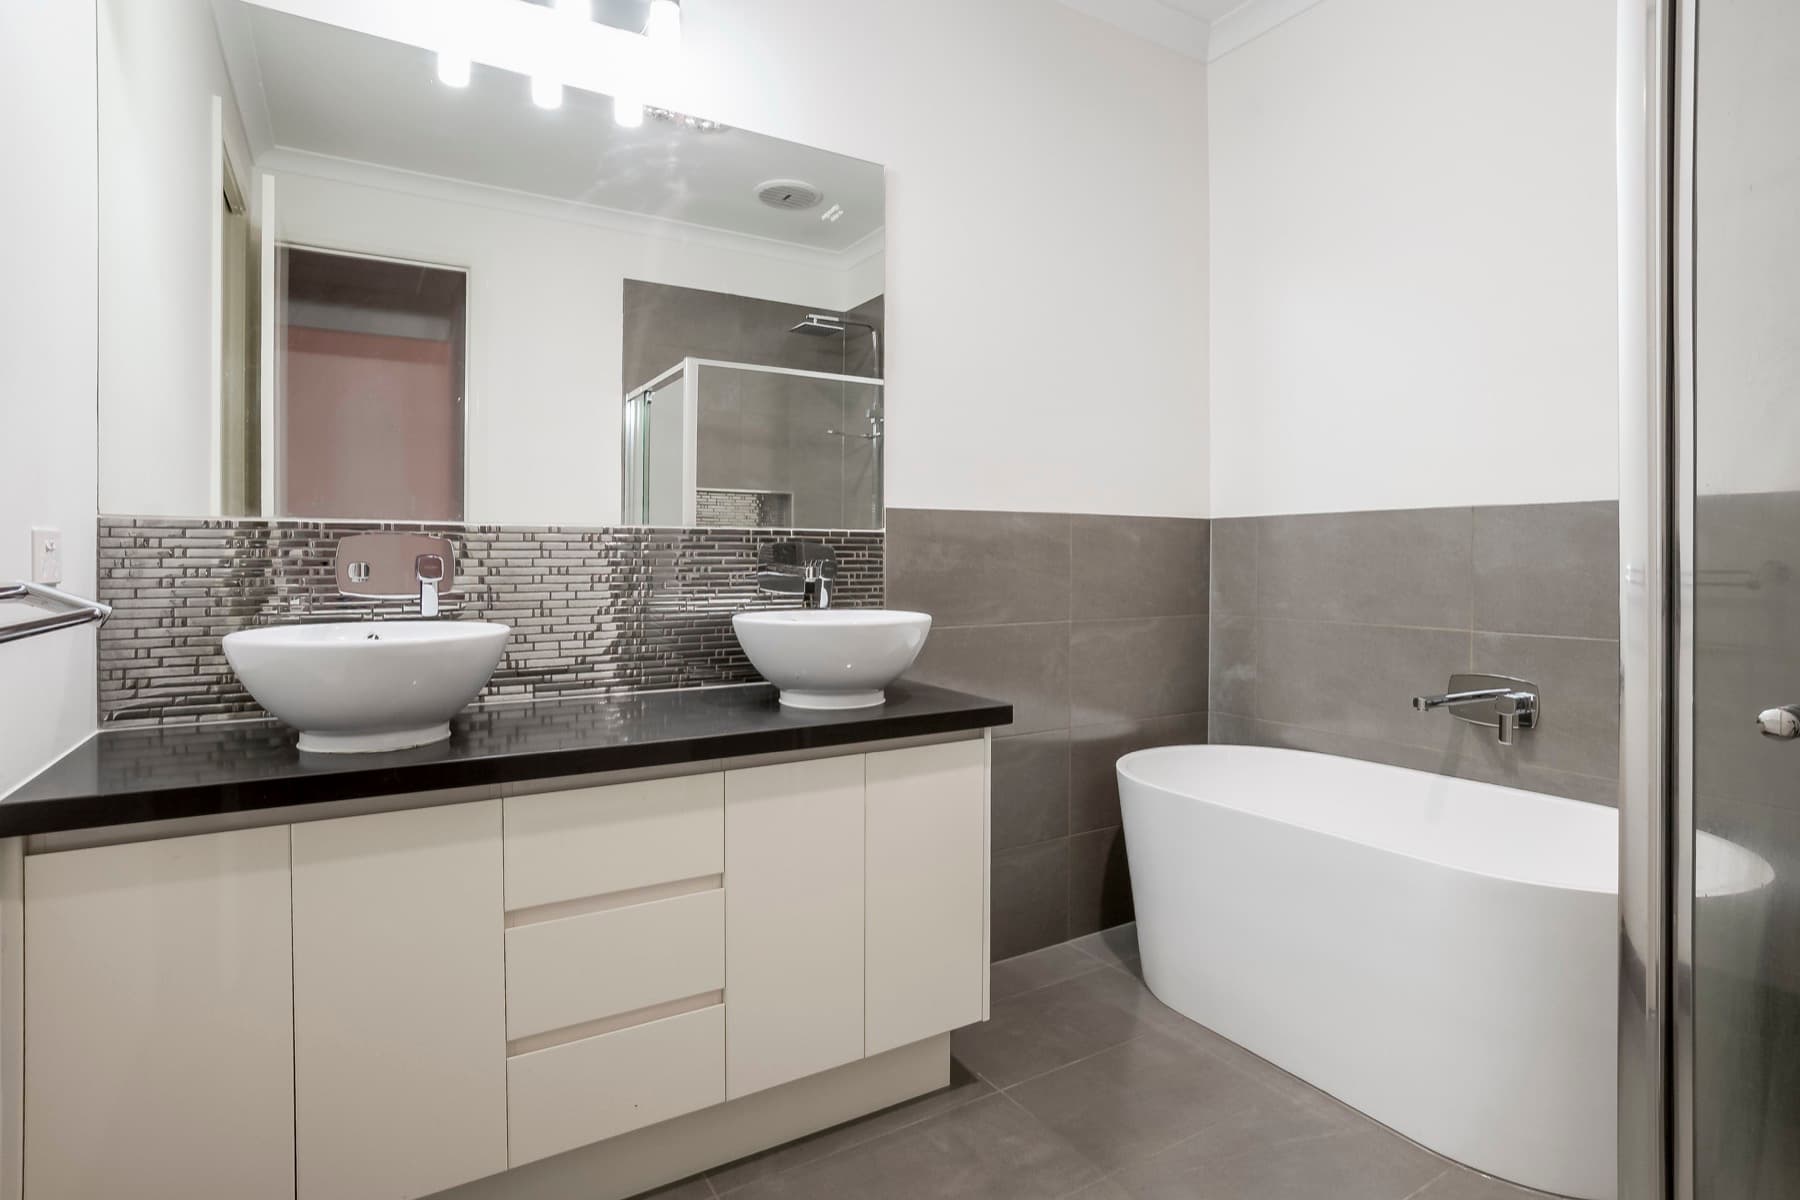
The freestanding bath and twin basins
19The freestanding bath
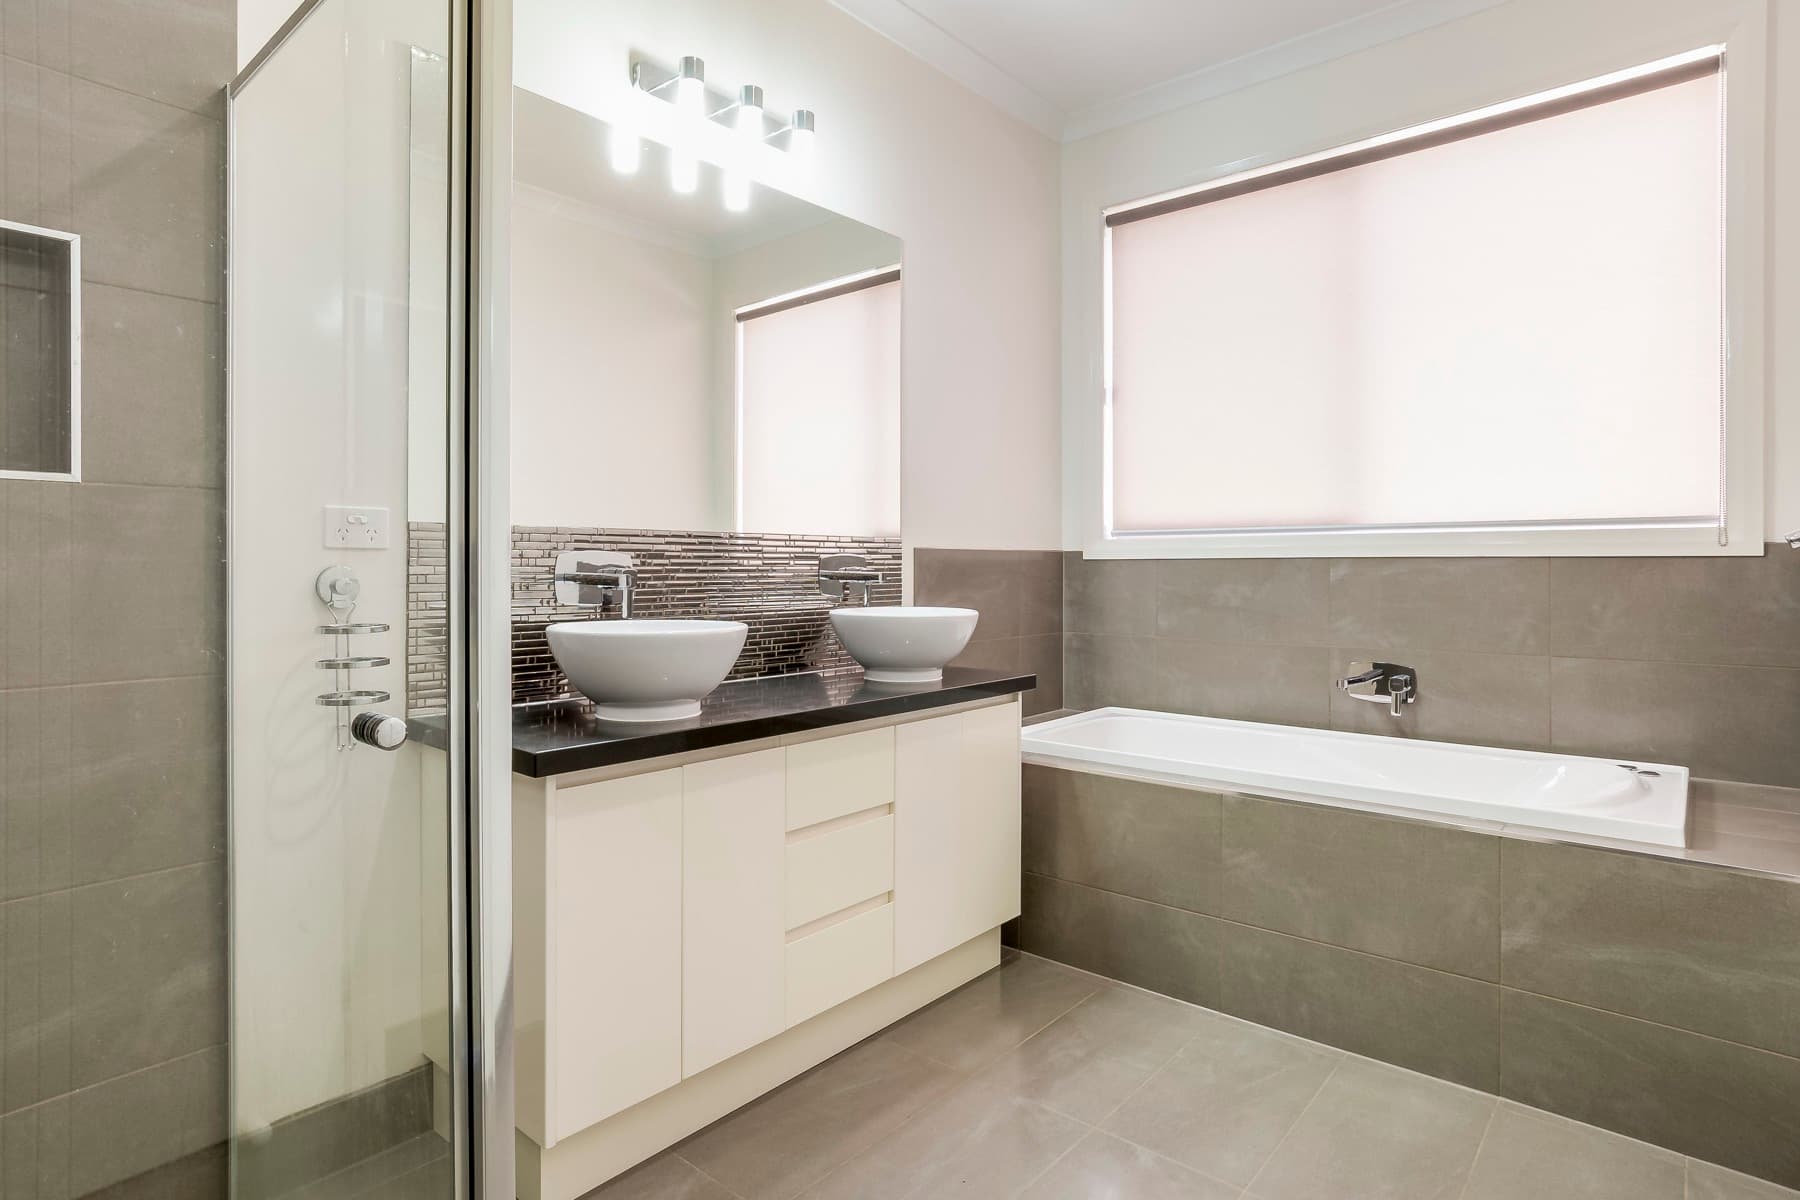
The bathroom vanity and bath
17The bathroom
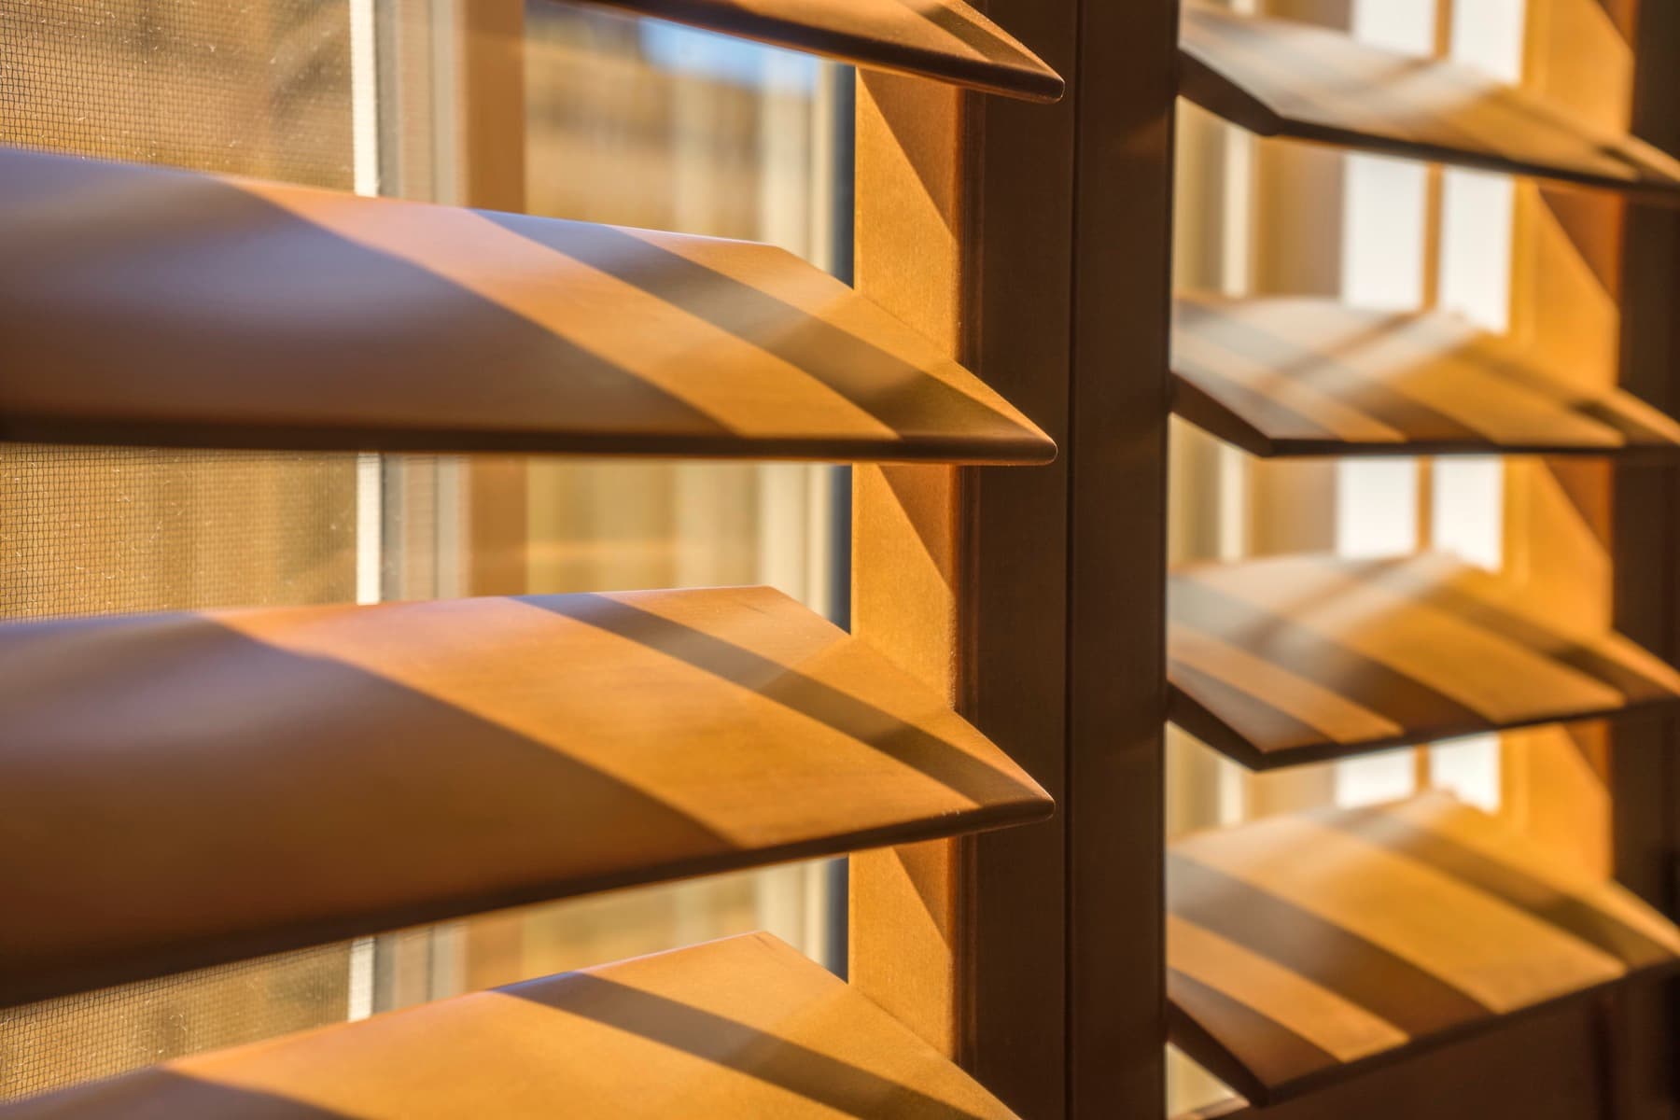
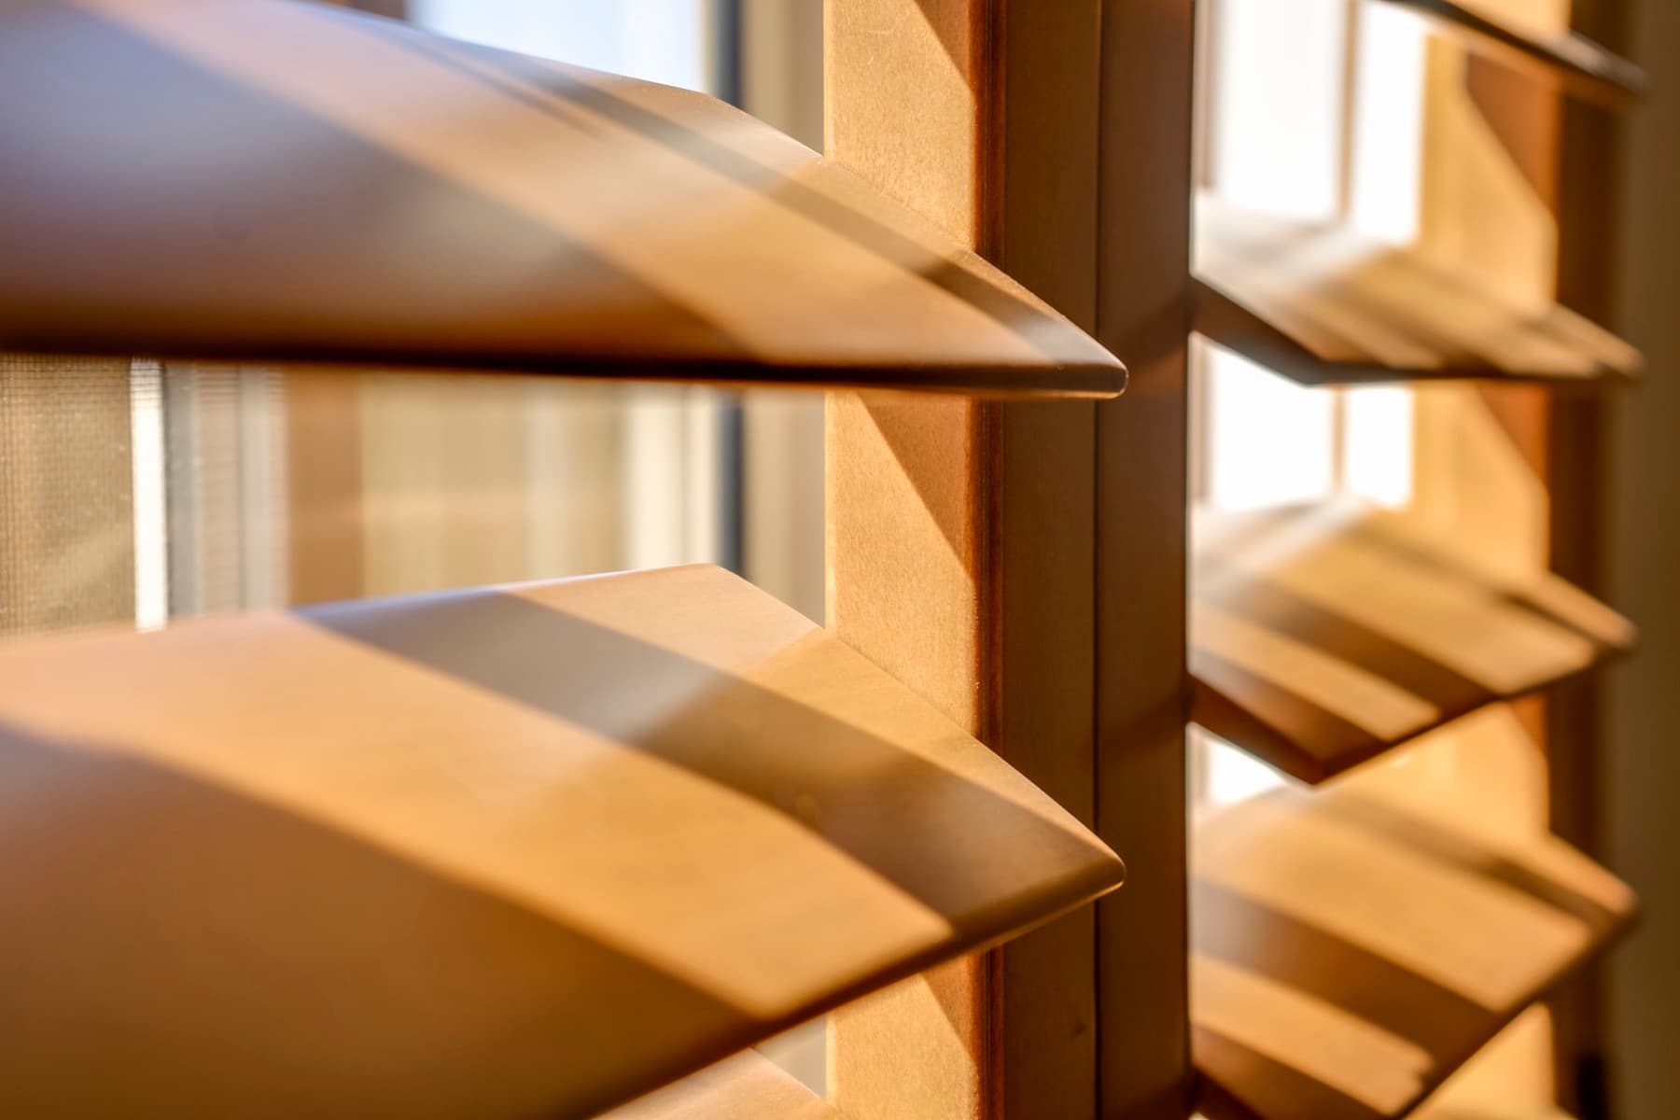
Timber shutters photographed up close
29The shutters, up close
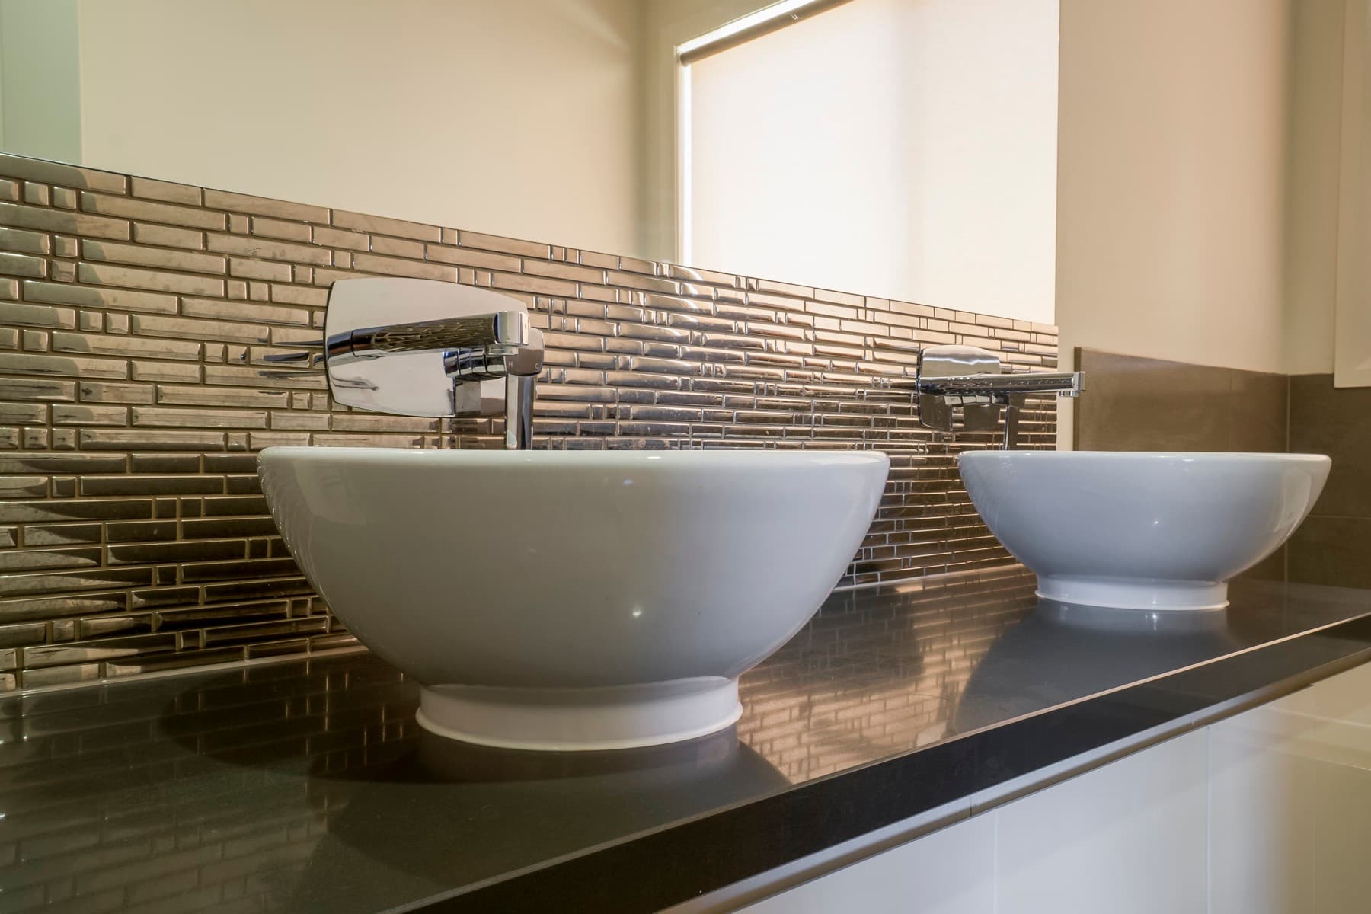
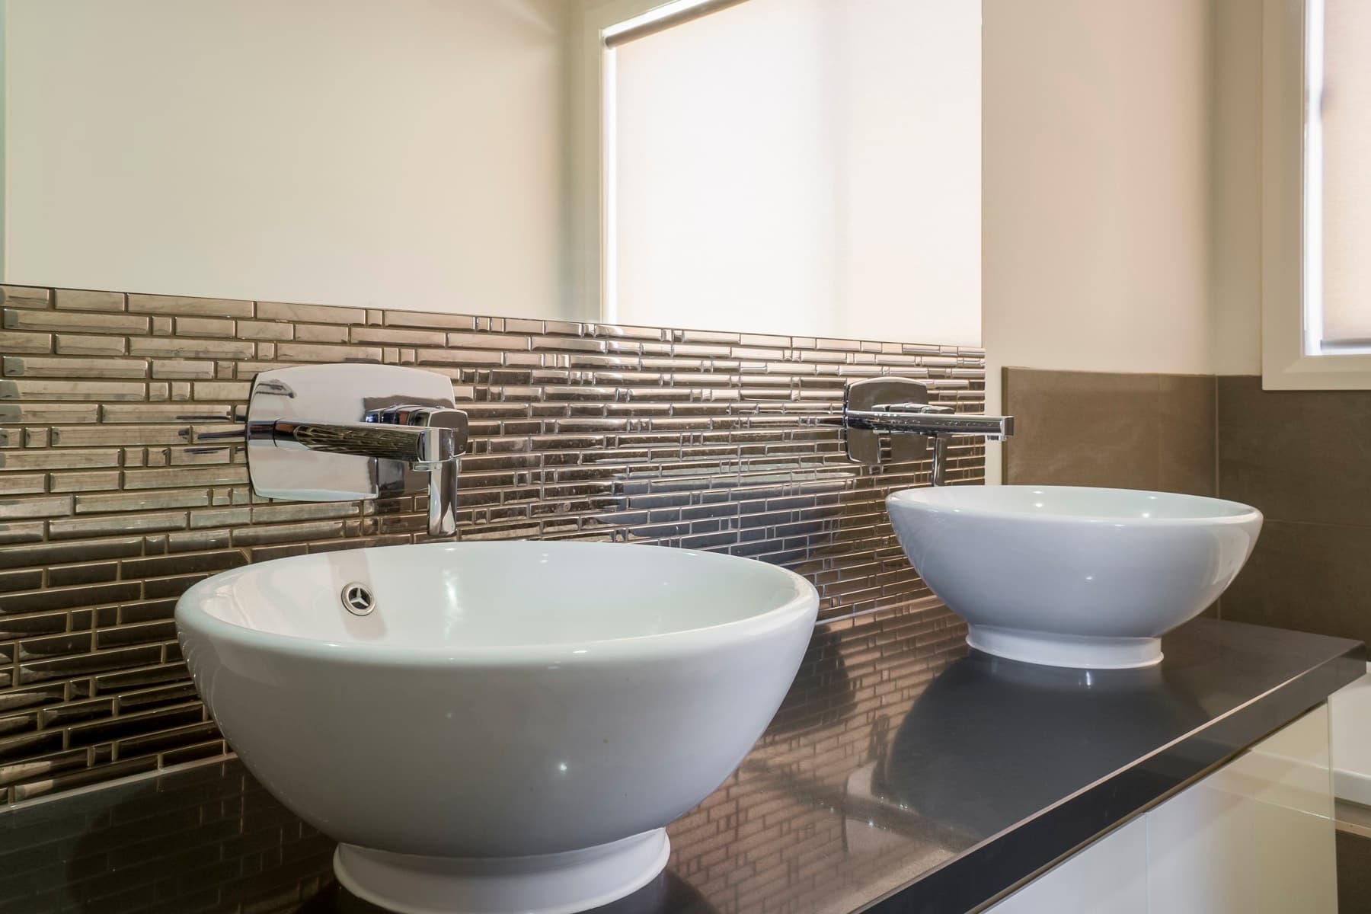
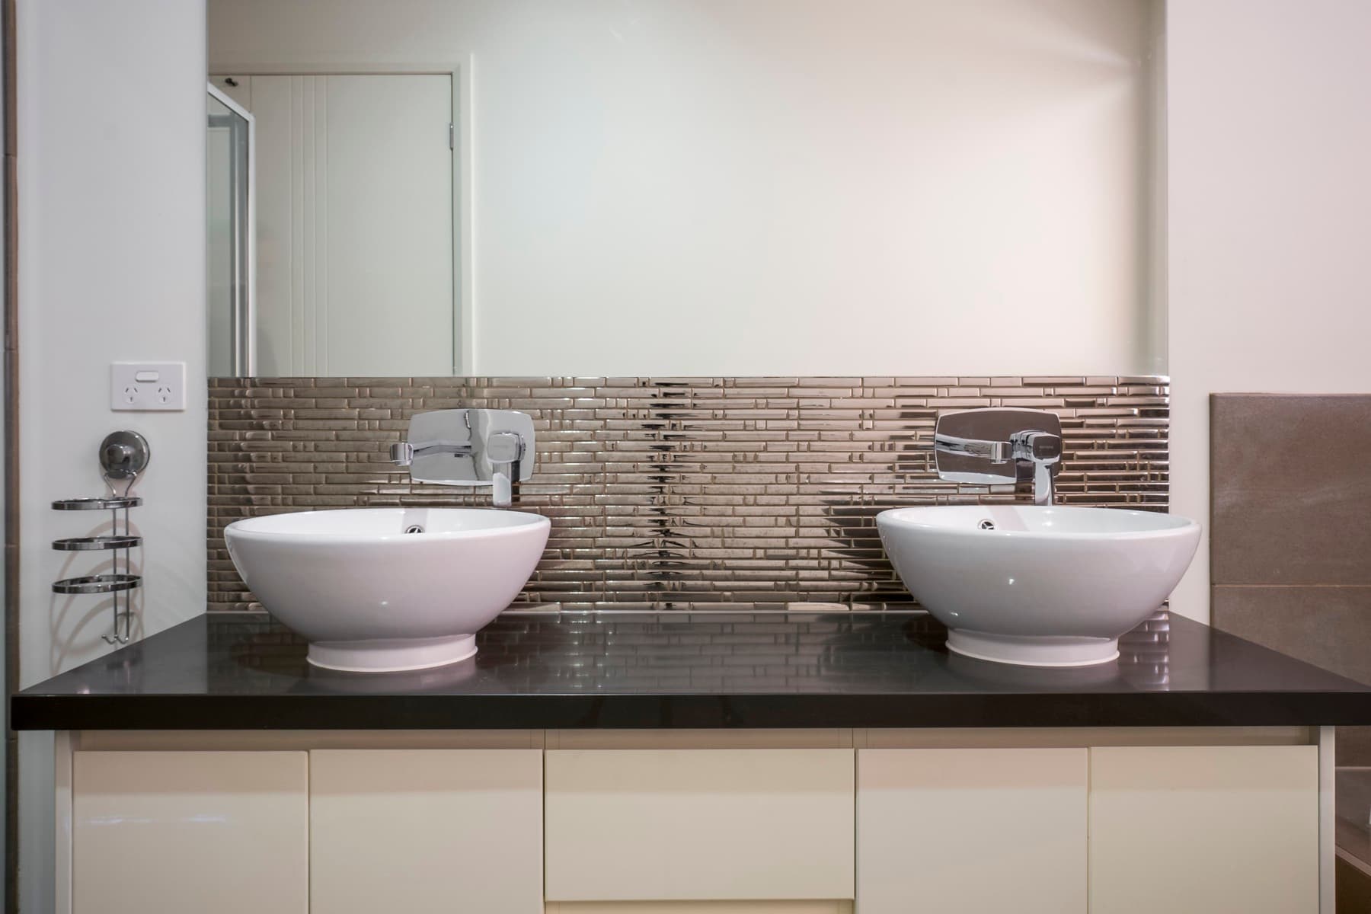
Twin vessel basins on dark stone
41Twin basins on stone
Chapter 05

Outside

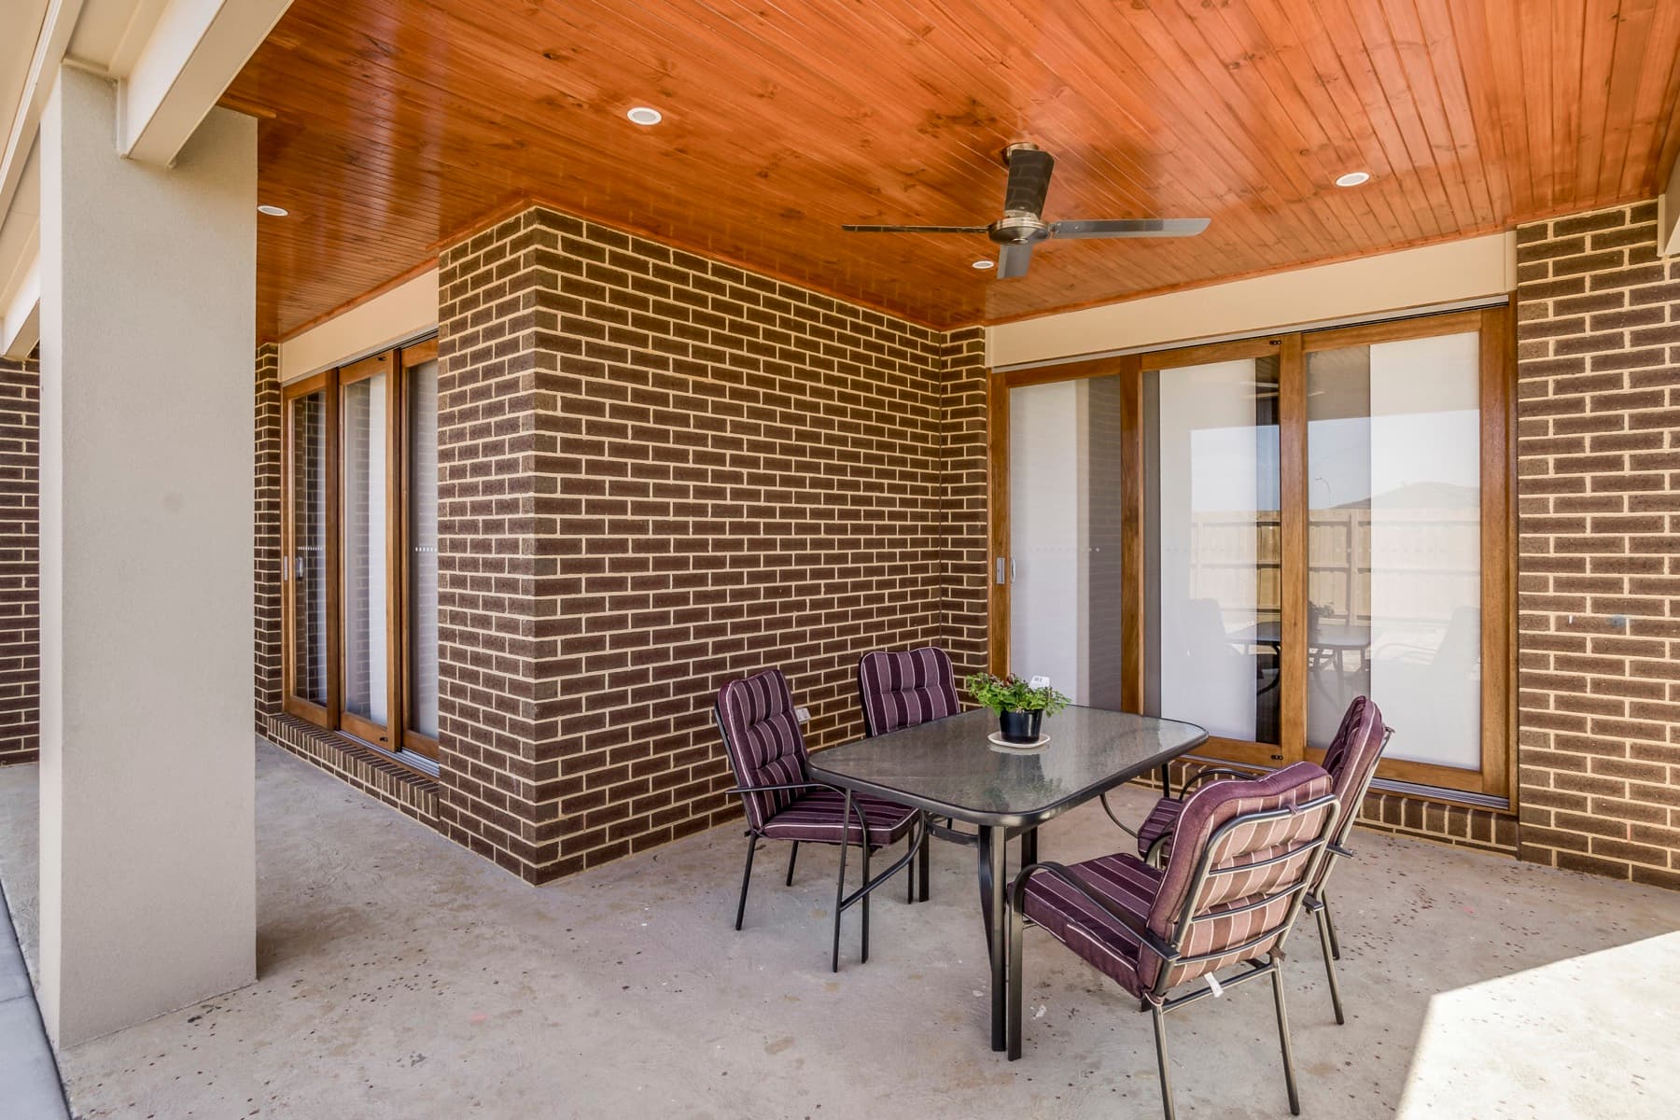
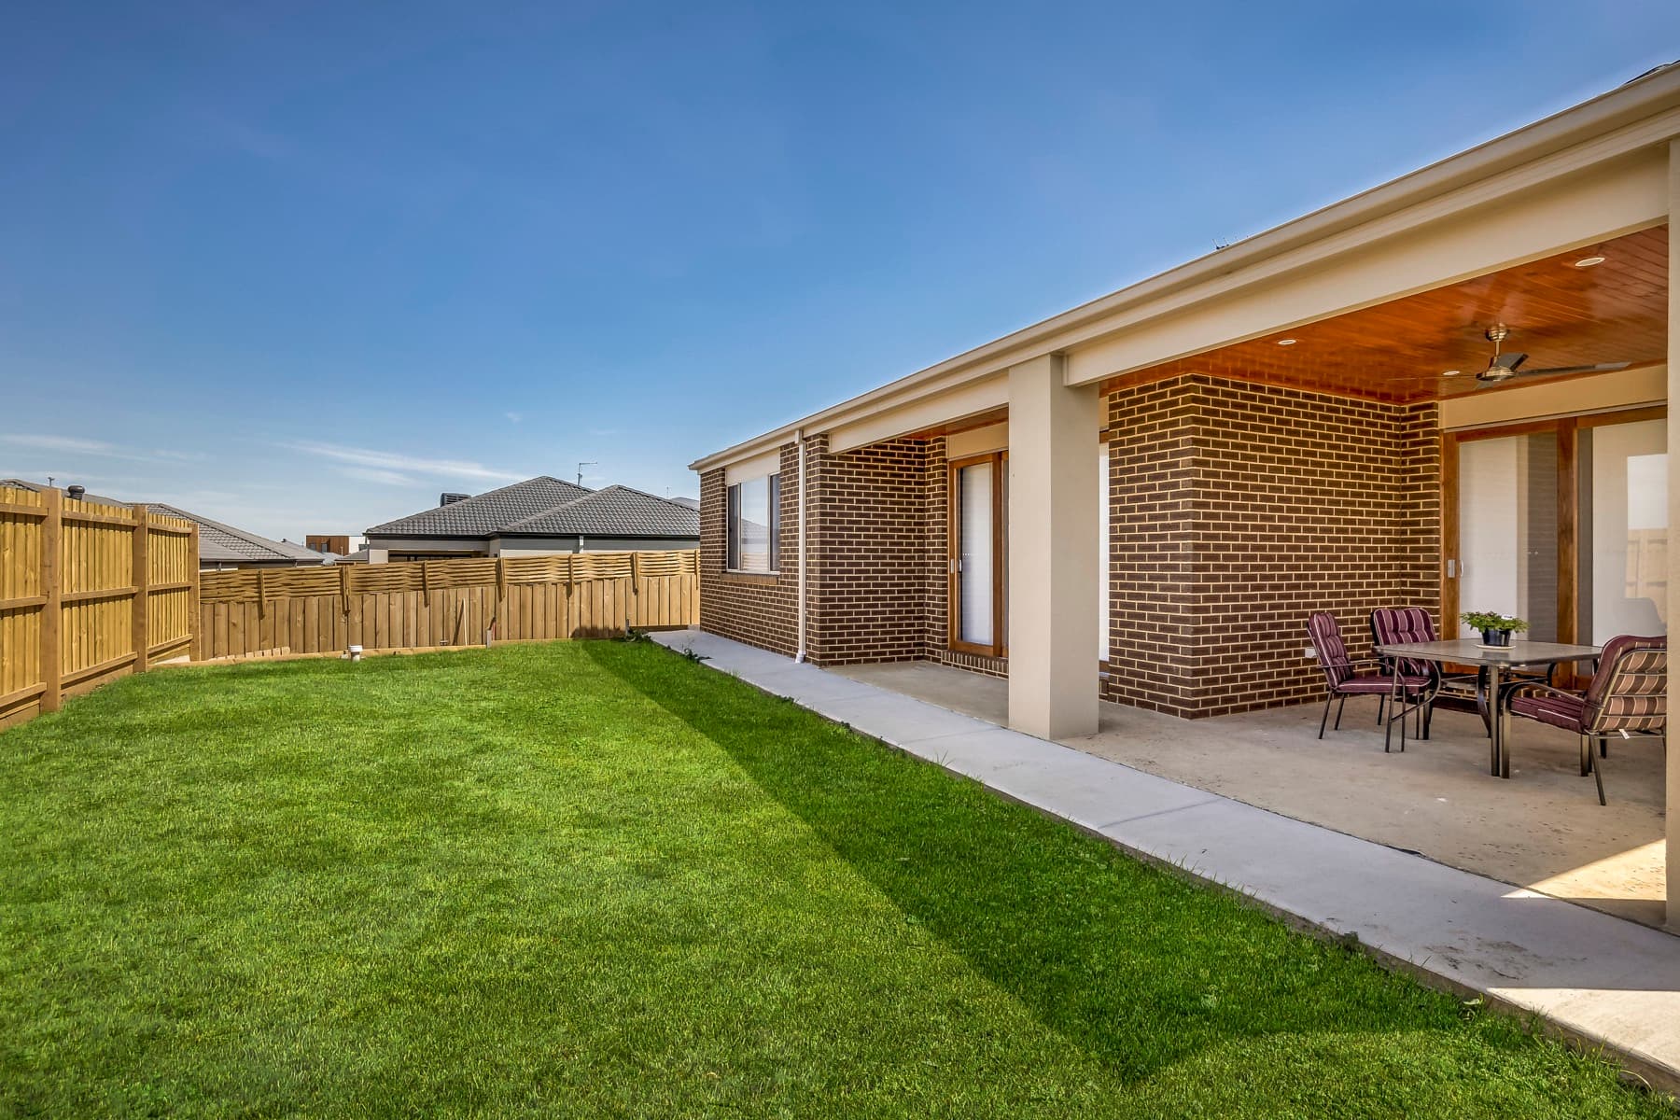
The alfresco, brick columns beneath a timber lined roof
20The alfresco
The back yard and lawn
21The yard
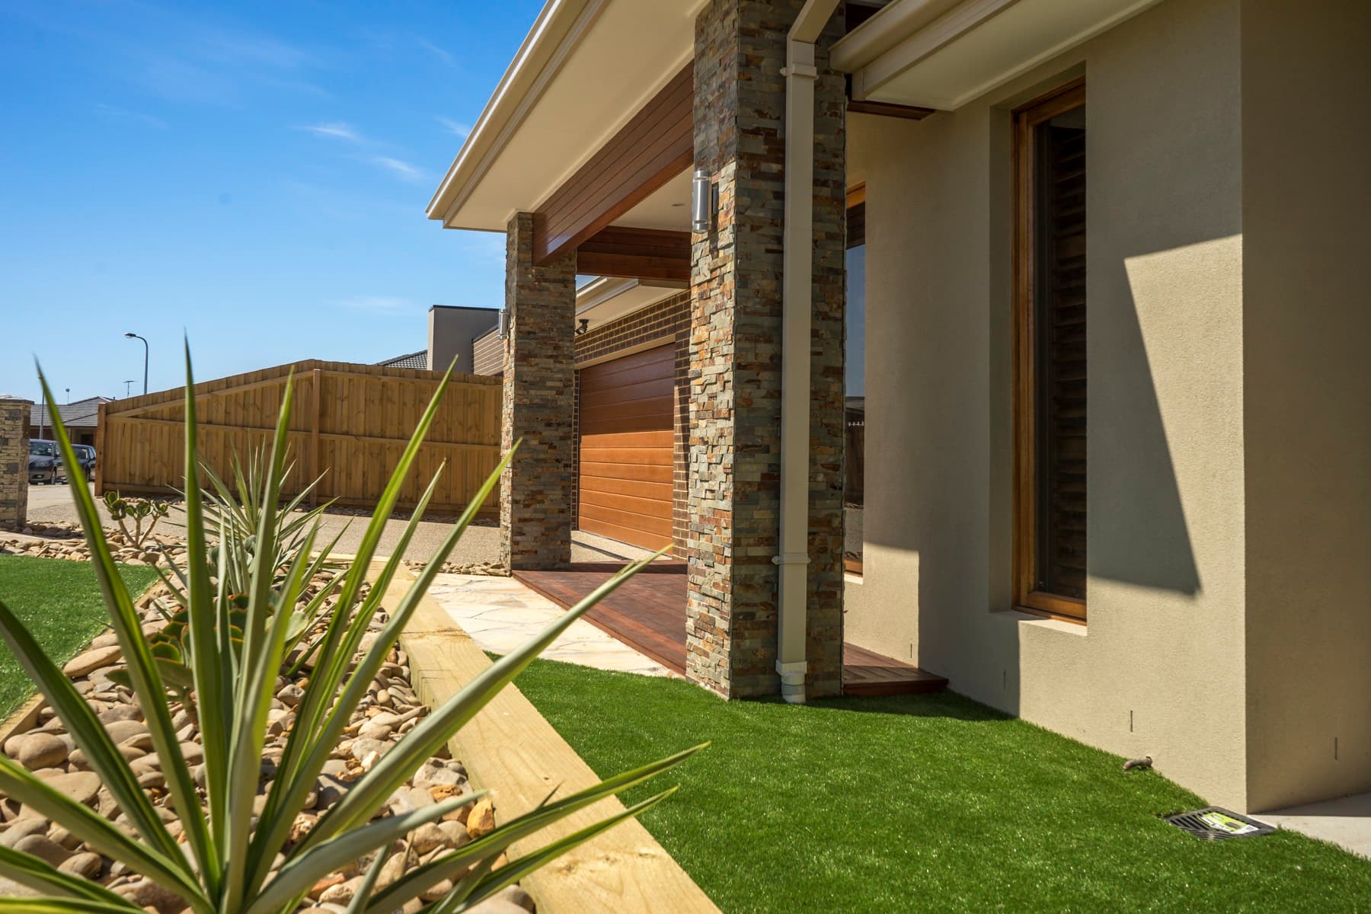
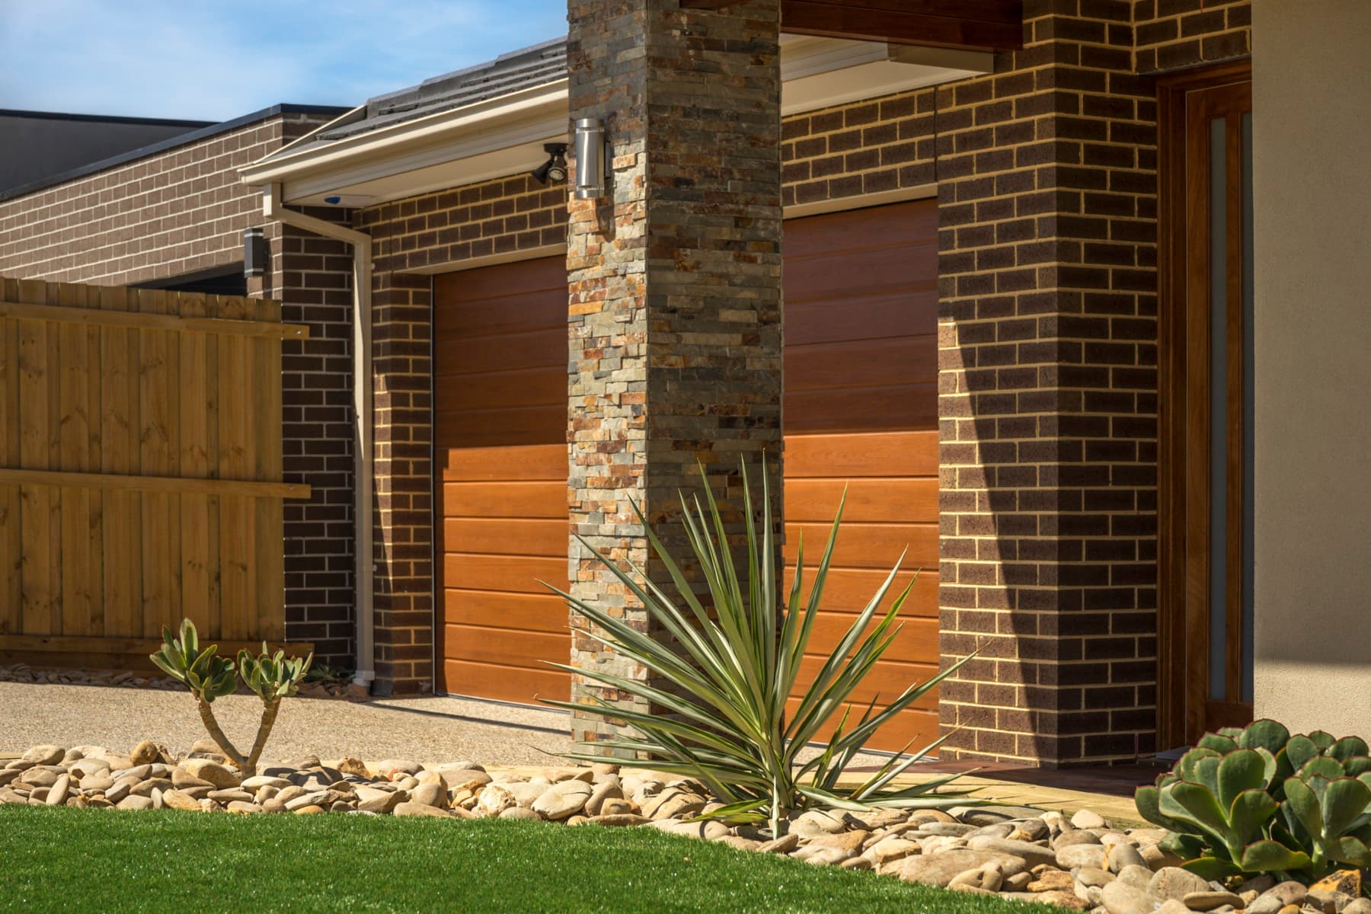
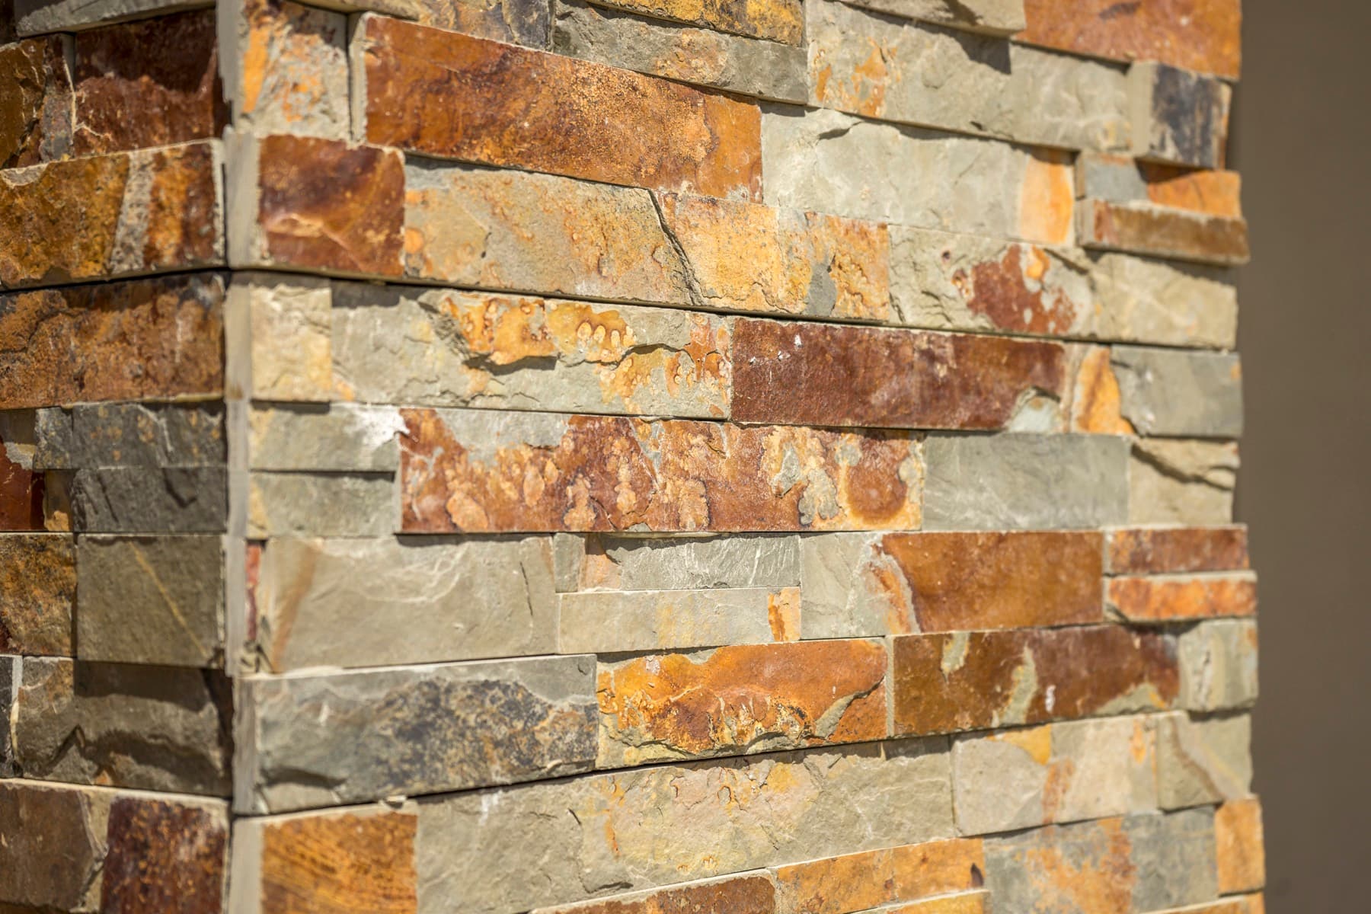
Stone, brick and render at the corner of the facade
23The facade, up close
Chapter 06

The complete record

Every remaining frame cleared to publish, in the order it arrived. 5 exterior frames are held back because they show the street number, and we identify homes by suburb only.
A completed Zaman home, frame 06
06
A completed Zaman home, frame 12
12
A completed Zaman home, frame 18
18
A completed Zaman home, frame 22
22
A completed Zaman home, frame 27
27
A completed Zaman home, frame 28
28
A completed Zaman home, frame 30
30
A completed Zaman home, frame 33
33
A completed Zaman home, frame 34
34
A completed Zaman home, frame 35
35
A completed Zaman home, frame 36
36
A completed Zaman home, frame 38
38
A completed Zaman home, frame 39
39
A completed Zaman home, frame 40
40
A completed Zaman home, frame 42
42
A completed Zaman home, frame 43
43

Start your home

Every home starts with a conversation.

Free, no obligation. You deal with the builder directly.

4.3 on Google · Melbourne west families
01 / 05

What are you planning?

Takes about 45 seconds.

Prefer to talk now?

+61 468 043 685

Mon–Fri 7am–5pm · Sat by appointment